Member Features
Find Real Estate Bargain!
Full foreclosure details
Home value, equity and ownership info
Find homes priced below market
Get full access with a FREE Account
Already a member?
$745,000
Listing Price5beds
4.5baths
4,228sqft
7,200sqft lot
12962 Steed Trace Loop, Lithia, FL 33547
Member Features
Find Real Estate Bargain!
Full foreclosure details
Home value, equity and ownership info
Find homes priced below market
Get full access with a FREE Account
Already a member?
For Sale
Off Market
Home type
Price / sqft
Year built
Home Details
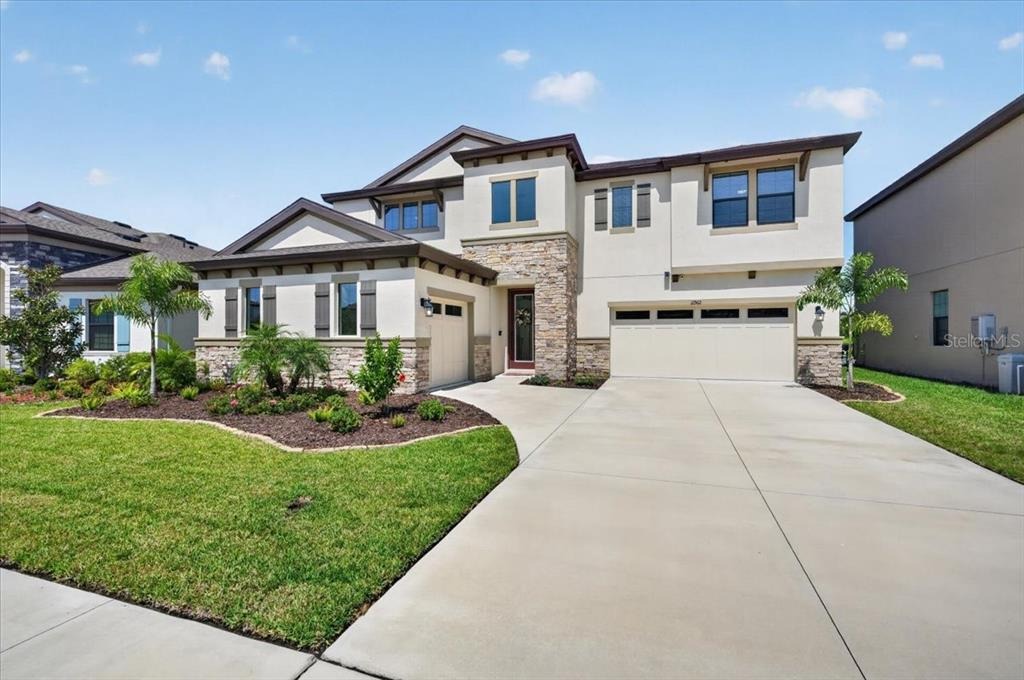
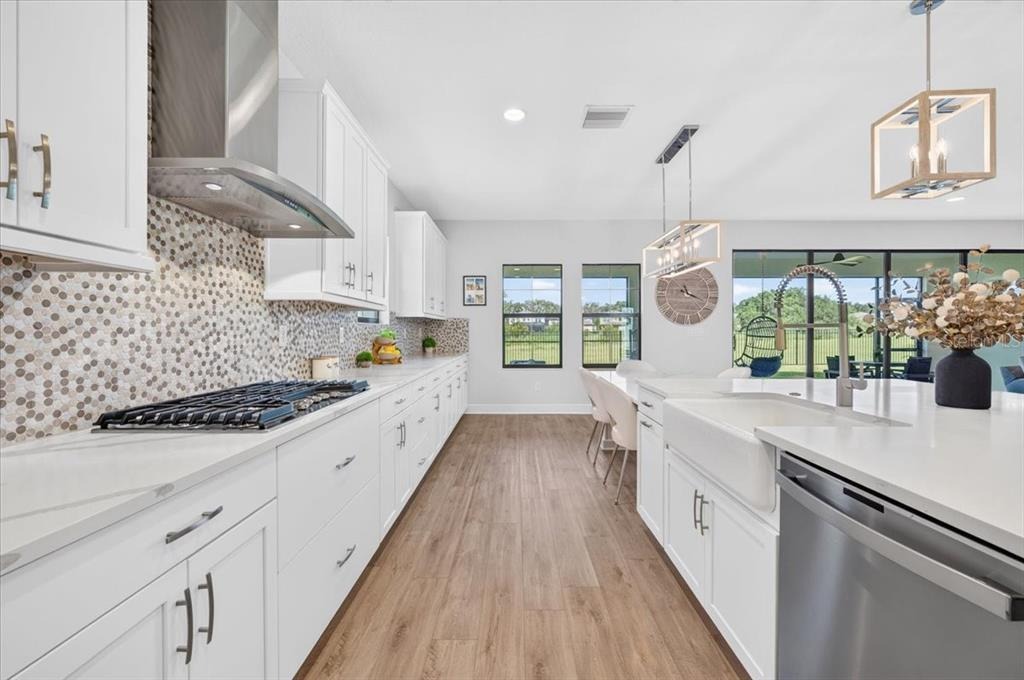
Sophisticated finishes, impressive architectural details, and remarkable flexibility come together in this WestBay Belmar in the sought-after Hawkstone community. From its stunning grand foyer and signature kitchen to its versatile first-floor suite, upstairs balcony, and expansive backyard with no rear neighbors, this home is thoughtfully designed for the way you live. From the moment you step inside, the grand two-story foyer makes an unforgettable first impression. Soaring volume ceilings create a dramatic sense of arrival, opening to the private den, formal dining room, grand staircase, and split 3-car garage entrances. WestBays Coastal Wht. Design Collection brings a light, refined aesthetic throughout, pairing Sonoma Linen cabinetry and Calacatta Novello quartz countertops with Floorte Pride Plus Accent Riverside luxury vinyl plank flooring. At the heart of it all is a kitchen made to impress. Anchored by WestBays iconic 14+ foot island, this incredible space is designed for everyday living and entertaining alike. A farmhouse sink, gas cooktop, built-in oven, stainless steel range hood, and generous walk-in pantry add exceptional functionality, while the open connection to the family room and pocket sliding doors to the screened lanai create an effortless flow for indoor-outdoor living and entertaining. One of this homes greatest advantages is its flexible floor plan. The main level includes a dedicated den ideal for a home office, playroom, or creative space, along wit
Interior Details
4228
5
4.5
Has Heating:
Yes
Heating Type:
Central
Has Cooling:
Yes
Cooling Type:
Central
Has Fuel:
No
Fuel Type:
N/A
Has Basement:
No
Basement Type:
N/A
Has Flooring:
No
Flooring Type:
Tile (unspecified)
Has Fireplace:
Yes
Fireplace Type:
N/A
Property Details
7200
No
No
Type:
Garage, Attached
Location:
N/A
Status:
N/A
Number of Spaces:
0
No
No
No
No
Yes
No
No
Construction Details
Contemporary
Brick/stone (brick And/or Stone)
N/A
Gable/hip
Asphalt
Tax History
Year
Amount
Land
Improvement
Percent Change
Assessment

Average Home Price in 33547
Nearby Properties
Zip Code
Price
Bed
Bath
Sqft
Lot
Sold Date
$729,050
5 Beds
4.5 Baths
4,295 Sqft
7,260 Lot (sqft)
Sold 07/09/2026
$783,319
4 Beds
4 Baths
3,942 Sqft
9,100 Lot (sqft)
Sold 06/18/2026
$563,990
$563,990
6 Beds
4 Baths
3,818 Sqft
7,984 Lot (sqft)
Sold 09/29/2026
$810,000
5 Beds
4 Baths
3,929 Sqft
17,073 Lot (sqft)
Sold 10/12/2026
$550,490
$550,490
6 Beds
4 Baths
3,818 Sqft
6,120 Lot (sqft)
Sold 09/29/2026
$949,990
5 Beds
4 Baths
4,602 Sqft
9,162 Lot (sqft)
Sold 10/12/2026
$565,990
6 Beds
4 Baths
3,818 Sqft
8,443 Lot (sqft)
Sold 10/12/2026
$555,490
$555,490
6 Beds
4 Baths
3,817 Sqft
6,120 Lot (sqft)
Sold 09/29/2026
$846,977
5 Beds
4 Baths
4,650 Sqft
9,326 Lot (sqft)
Sold 10/13/2026