

Member Features
Find Real Estate Bargain!
Full foreclosure details
Home value, equity and ownership info
Find homes priced below market
Get full access with a FREE Account
Already a member?
$919,000
Listing Price5beds
4baths
2,958sqft
6,055sqft lot
43 Steamboat Dr, Gypsum, CO 81637
Member Features
Find Real Estate Bargain!
Full foreclosure details
Home value, equity and ownership info
Find homes priced below market
Get full access with a FREE Account
Already a member?
For Sale
Off Market
Home type
Price / sqft
Year built
Home Details
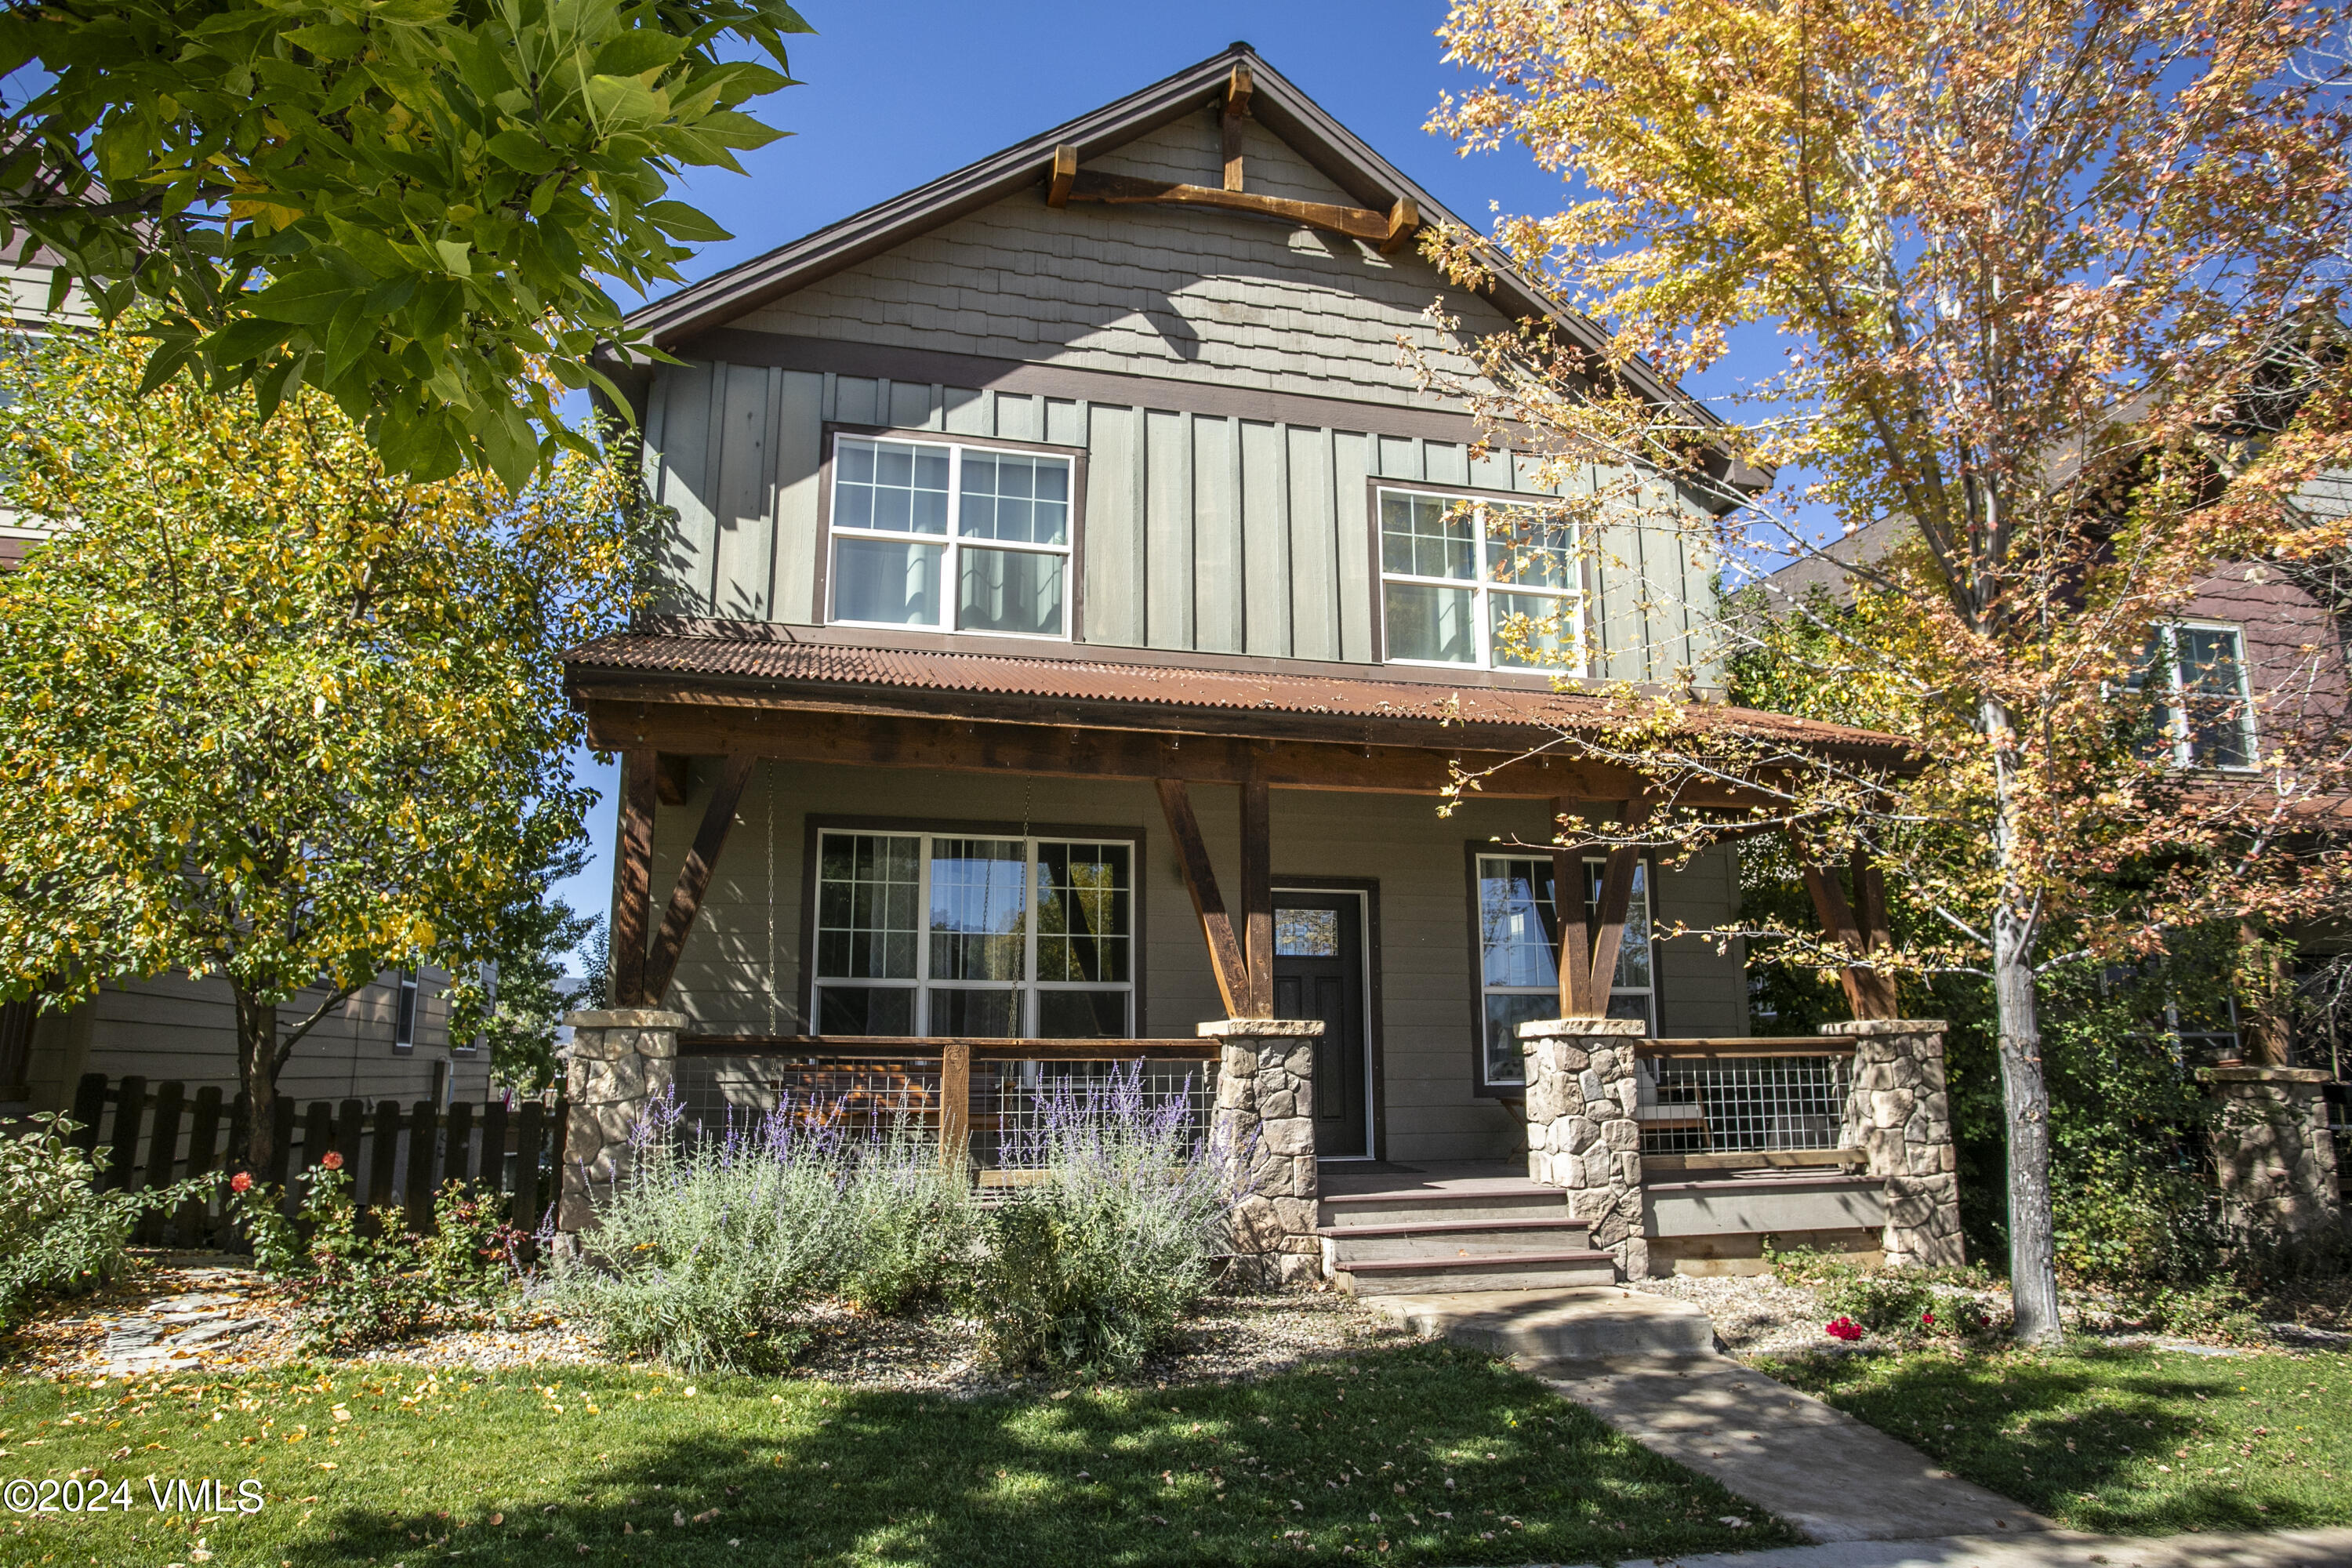
''We absolutely love this house and it is going to be so hard to leave what we have built for ourselves!'' That is an exact quote from the Sellers of this wonderful home in the Aspen Ridge development of Buckhorn Valley. We agree, what they have created is simply stunning! Sellers designed and installed a brand new back yard with grass play zone, sitting area, and even a sand pit. New quartz countertops, new appliances, new cabinet doors in the kitchen. New light hand trowel on all the walls in the entire home, new paint, new LVT flooring, new carpet and pad. Owner's also designed and built out the lower level complete with a wet bar including full-size fridge, 2 bedrooms, family room, and bathroom. Add all of this to one of the best locations in Aspen Ridge right next to the pocket park and play fields; direct access to the alley-loaded 2-car garage, and you may have just found YOUR perfect home! WELCOME HOME!!!
Interior Details
2958
5
4
Has Heating:
Yes
Heating Type:
Forced Air With Air Conditioning
Has Cooling:
Yes
Cooling Type:
None
Has Fuel:
Yes
Fuel Type:
Gas
Has Basement:
No
Basement Type:
Unfinished
Has Flooring:
No
Flooring Type:
Carpet
Has Fireplace:
Yes
Fireplace Type:
N/A
Property Details
6055
No
No
Type:
N/A
Location:
N/A
Status:
N/A
Number of Spaces:
N/A
No
No
No
No
No
No
No
Construction Details
Modular
Wood
N/A
Gable/hip
Asphalt
Tax History
Year
Amount
Land
Improvement
Percent Change
Assessment
2019
$3,855
$1,570
$29,620
--%
$31,190
2019
$3,855
$1,570
$29,620
--%
$31,190
2018
$3,369
$1,810
$25,360
--%
$27,170
2017
$3,362
$1,810
$25,360
--%
$27,170
2016
$2,684
$3,140
$19,560
--%
$22,700
2014
$2,055
$1,250
$17,390
--%
$18,640
2013
$2,098
$1,250
$17,390
--%
$18,640
2012
$3,064
$5,520
$20,810
--%
$26,330

Average Home Price in 81637
Nearby Properties
Zip Code
Price
Bed
Bath
Sqft
Lot
Sold Date
$879,809
$879,809
5 Beds
3 Baths
3,151 Sqft
8,973 Lot (sqft)
Sold 06/25/2026
$919,000
$919,000
5 Beds
4 Baths
2,958 Sqft
6,055 Lot (sqft)
Sold 10/27/2026
$909,000
$909,000
4 Beds
4 Baths
2,949 Sqft
4,574 Lot (sqft)
Sold 10/26/2026




