Member Features
Find Real Estate Bargain!
Full foreclosure details
Home value, equity and ownership info
Find homes priced below market
Get full access with a FREE Account
Already a member?
$571,751
Listing Price--beds
--baths
3,257sqft
6,101sqft lot
12936 Steadman Farms Dr, Keller, TX 76244
Member Features
Find Real Estate Bargain!
Full foreclosure details
Home value, equity and ownership info
Find homes priced below market
Get full access with a FREE Account
Already a member?
For Sale
Off Market
Home type
Price / sqft
Year built
Home Details
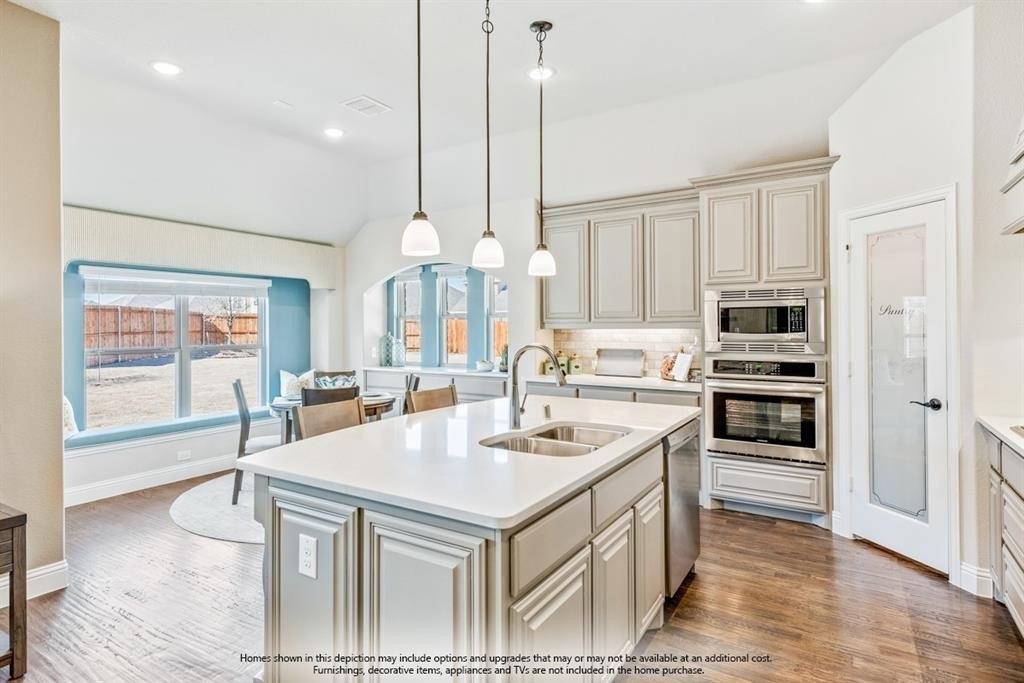
*5 BEDROOMS!*KELLER-ISD!*DESIRABLE STEADMAN FARMS COMMUNITY!* nWelcome to this 5 bed, 4 bath home in the sought-after Steadman Farms community, zoned for award-winning Keller ISD. This beautifully maintained two-story home offers timeless curb appeal and a welcoming covered entry.nnInside, an open-concept floorplan features recessed lighting and updates throughout. The spacious living room showcases a tray ceiling and a striking floor-to-ceiling stone fireplace with gas and wood-burning capabilities.nnThe kitchen is both functional and stylish, offering a large island, granite countertops, 5-burner gas cooktop, double ovens, walk-in pantry, and ample cabinetry, flowing seamlessly into a light-filled eat-in dining area.nnThe primary suite features bay windows and an ensuite bath with dual sinks, soaking tub, separate shower, linen closet, and walk-in closet. Secondary bedrooms are primarily upstairs, including a Jack-and-Jill layout, walk-in closets, and additional nearby baths. A versatile fifth bedroom off the entry is ideal for an office or guest space.nnUpstairs, enjoy a spacious family room with an adjacent bonus room, plus a mudroom with built-in storage for added convenience.nnThe backyard offers a covered patio and large grassy space for pets and play. Ideally located near shopping, dining, schools, and major roadways, with community amenities including a pool, trails, playground, and parks.
Interior Details
3257
N/A
N/A
Has Heating:
Yes
Heating Type:
Central
Has Cooling:
Yes
Cooling Type:
Central
Has Fuel:
No
Fuel Type:
N/A
Has Basement:
No
Basement Type:
N/A
Has Flooring:
No
Flooring Type:
N/A
Has Fireplace:
Yes
Fireplace Type:
N/A
Property Details
6101
No
No
Type:
N/A
Location:
N/A
Status:
N/A
Number of Spaces:
N/A
N/A
N/A
N/A
N/A
N/A
N/A
N/A
Construction Details
N/A
N/A
N/A
N/A
N/A
Tax History
Year
Amount
Land
Improvement
Percent Change
Assessment
2020
$10,702
$70,000
$321,933
--%
$391,933
2019
$10,264
$0
$0
--%
$374,000
2018
$9,824
$70,000
$270,000
--%
$340,000
2017
$9,973
$70,000
$270,000
--%
$340,000
2016
$5,789
$60,000
$134,175
--%
$194,175

Average Home Price in 76244
Nearby Properties
Zip Code
Price
Bed
Bath
Sqft
Lot
Sold Date
$410,037
4 Beds
3 Baths
3,426 Sqft
7,426 Lot (sqft)
Sold 09/29/2026
$362,552
5 Beds
3 Baths
3,427 Sqft
5,772 Lot (sqft)
Sold 10/26/2026
$469,000
$469,000
5 Beds
3 Baths
3,196 Sqft
9,147 Lot (sqft)
Sold 10/26/2026
$418,797
4 Beds
2 Baths
2,884 Sqft
5,250 Lot (sqft)
Sold 10/26/2026