Member Features
Find Real Estate Bargain!
Full foreclosure details
Home value, equity and ownership info
Find homes priced below market
Get full access with a FREE Account
Already a member?
$565,000
Listing Price5beds
3baths
3,295sqft
7,200sqft lot
12737 Steadman Farms Dr, Keller, TX 76244
Member Features
Find Real Estate Bargain!
Full foreclosure details
Home value, equity and ownership info
Find homes priced below market
Get full access with a FREE Account
Already a member?
For Sale
Home type
Price / sqft
Year built
Home Details
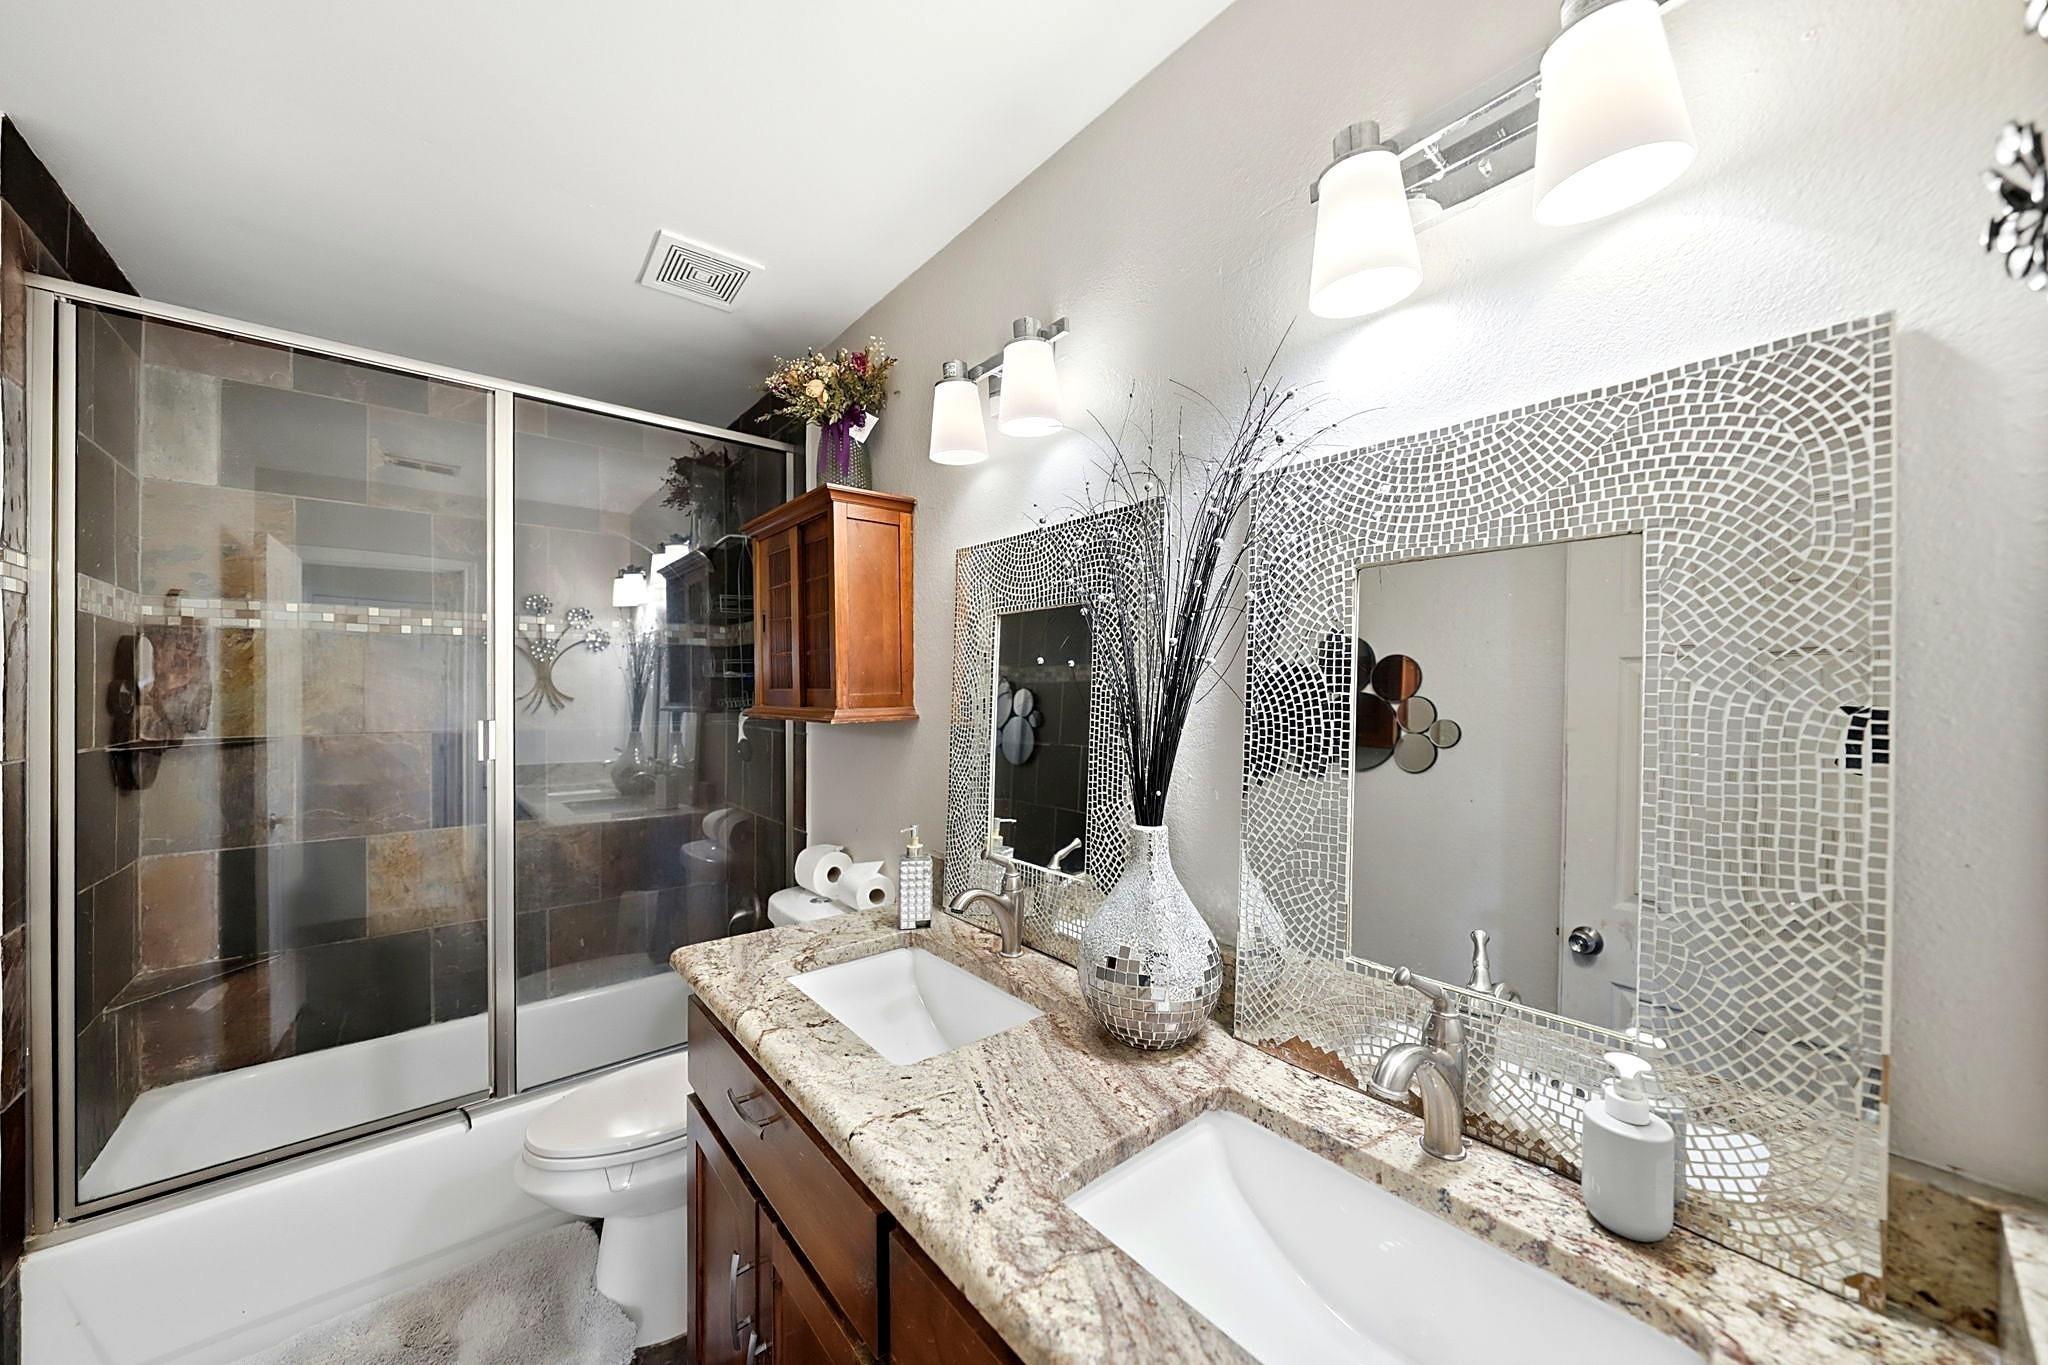
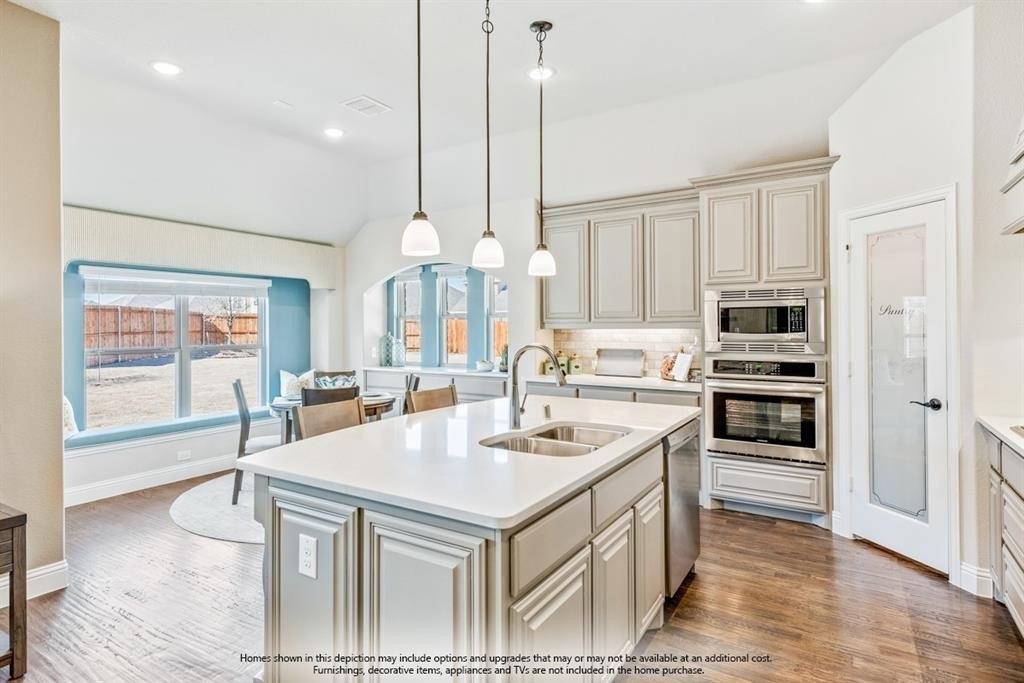
*5 BEDS + MEDIA ROOM + GAME ROOM + OVERSIZED 2.5 CAR GARAGE!*WALKING DISTANCE TO POOL & PARK! INCREDIBLE FLOORPLAN WITH 4 BEDROOMS DOWNSTAIRS! nWelcome to this maintained 5-bedroom, 3-bath home in the sought-after Steadman Farms community, featuring a bright open-concept layout filled with natural light. This home offers an ideal blend of functionality and comfort. Hand-scraped hardwood floors throughout the downstairs add warmth and an elevated feel throughout the main living spaces.nA grand circular foyer creates a striking first impression and leads into the spacious living area showcasing a floor-to-ceiling stone gas fireplace and seamless flow into the kitchen and dining areas, perfect for everyday living and entertaining. The kitchen features granite countertops, a large island with breakfast bar seating, gas cooktop, abundant cabinetry, walk-in pantry, and a breakfast nook with a built-in window bench overlooking the backyard. A formal dining room provides additional space for hosting family and guests.nThe spacious primary suite includes bay windows, a sitting area, and an ensuite bath with dual sinks, granite countertops, soaking garden tub, separate shower with bench seating, and walk-in closet. Secondary bedrooms offer flexibility with two located downstairs near a full bath, including built-ins and a walk-in closet. The fifth bedroom is ideal for a home office, guest room, or flex space and also includes a walk-in closet.nUpstairs feels like a private suite and fe
Interior Details
3295
5
3
Has Heating:
Yes
Heating Type:
Central
Has Cooling:
Yes
Cooling Type:
Central
Has Fuel:
No
Fuel Type:
N/A
Has Basement:
No
Basement Type:
N/A
Has Flooring:
No
Flooring Type:
N/A
Has Fireplace:
Yes
Fireplace Type:
N/A
Property Details
7200
No
No
Type:
N/A
Location:
N/A
Status:
N/A
Number of Spaces:
N/A
N/A
N/A
N/A
N/A
N/A
N/A
N/A
Construction Details
N/A
N/A
N/A
N/A
N/A
Tax History
Year
Amount
Land
Improvement
Percent Change
Assessment
2020
$10,907
$70,000
$329,440
--%
$399,440
2019
$10,985
$70,000
$330,274
--%
$400,274
2018
$9,942
$70,000
$274,100
--%
$344,100
2017
$10,094
$70,000
$274,100
--%
$344,100
2016
$7,863
$60,000
$203,743
--%
$263,743

Average Home Price in 76244
Nearby Properties
Zip Code
Price
Bed
Bath
Sqft
Lot
Sold Date
$410,037
4 Beds
3 Baths
3,426 Sqft
7,426 Lot (sqft)
Sold 09/29/2026
$362,552
5 Beds
3 Baths
3,427 Sqft
5,772 Lot (sqft)
Sold 10/26/2026
$469,000
$469,000
5 Beds
3 Baths
3,196 Sqft
9,147 Lot (sqft)
Sold 10/26/2026