Member Features
Find Real Estate Bargain!
Full foreclosure details
Home value, equity and ownership info
Find homes priced below market
Get full access with a FREE Account
Already a member?
$865,363
Listing Price4beds
2.5baths
2,616sqft
373,745sqft lot
15 Staulters Farm Rd, Ballston Spa, NY 12020
Member Features
Find Real Estate Bargain!
Full foreclosure details
Home value, equity and ownership info
Find homes priced below market
Get full access with a FREE Account
Already a member?
For Sale
Off Market
Home type
Price / sqft
Year built
Home Details
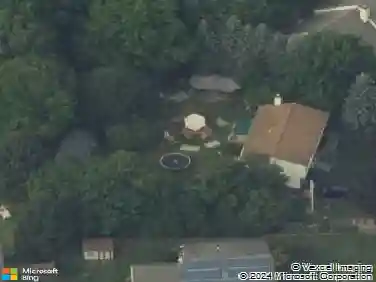
Nestled on 8.5 private wooded acres, 15 Staulters Farm Road is a remarkable 2,600-square-foot French Colonial that seamlessly blends timeless architecture, resort-style amenities, exceptional craftsmanship, and modern luxury.nThe secluded outdoor living spaces rival those of a private resort. A stunning in-ground pool is the centerpiece of an expansive entertainment area featuring a spacious patio, custom granite waterfall with elegant laminar fountains, and a beautifully appointed pool house with a full bath, outdoor shower, and authentic Finlandia sauna.nCar enthusiasts and hobbyists will appreciate the attached three-car garage plus a detached five-car carriage house with a finished upper level for storage or future expansion. A hidden storage shed provides additional space for outdoor equipment.nInside, exceptional craftsmanship is evident throughout. The formal dining room showcases a Schonbek Sterling chandelier with genuine Swarovski crystals, while soaring 10'8'' ceilings and illuminated built-in cabinetry enhance the great room and home office. Handcrafted carved wood mantels and Italian masonry fireplaces create striking architectural focal points.nThe gourmet kitchen features a Thermador induction range, Bosch counter-depth refrigerator and dishwasher, Frigidaire Gallery double ovens, Newport Brass fixtures, and Schonbek Bagatelle crystal pendant lighting.nThe finished lower level adds over 1,000 square feet of living space with a THX-certified home theater, expans
Interior Details
2616
4
2.5
Has Heating:
Yes
Heating Type:
Central
Has Cooling:
Yes
Cooling Type:
Central
Has Fuel:
Yes
Fuel Type:
Oil
Has Basement:
No
Basement Type:
Full
Has Flooring:
No
Flooring Type:
N/A
Has Fireplace:
Yes
Fireplace Type:
N/A
Property Details
373745
Yes
Yes
Type:
Mixed
Location:
N/A
Status:
N/A
Number of Spaces:
6
No
No
No
No
No
No
No
Construction Details
Colonial
Aluminum/vinyl
N/A
N/A
N/A
Tax History
Year
Amount
Land
Improvement
Percent Change
Assessment
2020
$9,444
$117,200
$299,800
--%
$417,000
2018
$2,030
$117,200
$299,800
--%
$417,000
2017
$1,907
$117,200
$299,800
--%
$417,000
2016
$8,935
$117,200
$299,800
--%
$417,000
2015
$9,065
$117,200
$299,800
--%
$417,000
2013
$8,558
$117,200
$299,800
--%
$417,000
2011
$9,032
$117,200
$299,800
--%
$417,000

Average Home Price in 12020
Nearby Properties
Zip Code
Price
Bed
Bath
Sqft
Lot
Sold Date
$865,363
4 Beds
2.5 Baths
2,616 Sqft
373,745 Lot (sqft)
Sold 10/13/2026