
Member Features
Find Real Estate Bargain!
Full foreclosure details
Home value, equity and ownership info
Find homes priced below market
Get full access with a FREE Account
Already a member?
$1,490,000
Listing Price4beds
4baths
2,779sqft
10,890sqft lot
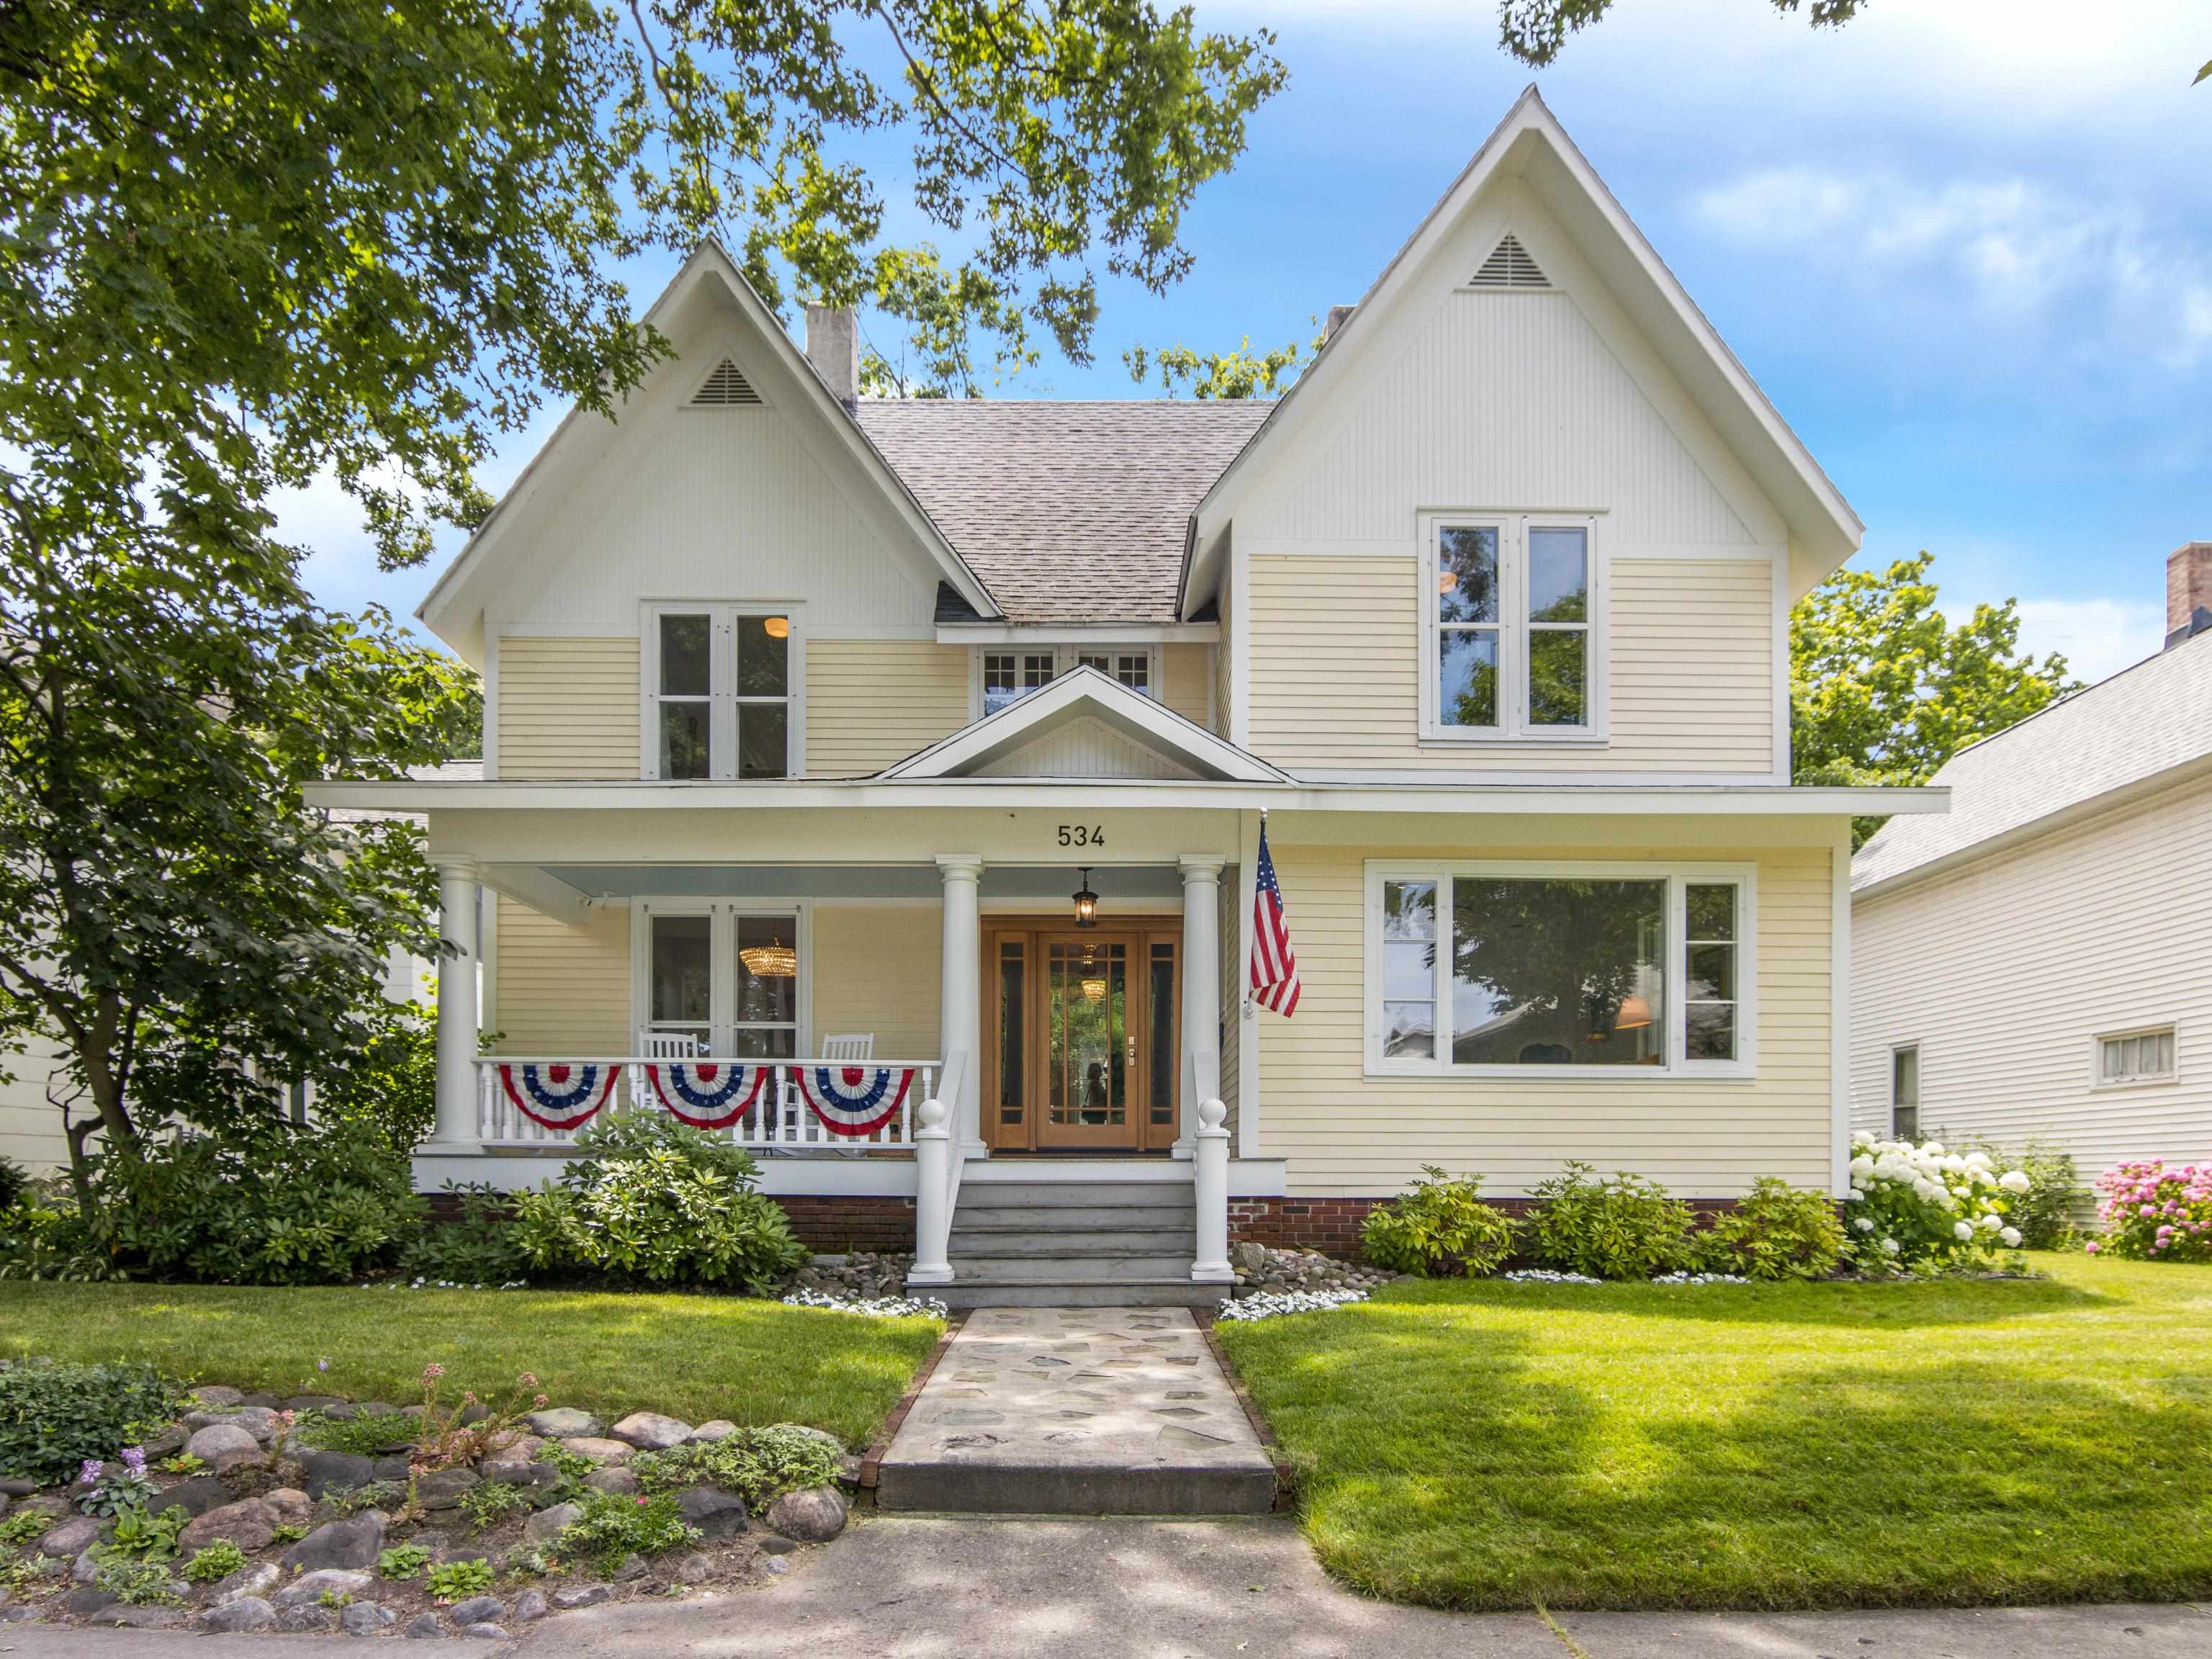
534 E State St, Traverse City, MI 49686
Member Features
Find Real Estate Bargain!
Full foreclosure details
Home value, equity and ownership info
Find homes priced below market
Get full access with a FREE Account
Already a member?
For Sale
Off Market
Home type
Price / sqft
Year built
Home Details
Experience the best of Traverse City living with this completely updated gem located on E State Street, right in the heart of downtown. This exquisite home seamlessly blends historic charm with modern luxury, offering an unbeatable lifestyle just steps away from everything this vibrant city has to offer. Every corner of this home has been thoughtfully updated, ensuring modern comfort while preserving its classic character. Known as the "Rennie House" the current owners have done everything to preserve the historical elegance. From the moment you walk through the custom White Oak front door, the original hardwood floors greet you and carry you throughout. The kitchen and keeping room are located on the back of the house and are positioned to admire the beauty of the back yard. The high-end kitchen features top-of-the-line appliances and finishes, complete with a gas Wolf range, ideal for the home chef. In addition you will find a spacious mudroom with custom built in cabinets, a large home office that was once a main floor bedroom and could easily be converted back, a glorious living room with a fireplace, and a dining room overlooking the bustling movement of State Street. Upstairs you will find a luxurious primary en-suite that offers a private, tranquil retreat as well as two other bedrooms and a bathroom. In addition, an upstairs laundry room and the sweetest covered porch perfect for enjoying your early morning coffee and listen to the birds chirp in unison. Abo
Interior Details
2779
4
4
Has Heating:
Yes
Heating Type:
Forced Air With Air Conditioning
Has Cooling:
No
Cooling Type:
N/A
Has Fuel:
No
Fuel Type:
N/A
Has Basement:
No
Basement Type:
Basement (unspecified)
Has Flooring:
No
Flooring Type:
N/A
Has Fireplace:
Yes
Fireplace Type:
N/A
Property Details
10890
No
No
Type:
Garage, Detached
Location:
N/A
Status:
N/A
Number of Spaces:
3
N/A
N/A
N/A
N/A
N/A
N/A
N/A
Construction Details
N/A
Wood Siding
N/A
Gable/hip
Asphalt
Tax History
Year
Amount
Land
Improvement
Percent Change
Assessment
2019
$13,711
$0
$0
--%
$249,000
2019
$13,711
$0
$0
--%
$259,300
2018
$11,905
$0
$0
--%
$212,300
2012
$-1
$0
$0
--%
$179,700
2012
$-1
$0
$0
--%
$161,400

Average Home Price in 49686





