Member Features
Find Real Estate Bargain!
Full foreclosure details
Home value, equity and ownership info
Find homes priced below market
Get full access with a FREE Account
Already a member?
$489,900
Listing Price3beds
3baths
1,916sqft
109,815sqft lot
7925 E State Route 571, Tipp City, OH 45371
Member Features
Find Real Estate Bargain!
Full foreclosure details
Home value, equity and ownership info
Find homes priced below market
Get full access with a FREE Account
Already a member?
For Sale
Off Market
Home type
Price / sqft
Year built
Home Details
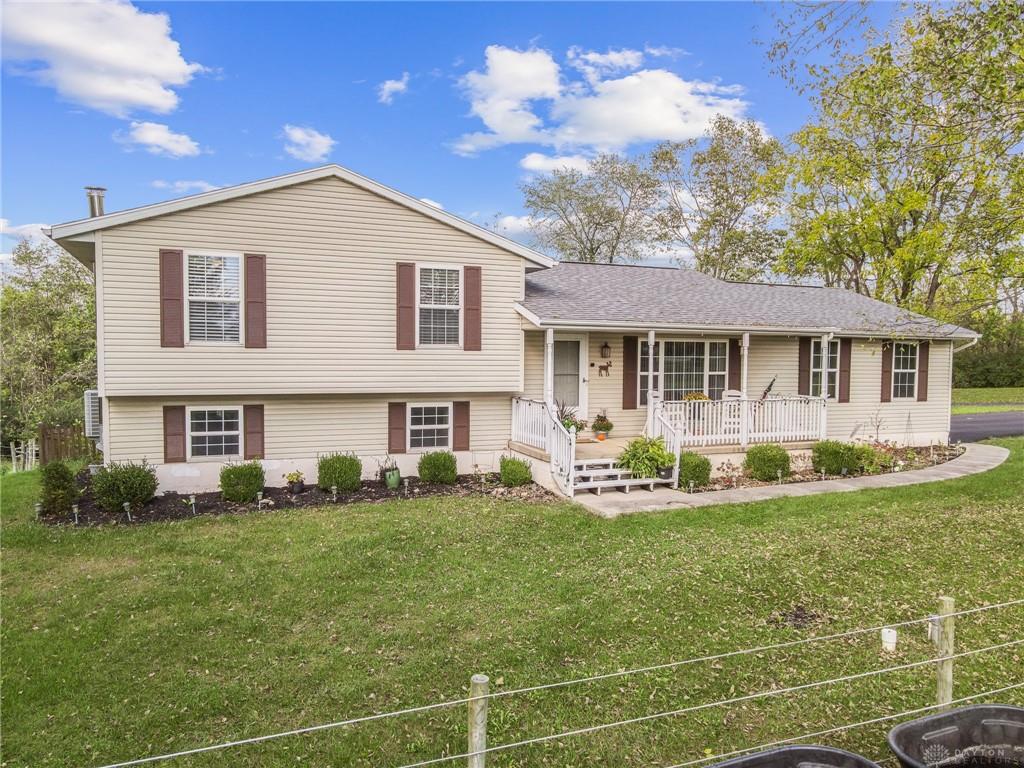
Check out this beautiful, country home in Bethel School district built in 1999. Lots of wonderful outdoor space for relaxing, bonfires, and gathering with family and friends. The home features 1, 916 square feet, 3 bedrooms, 2 and 1/2 baths, unfinished basement, 2 car attached garage, 2.5 acres pasture fenced, and a pole barn. Relax and enjoy sunsets from the covered front porch. When you enter the home, you are greeted by an inviting living room, dining room, and spacious kitchen area great for cooking and enjoying family or friends. The main floor features hardwood flooring. The kitchen has plenty of storage, an updated sink, and new Stainless-steel appliances in 2023 including refrigerator, stove, microwave, and dishwasher. Master bath updated in 2023. The additional 2 bedrooms share a bathroom updated in 2022. Luxury Vinyl Plank flooring in bedrooms and bathrooms. The cozy family room has a wood burning fireplace with a blower that can heat the entire house. The large laundry room is located on the lower level and also has a half bath. Separate utility room located off the laundry room houses the updated mechanics; furnace 2022, water heater 2024, water softener 2024, and iron filter system 2021. Basement square footage is 528 sqft. This area is dry and would be great for adding additional living space. In 2018, a 30x40 pole barn was built with water, electricity, and storage for your farm animal needs. Dimensional roof replaced in 2021, gutter leaf guards 2020. Hardwired
Interior Details
1916
3
3
Has Heating:
Yes
Heating Type:
Yes
Has Cooling:
Yes
Cooling Type:
Central
Has Fuel:
No
Fuel Type:
N/A
Has Basement:
No
Basement Type:
Partial
Has Flooring:
No
Flooring Type:
N/A
Has Fireplace:
Yes
Fireplace Type:
N/A
Property Details
109815
Yes
Yes
Type:
N/A
Location:
N/A
Status:
N/A
Number of Spaces:
N/A
No
No
No
No
No
No
No
Construction Details
N/A
Aluminum/vinyl
N/A
N/A
N/A
Tax History
Year
Amount
Land
Improvement
Percent Change
Assessment
2019
$3,472
$18,380
$49,630
--%
$68,010
2019
$3,472
$18,380
$49,630
--%
$68,010
2018
$3,389
$13,410
$48,760
--%
$62,170
2017
$3,393
$13,410
$48,760
--%
$62,170
2016
$3,056
$13,410
$48,760
--%
$62,170
2014
$3,040
$12,880
$46,870
--%
$59,750
2013
$2,578
$12,880
$46,870
--%
$59,750
2012
$2,513
$12,880
$46,410
--%
$59,290

Average Home Price in 45371
Nearby Properties
Zip Code
Price
Bed
Bath
Sqft
Lot
Sold Date
$425,000
5 Beds
3 Baths
2,064 Sqft
87,120 Lot (sqft)
Sold 10/26/2026