
Member Features
Find Real Estate Bargain!
Full foreclosure details
Home value, equity and ownership info
Find homes priced below market
Get full access with a FREE Account
Already a member?
$389,900
Listing Price3beds
1baths
1,296sqft
60,984sqft lot
526 State Route 42, Sparrow Bush, NY 12780
Member Features
Find Real Estate Bargain!
Full foreclosure details
Home value, equity and ownership info
Find homes priced below market
Get full access with a FREE Account
Already a member?
For Sale
Off Market
Home type
Price / sqft
Year built
Home Details
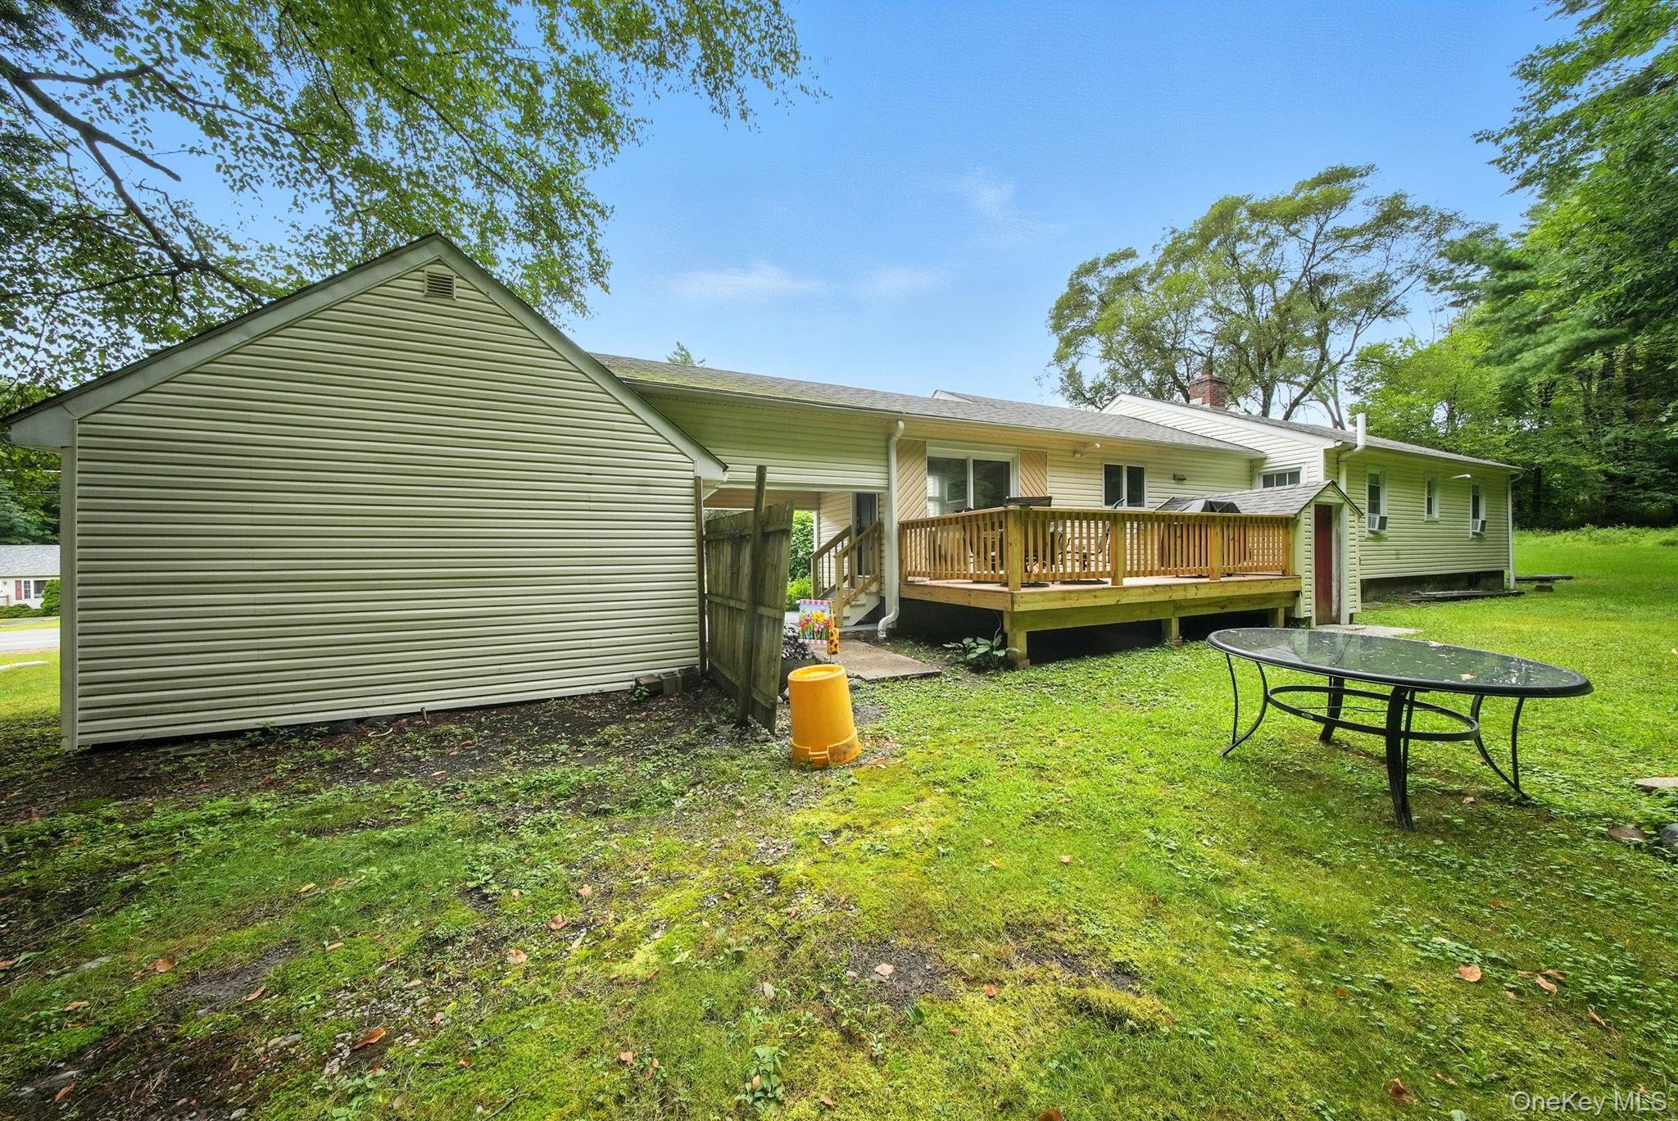
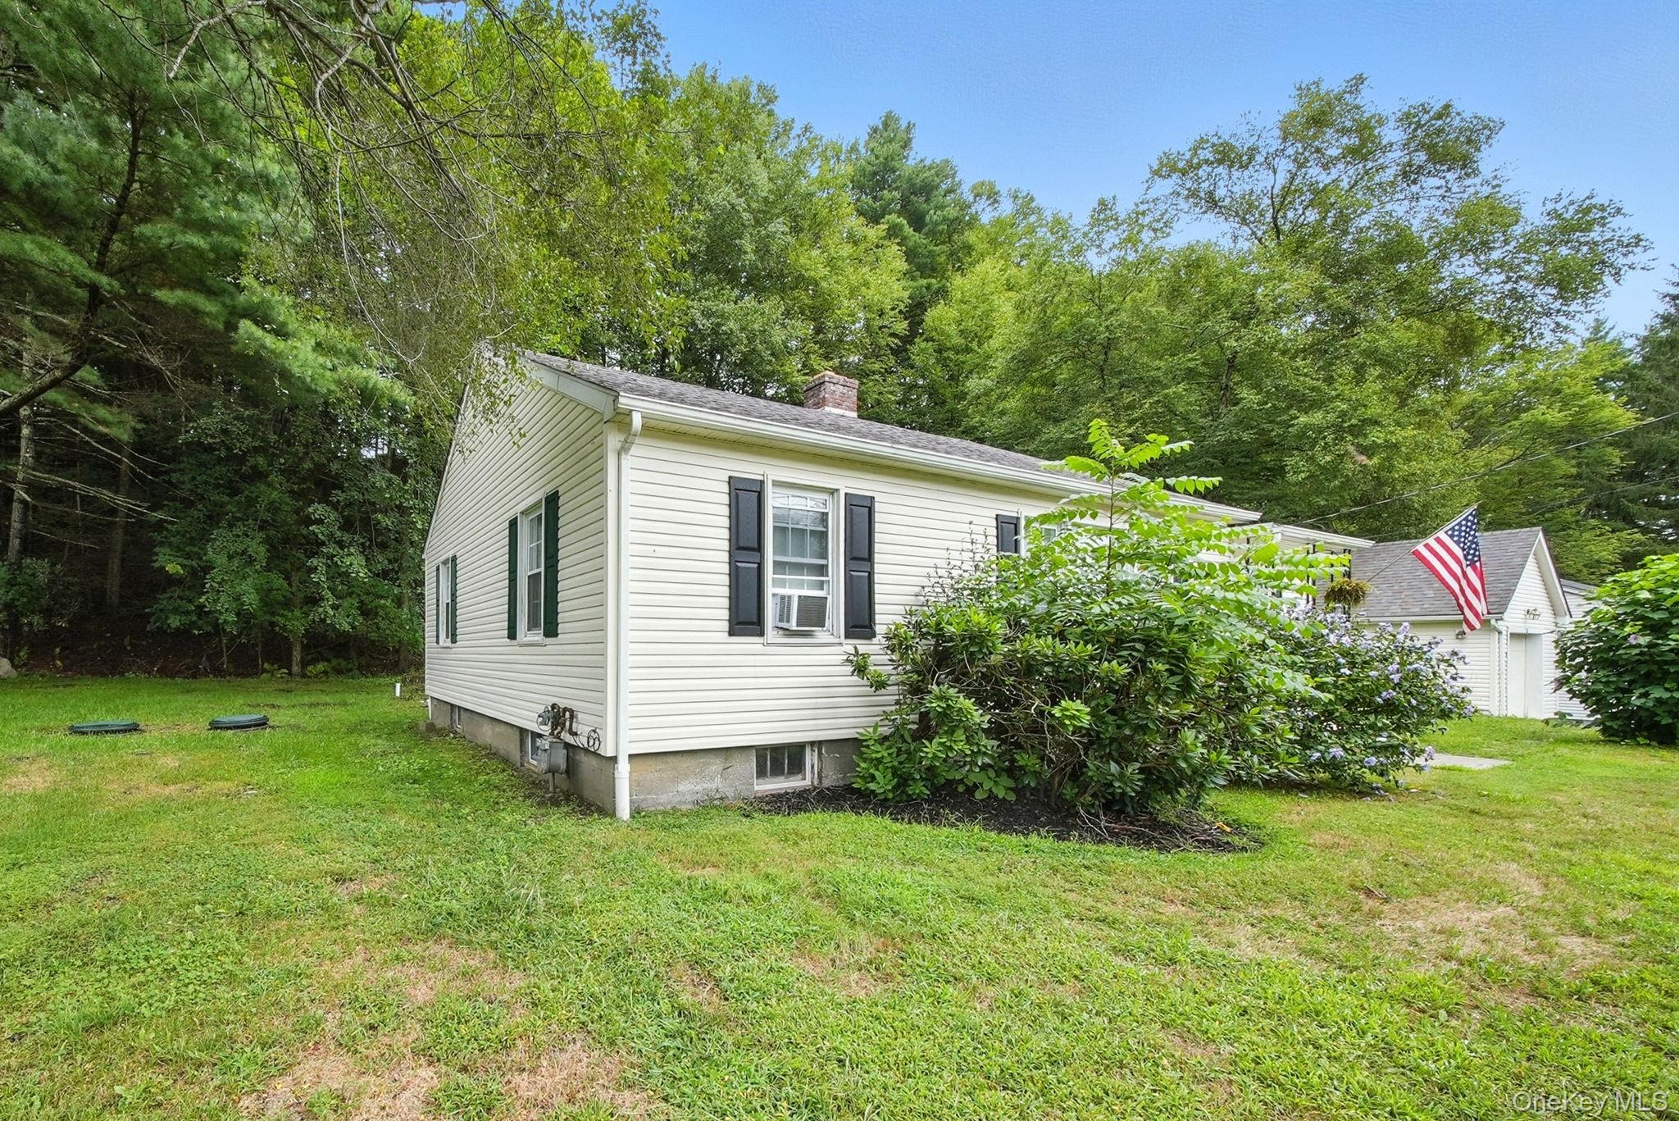
Tastefully Renovated Ranch on 1.4 Acres.nWelcome home to this beautifully renovated 3-bedroom, 1-bathroom ranch with a 1-car garage, set on 1.4 acres of peaceful property. No detail has been overlooked in creating this open and inviting floor plan. The large kitchen offers an abundance of cabinets and countertop space, complemented by stainless steel appliances and new flooring. Perfect for entertaining, the kitchen flows seamlessly into the dining room. The spacious living room, featuring a cozy fireplace with custom shelving, provides the ideal spot to relax and unwind. The primary bedroom boasts a wall-to-wall closet and plenty of space. The fully updated bathroom has been transformed into a modern retreat with a sleek walk-in shower. Two additional bedrooms offer ample room and storage. Step outside to the brand-new rear deck - the perfect place to enjoy fresh air and the serene surroundings. Additional features include a pull-down attic for storage and a full unfinished basement offering endless possibilities. Whether youre looking for a year-round residence, a weekend escape, or an investment opportunity as an Airbnb, this property is a must-see. Conveniently located just 90 minutes from NYC, youll be close to shops, restaurants, Metro-North, and major highways, while still enjoying the tranquility of a setting where New York, New Jersey, and Pennsylvania meet. This home is very easy to show - schedule your visit today!
Interior Details
1296
3
1
Has Heating:
Yes
Heating Type:
Hot Water
Has Cooling:
No
Cooling Type:
N/A
Has Fuel:
Yes
Fuel Type:
Oil
Has Basement:
No
Basement Type:
Full
Has Flooring:
No
Flooring Type:
N/A
Has Fireplace:
Yes
Fireplace Type:
N/A
Property Details
60984
Yes
Yes
Type:
Garage, Attached
Location:
N/A
Status:
N/A
Number of Spaces:
1
No
No
No
No
Yes
No
No
Construction Details
Ranch
Wood
N/A
N/A
N/A
Tax History
Year
Amount
Land
Improvement
Percent Change
Assessment
2020
$5,088
$20,800
$54,900
--%
$75,700
2018
$5,216
$20,800
$54,900
--%
$75,700
2017
$5,155
$20,800
$54,900
--%
$75,700
2016
$5,151
$20,800
$54,900
--%
$75,700
2015
$5,208
$20,800
$54,900
--%
$75,700
2013
$5,272
$20,800
$54,900
--%
$75,700
2011
$5,077
$20,800
$54,900
--%
$75,700

Average Home Price in 12780
Nearby Properties
Zip Code
Price
Bed
Bath
Sqft
Lot
Sold Date
$389,900
3 Beds
1 Baths
1,296 Sqft
60,984 Lot (sqft)
Sold 09/29/2026
$149,000
3 Beds
1 Baths
1,296 Sqft
14,375 Lot (sqft)
Sold 09/29/2026
Calculators
Mortgage
Mortgage Calculator
Details for 526 STATE ROUTE 42
Property Debt
Foreclosure Contact Details
Similar Homes Nearby

Guides for State Route 42

Santa Ana’s real estate market shows substantial growth, with home values reaching $970K in June 2024, up from $799.5K in July 2023. Neighboring cities also display varied market trends. The data indicates a promising market for potential buyers and investors.



