

Member Features
Find Real Estate Bargain!
Full foreclosure details
Home value, equity and ownership info
Find homes priced below market
Get full access with a FREE Account
Already a member?
$845,000
Listing Price3beds
3baths
2,303sqft
155,509sqft lot
1530 State Route 213, High Falls, NY 12440
Member Features
Find Real Estate Bargain!
Full foreclosure details
Home value, equity and ownership info
Find homes priced below market
Get full access with a FREE Account
Already a member?
For Sale
Off Market
Home type
Price / sqft
Year built
Home Details
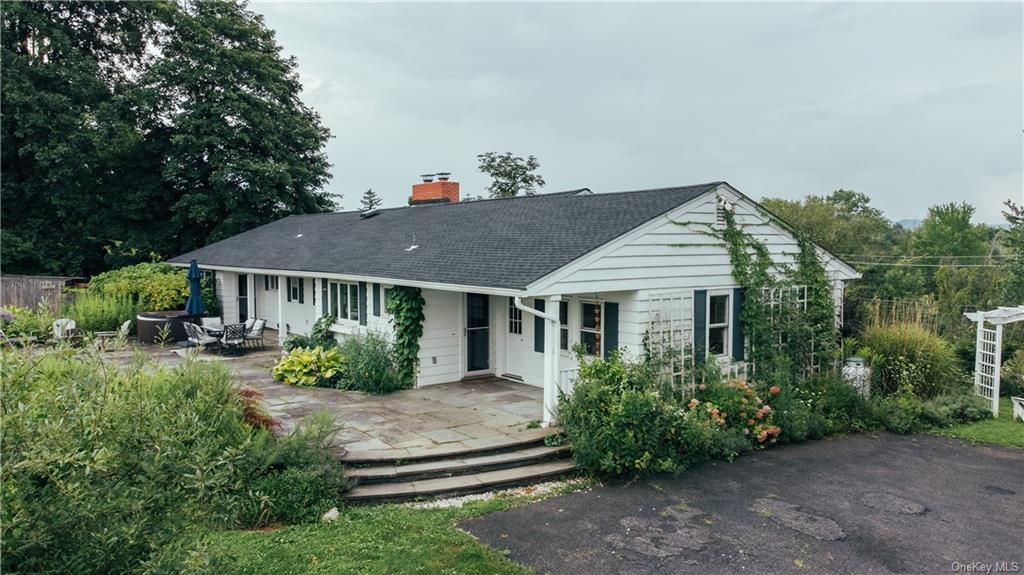
Orchard Hill is a spacious 1955 mid-century ranch home, with 270 degree views of the Rondout Valley. To the South, the Shawangunk Ridge and Sky Top tower are clearly visible from the property. To the north, the sprawling Stone Ridge Orchard's apple groves and pond. Turn westward and take in the sunsets that make this valley so magical over Mombaccus Mountain and Ashokan High peak. The long driveway brings you up to this hillside oasis, with mature apple trees and lush perennial gardens surrounding the home. A sprawling bluestone patio with hot tub spans the length of the home, with doors from both sides of the kitchen and the primary suite leading outdoors. The formal entrance of the home leads to a light filled living room, dining room, and den. The oversized country kitchen has entrances from the front hall, or directly into the dining room. To the right, find three generous bedrooms, including a massive primary suite. The home was originally four bedrooms, but one was redesigned into a primary bath fit for a king. Dual sinks, soaking tub, and elegant tile shower provide plenty of space for two. The hall bathroom also features two sinks and a large shower. The kitchen has its own powder room as well. Open and spacious, the ranch style layout provides easy living. The den opens to the backyard, where you will find a hillside with apple trees and a mix of lawn and wild meadow. The 3.57 acre lot is spacious enough to provide privacy, especially with Stone Ridge Orchard be
Interior Details
2303
3
3
Has Heating:
Yes
Heating Type:
Hot Water
Has Cooling:
Yes
Cooling Type:
Central
Has Fuel:
Yes
Fuel Type:
Oil
Has Basement:
No
Basement Type:
Full
Has Flooring:
No
Flooring Type:
N/A
Has Fireplace:
Yes
Fireplace Type:
N/A
Property Details
155509
Yes
Yes
Type:
N/A
Location:
N/A
Status:
N/A
Number of Spaces:
N/A
No
No
No
No
No
No
No
Construction Details
Ranch
Wood
N/A
N/A
N/A
Tax History
Year
Amount
Land
Improvement
Percent Change
Assessment
2020
$5,904
$78,000
$182,000
--%
$260,000
2018
$5,544
$78,000
$182,000
--%
$260,000
2017
$6,232
$77,000
$183,000
--%
$260,000
2016
$6,376
$77,000
$183,000
--%
$260,000
2015
$6,385
$77,000
$183,000
--%
$260,000
2013
$6,535
$77,000
$174,000
--%
$251,000
2011
$7,290
$60,200
$217,800
--%
$278,000

Average Home Price in 12440
Nearby Properties
Zip Code
Price
Bed
Bath
Sqft
Lot
Sold Date
$545,000
$545,000
3 Beds
1.5 Baths
2,264 Sqft
21,780 Lot (sqft)
Sold 10/06/2026
$845,000
3 Beds
3 Baths
2,303 Sqft
155,509 Lot (sqft)
Sold 09/29/2026
$425,000
$425,000
4 Beds
2 Baths
2,110 Sqft
32,670 Lot (sqft)
Sold 10/05/2026




