
Member Features
Find Real Estate Bargain!
Full foreclosure details
Home value, equity and ownership info
Find homes priced below market
Get full access with a FREE Account
Already a member?
$950,000
Listing Price4beds
3baths
3,526sqft
147,886sqft lot
5353 W State Route 12, Findlay, OH 45840
Member Features
Find Real Estate Bargain!
Full foreclosure details
Home value, equity and ownership info
Find homes priced below market
Get full access with a FREE Account
Already a member?
For Sale
New Listing
Off Market
Home type
Price / sqft
Year built
Home Details
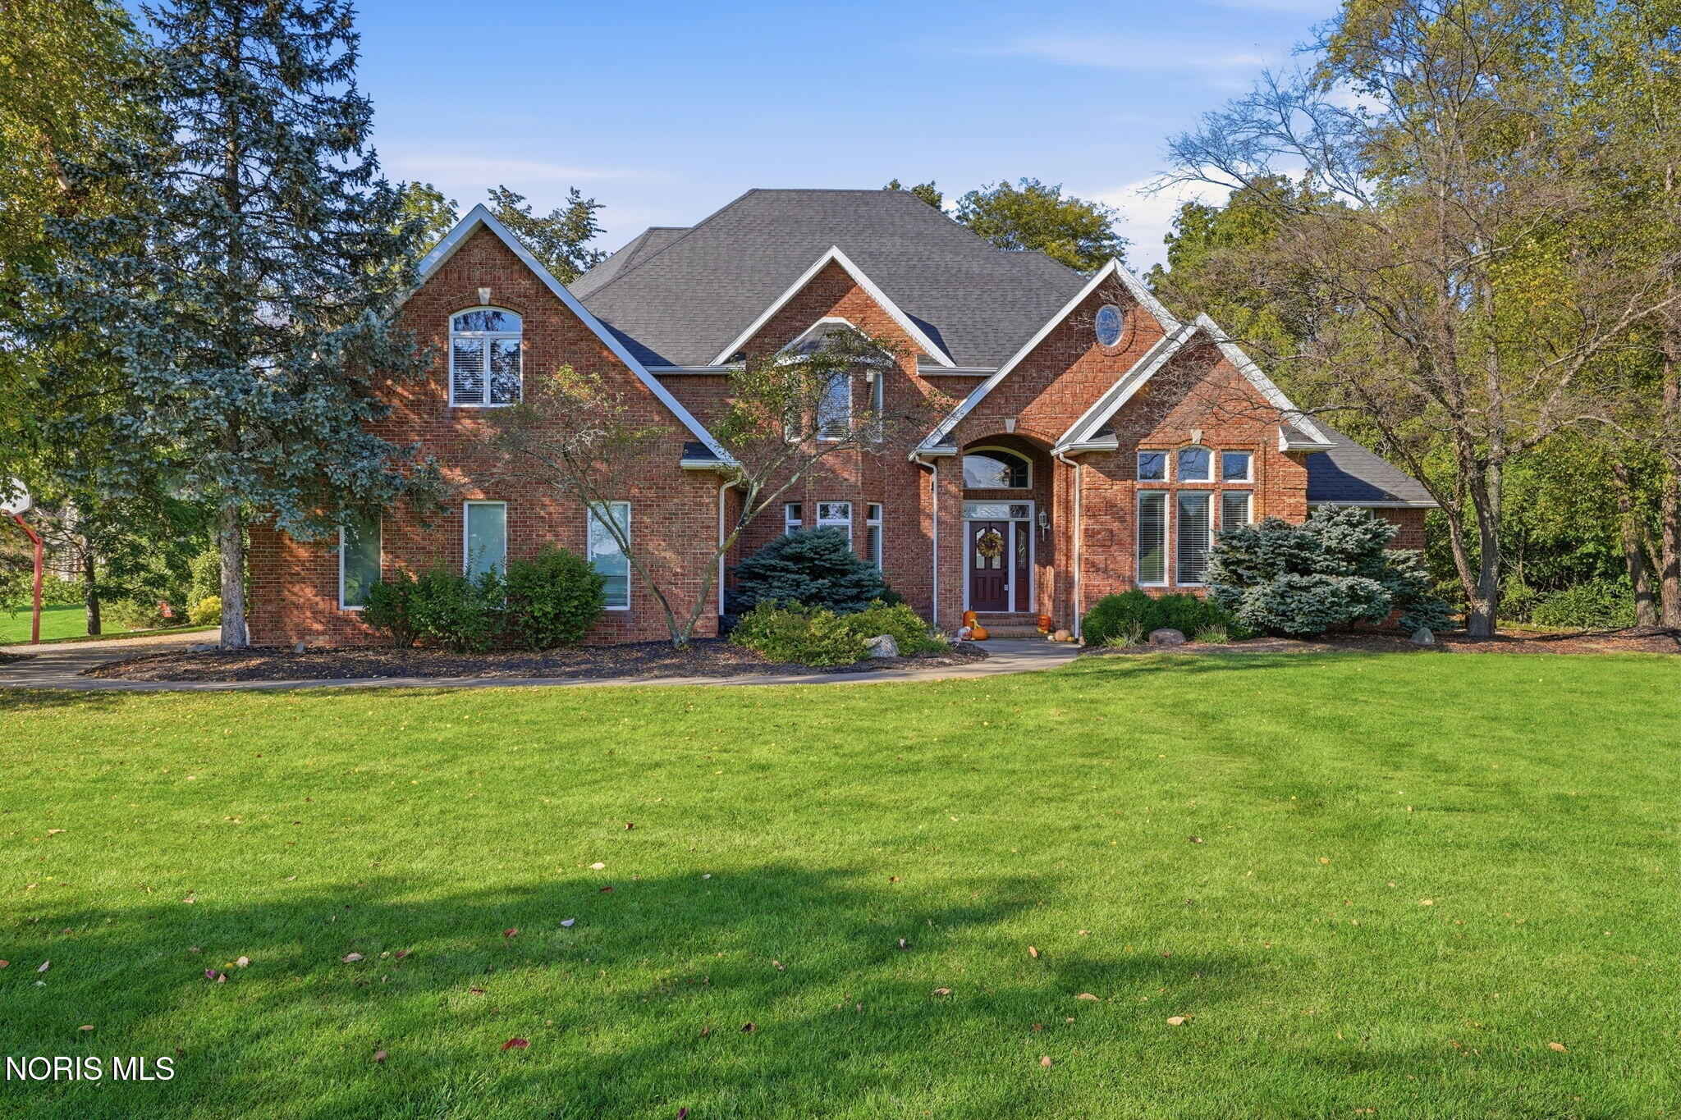
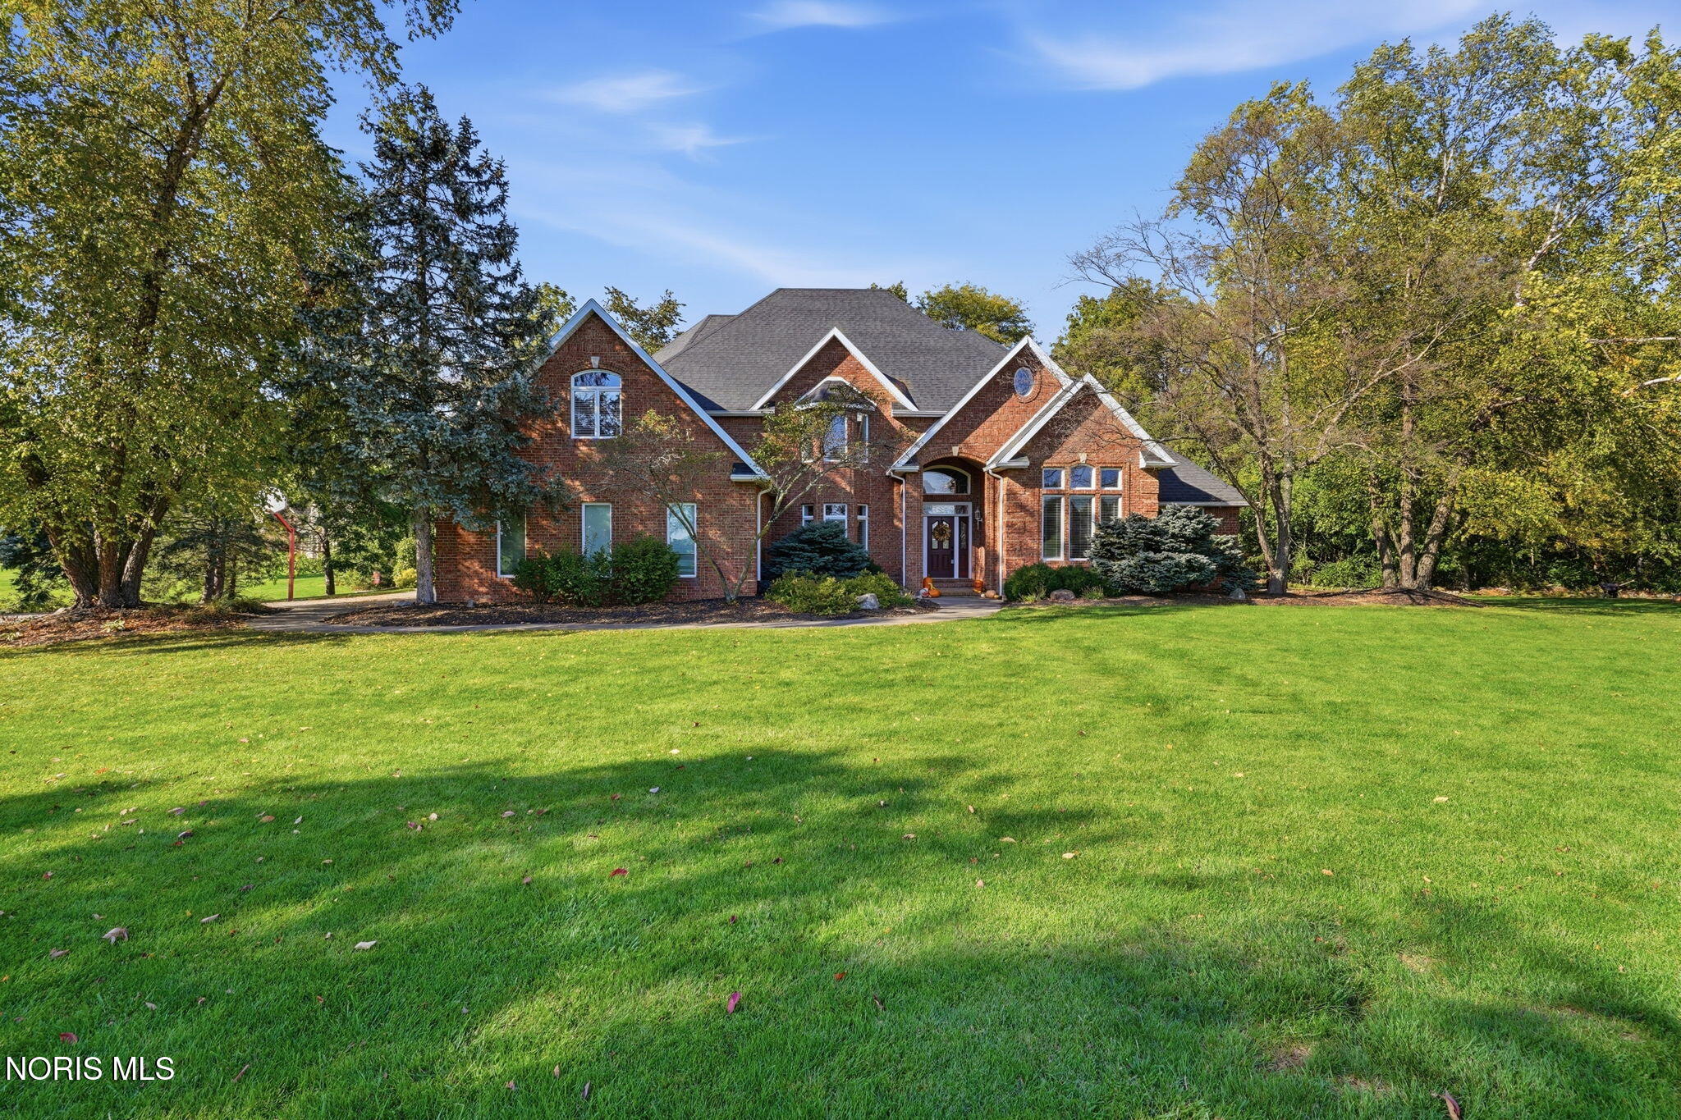
Set on approximately 3.4 acres in Tawa Ridge Estates, this Vorst-built brick home pairs superior craftsmanship with room and character. Built in 1994 with the care and detail Vorst is known for, it offers 3,526 square feet above grade and another 1,080 square feet of finished basement. There are four bedrooms, three full baths and two half baths. The heart of the home is a true Vorst kitchen, with rich cabinetry, generous workspace and a gas range for the cook who takes dinner seriously. The living room centers on a gas fireplace that makes winter evenings easy to enjoy. The main-floor primary suite is a retreat of its own, with a private door from the primary bath straight out to the hot tub. Upstairs, three more bedrooms and a bonus room give everyone their own space. Geothermal heating and cooling keeps the home comfortable year-round and the utility bills reasonable for a house of this size. Propane fuels the fireplace, the range and the outdoor amenities. Step outside and the home opens up. Where a pool once stood, the sellers created a beautifully hardscaped outdoor living space with seating, an outdoor fireplace and an outdoor kitchen with two propane hookups. A wood deck adds even more room to gather. It's a backyard made for summer cookouts, cool fall nights by the fire, and everything in between. The basement flooring was replaced just before listing. Carpet in the upstairs bonus room is scheduled to be re-stretched in early November. Brick construction, wooded
Interior Details
3526
4
3
Has Heating:
Yes
Heating Type:
Central
Has Cooling:
Yes
Cooling Type:
Central
Has Fuel:
No
Fuel Type:
N/A
Has Basement:
No
Basement Type:
Finished
Has Flooring:
No
Flooring Type:
Tile (unspecified)
Has Fireplace:
Yes
Fireplace Type:
N/A
Property Details
147886
Yes
Yes
Type:
Garage, Attached
Location:
N/A
Status:
N/A
Number of Spaces:
4
No
No
No
No
No
No
No
Construction Details
N/A
Brick
N/A
Hip
Shingle
Tax History
Year
Amount
Land
Improvement
Percent Change
Assessment
2020
$8,329
$12,520
$195,140
--%
$207,660
2019
$8,170
$12,520
$195,140
--%
$207,660
2018
$6,459
$10,890
$170,280
--%
$181,170
2017
$3,331
$10,890
$170,280
--%
$181,170
2016
$6,441
$10,890
$170,280
--%
$181,170

Average Home Price in 45840
Nearby Properties
Zip Code
Price
Bed
Bath
Sqft
Lot
Sold Date
$950,000
4 Beds
3 Baths
3,526 Sqft
147,886 Lot (sqft)
Sold 10/13/2026





