
Member Features
Find Real Estate Bargain!
Full foreclosure details
Home value, equity and ownership info
Find homes priced below market
Get full access with a FREE Account
Already a member?
$1,099,000
Listing Price5beds
4baths
5,524sqft
23,610sqft lot
3048 Starling Ct, Castle Rock, CO 80109
Member Features
Find Real Estate Bargain!
Full foreclosure details
Home value, equity and ownership info
Find homes priced below market
Get full access with a FREE Account
Already a member?
For Sale
Off Market
Home type
Price / sqft
Year built
Home Details
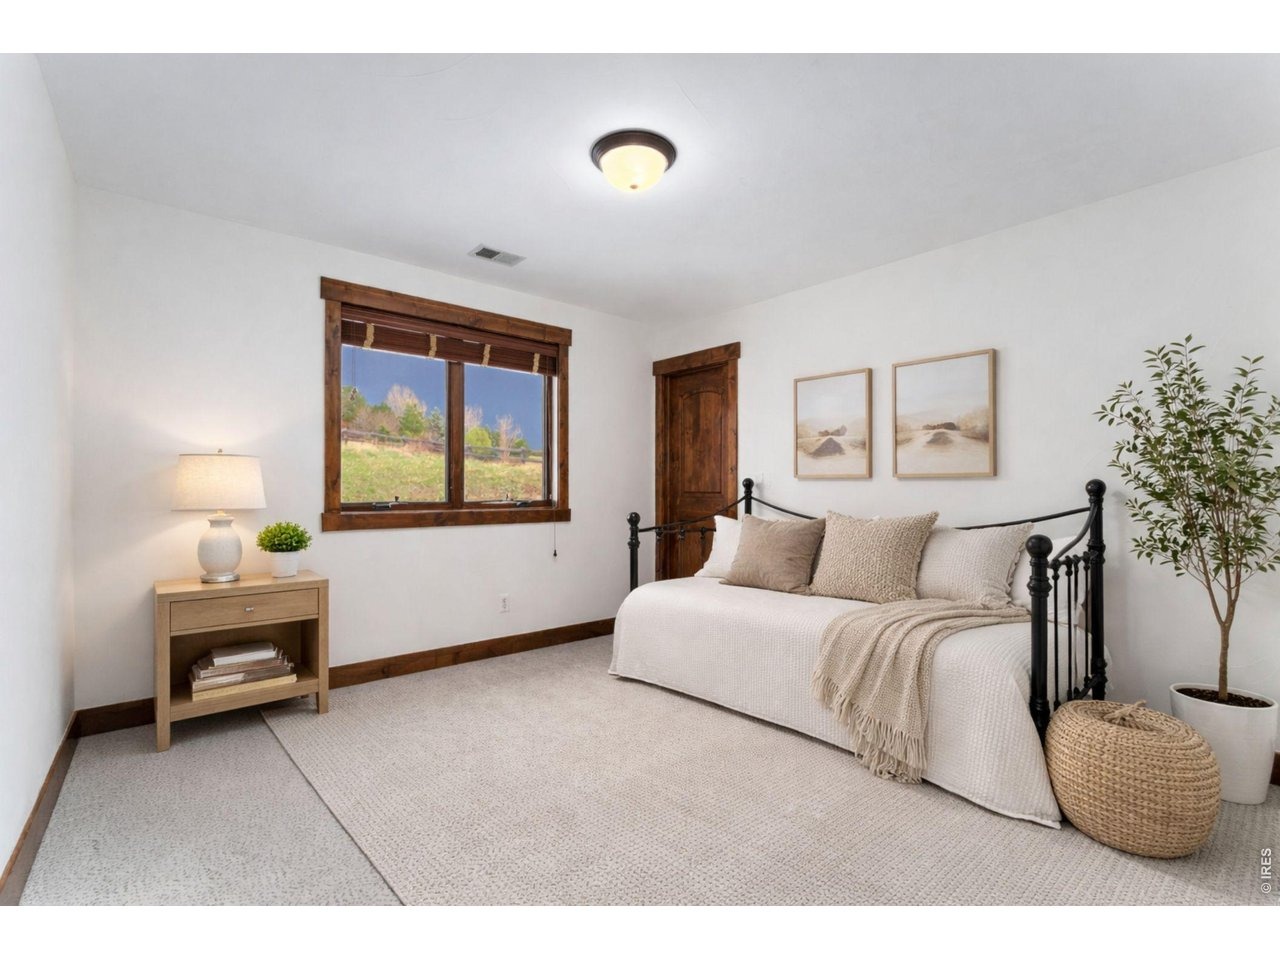
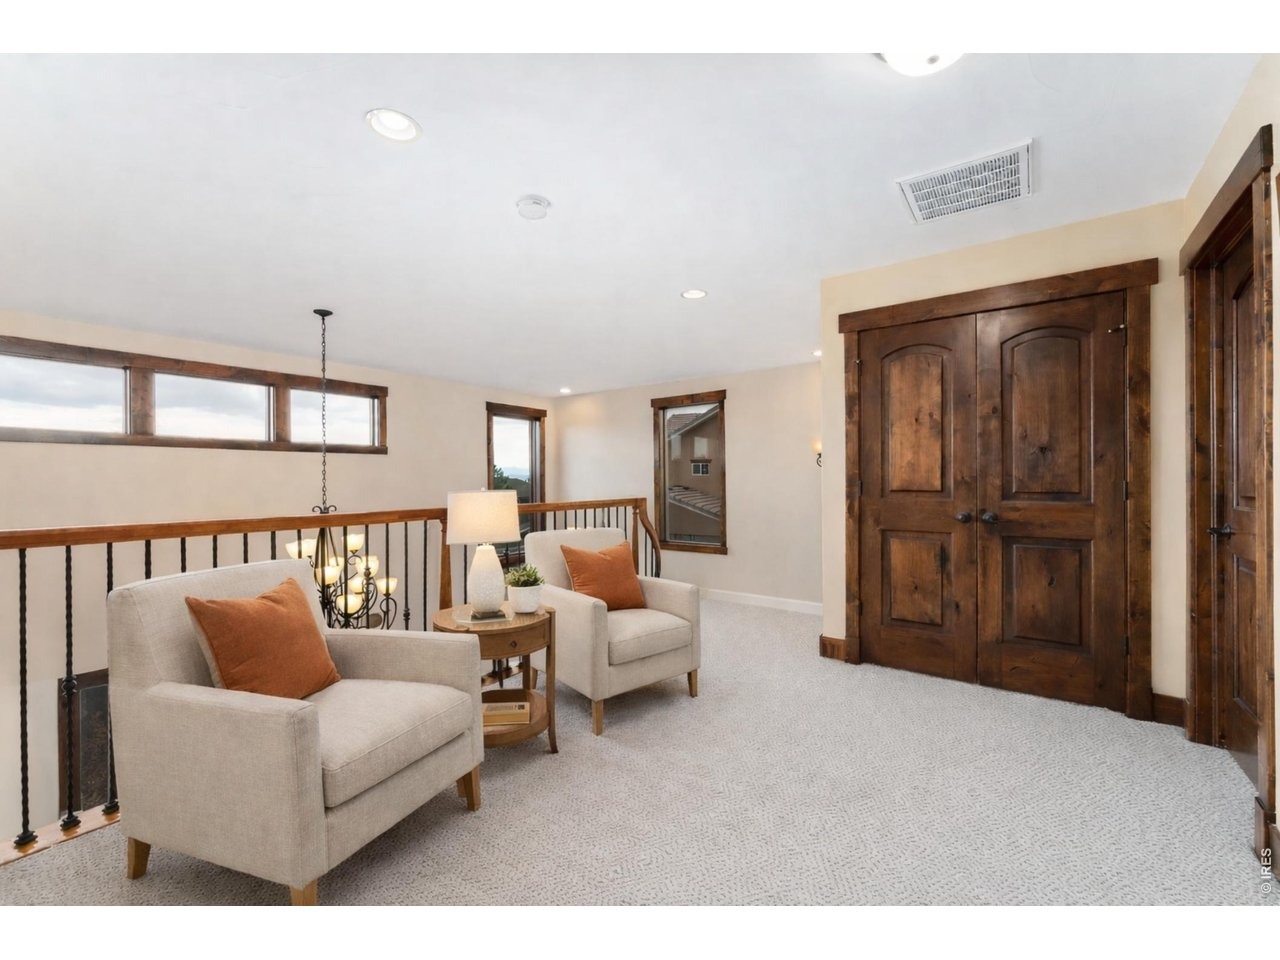
Tucked at the quiet end of a cul-de-sac and surrounded by serene rolling hills and open space, this custom 5-bedroom, 5-bath residence offers 5,524 square feet of refined living designed to balance privacy, comfort, and connection to the outdoors. A dramatic two-story foyer with sweeping staircase and natural hardwood floors welcomes you into an open-concept main level filled with light and meadow views. The kitchen is both beautiful and functional with granite countertops, an eat-at island, premium stainless steel appliances, a pot filler, and a sunlit breakfast nook with French doors opening to a covered patio and secluded backyard. Formal dining and a living room with fireplace create inviting gathering spaces. The main-floor private office is thoughtfully positioned for focus and inspiration, overlooking open space and tranquil meadows-ideal for work-from-home living. Upstairs, the expansive primary suite offers a private fireplace, dual walk-in closets, and a spa-inspired five-piece bath with walk-in rain shower and soaking tub. Secondary upstairs bedrooms each feature walk-in closets, en-suite baths, and abundant natural light, complemented by a flexible loft landing space. The finished lower level is designed for relaxation with 9-foot ceilings, a wet bar with island seating, gym area with fireplace hookup, media room with built-in projector and surround sound, fifth bedroom, bonus room, and generous storage. An oversized finished 3-car garage with RV bay, EV-ready wir
Interior Details
5524
5
4
Has Heating:
Yes
Heating Type:
Central
Has Cooling:
Yes
Cooling Type:
Central
Has Fuel:
No
Fuel Type:
N/A
Has Basement:
No
Basement Type:
Partial
Has Flooring:
No
Flooring Type:
Wood (unspecified)
Has Fireplace:
Yes
Fireplace Type:
N/A
Property Details
23610
No
No
Type:
N/A
Location:
N/A
Status:
N/A
Number of Spaces:
N/A
No
No
No
No
Yes
No
No
Construction Details
N/A
Combination
N/A
Gable
Composition Shingle
Tax History
Year
Amount
Land
Improvement
Percent Change
Assessment
2019
$5,620
$13,260
$41,070
--%
$54,330
2019
$5,620
$13,260
$41,070
--%
$54,330
2018
$5,287
$10,070
$40,190
--%
$50,260
2017
$4,989
$10,070
$40,190
--%
$50,260
2016
$4,924
$8,080
$40,680
--%
$48,760
2013
$4,753
$6,410
$37,210
--%
$43,620
2013
$4,753
$6,410
$37,210
--%
$43,620
2012
$4,529
$8,240
$33,150
--%
$41,390

Average Home Price in 80109
Nearby Properties
Zip Code
Price
Bed
Bath
Sqft
Lot
Sold Date
$1,098,900
$1,098,900
5 Beds
4 Baths
5,137 Sqft
16,814 Lot (sqft)
Sold 05/08/2026
$1,264,506
$1,264,506
5 Beds
5 Baths
6,215 Sqft
11,761 Lot (sqft)
Sold 05/01/2026
$1,226,004
$1,226,004
5 Beds
4 Baths
4,774 Sqft
14,985 Lot (sqft)
Sold 10/06/2026
$1,191,292
$1,191,292
4 Beds
4 Baths
5,496 Sqft
17,816 Lot (sqft)
Sold 09/29/2026
$1,018,068
$1,018,068
5 Beds
4 Baths
4,699 Sqft
14,985 Lot (sqft)
Sold 09/29/2026
$1,000,557
$1,000,557
5 Beds
4 Baths
5,171 Sqft
15,028 Lot (sqft)
Sold 10/06/2026
$996,092
3 Beds
3 Baths
4,905 Sqft
14,723 Lot (sqft)
Sold 10/05/2026
$1,199,000
$1,199,000
5 Beds
4 Baths
4,696 Sqft
18,252 Lot (sqft)
Sold 10/05/2026
$998,973
6 Beds
2 Baths
5,107 Sqft
17,032 Lot (sqft)
Sold 10/06/2026
Calculators
Mortgage
Mortgage Calculator
Details for 3048 STARLING CT
Property Debt
Foreclosure Contact Details
Similar Homes Nearby

Guides for Starling Ct

This blog post explores real estate trends in Omaha and nearby Nebraska cities, analyzing property values, sale prices, and market activity to guide buyers, sellers, and investors.



