Member Features
Find Real Estate Bargain!
Full foreclosure details
Home value, equity and ownership info
Find homes priced below market
Get full access with a FREE Account
Already a member?
$326,332
Listing Price3beds
2baths
1,512sqft
6,500sqft lot
8583 Starlight Loop, Parrish, FL 34219
Member Features
Find Real Estate Bargain!
Full foreclosure details
Home value, equity and ownership info
Find homes priced below market
Get full access with a FREE Account
Already a member?
For Sale
Home type
Price / sqft
Year built
Home Details
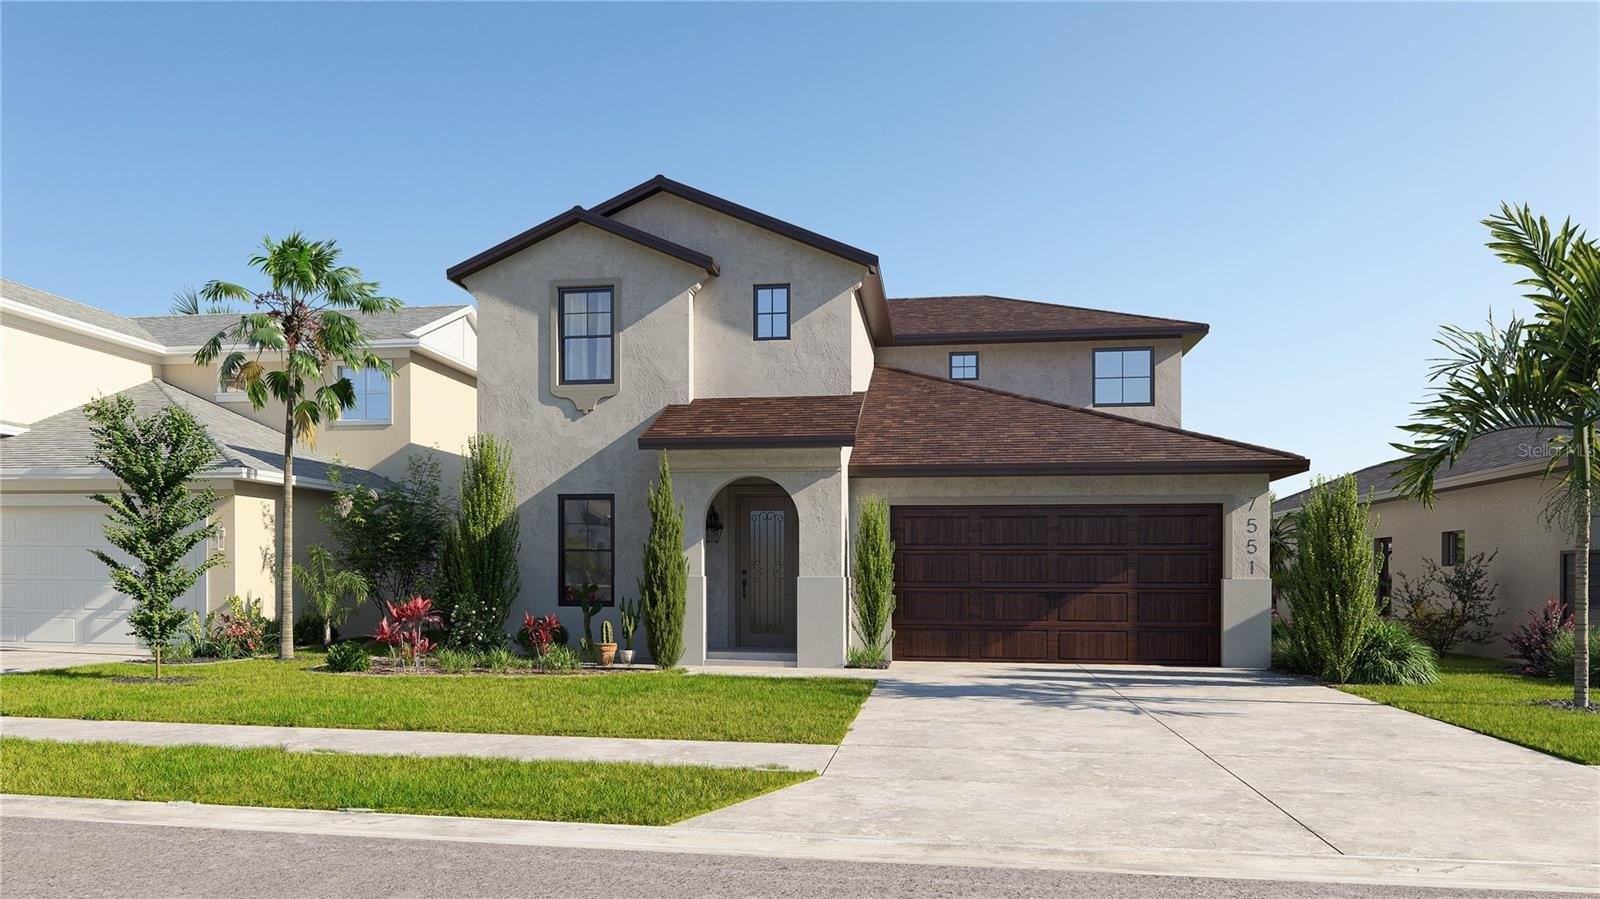
Under contract-accepting backup offers. Positioned on a peaceful pond lot directly across from the community pool, this beautifully maintained 3-bedroom, 2-bath home is located in one of Parrish's desirable gated communities. Inside, you'll find an inviting layout designed for comfortable everyday living, complemented by modern updates, stylish accent walls, and abundant natural light. Large windows frame tranquil water views, creating a warm and welcoming atmosphere throughout the home. The kitchen features a reverse osmosis water filtration system, adding convenience and peace of mind. Whether you're enjoying your morning coffee overlooking the pond, relaxing by the pool just steps away, or entertaining family and friends, this home offers the perfect setting to enjoy the Florida lifestyle. Just a short golf cart ride away, you'll find restaurants, a coffee shop, Publix, and other local businesses, making everyday errands and dining out incredibly convenient. With easy access to major highways, top-rated schools, Lakewood Ranch, Bradenton, St. Petersburg, and Sarasota, this home combines peaceful neighborhood living with exceptional convenience.
Interior Details
1512
3
2
Has Heating:
Yes
Heating Type:
Central
Has Cooling:
Yes
Cooling Type:
Central
Has Fuel:
No
Fuel Type:
N/A
Has Basement:
No
Basement Type:
No Basement
Has Flooring:
No
Flooring Type:
N/A
Has Fireplace:
Yes
Fireplace Type:
N/A
Property Details
6500
No
No
Type:
Garage, Attached
Location:
N/A
Status:
N/A
Number of Spaces:
1
No
No
No
No
Yes
No
No
Construction Details
N/A
Stucco
N/A
Gable/hip
Composition Shingle
Tax History
Year
Amount
Land
Improvement
Percent Change
Assessment
2020
$4,937
$30,000
$151,260
--%
$181,260
2019
$2,315
$14,115
$0
--%
$14,115

Average Home Price in 34219
Nearby Properties
Zip Code
Price
Bed
Bath
Sqft
Lot
Sold Date
$332,688
$332,688
3 Beds
2 Baths
1,492 Sqft
6,104 Lot (sqft)
Sold 10/27/2026
$354,997
$354,997
3 Beds
2 Baths
1,501 Sqft
5,062 Lot (sqft)
Sold 10/26/2026
$334,900
$334,900
3 Beds
2 Baths
1,620 Sqft
5,927 Lot (sqft)
Sold 10/13/2026
$293,144
$293,144
3 Beds
2 Baths
1,509 Sqft
5,660 Lot (sqft)
Sold 10/26/2026
$359,990
$359,990
3 Beds
2 Baths
1,509 Sqft
12,654 Lot (sqft)
Sold 10/13/2026
$399,900
$399,900
3 Beds
2 Baths
1,512 Sqft
6,500 Lot (sqft)
Sold 10/13/2026
$340,000
$340,000
3 Beds
2 Baths
1,509 Sqft
5,927 Lot (sqft)
Sold 10/13/2026
$375,000
$375,000
3 Beds
2 Baths
1,509 Sqft
7,068 Lot (sqft)
Sold 10/26/2026
$347,312
3 Beds
2 Baths
1,512 Sqft
10,660 Lot (sqft)
Sold 09/29/2026