
Member Features
Find Real Estate Bargain!
Full foreclosure details
Home value, equity and ownership info
Find homes priced below market
Get full access with a FREE Account
Already a member?
$1,578,542
Listing Price5beds
5baths
3,406sqft
7,449sqft lot
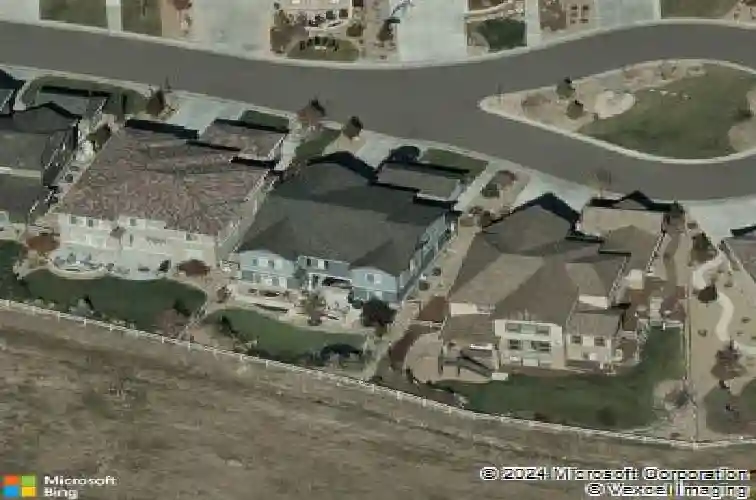
1204 Starglow Pl, Littleton, CO 80126
Member Features
Find Real Estate Bargain!
Full foreclosure details
Home value, equity and ownership info
Find homes priced below market
Get full access with a FREE Account
Already a member?
For Sale
Home type
Price / sqft
Year built
Home Details
Experience luxury living in Backcountry on a quiet cul-de-sac backing to serene open space. This stunning 5-bedroom, 6-bath residence has been extensively updated with new exterior paint, new flooring throughout, a finished basement by Elkstone, security system, epoxy-coated garage floors, and so much more. A complete list of upgrades is available in the MLS supplements-and the custom 6-person golf cart is included. The thoughtfully designed main level features a guest suite with ensuite bath, soaring 9-foot ceilings, plantation shutters throughout, and an open-concept layout ideal for both entertaining and everyday living. The chef's kitchen is beautifully appointed with a 42" Sub-Zero refrigerator, double ovens, oversized island with a striking stone countertop. Step outside from the dining area to your covered outdoor living space complete with strung lights, outdoor-rated TV, and a dramatic 14-foot linear gas firepit. The professionally landscaped backyard backs to open space and showcases mature trees, artificial turf, and an in-ground trampoline. The recently completed Elkstone basement adds exceptional living space with designer finishes throughout, including a floor-to-ceiling stone fireplace wall with custom built-ins, Sonos surround sound media room, a reading nook, wet bar/kitchenette with stunning backsplash tile, and a beautifully finished 3/4 bath. The large storage room with built-in wood shelving offers tons of storage space and could easily be converted to a
Interior Details
3406
5
5
Has Heating:
Yes
Heating Type:
Central
Has Cooling:
Yes
Cooling Type:
Central
Has Fuel:
No
Fuel Type:
N/A
Has Basement:
No
Basement Type:
Partial
Has Flooring:
No
Flooring Type:
N/A
Has Fireplace:
Yes
Fireplace Type:
N/A
Property Details
7449
No
No
Type:
N/A
Location:
N/A
Status:
N/A
Number of Spaces:
N/A
No
No
No
No
Yes
No
No
Construction Details
N/A
Combination
N/A
Gable
Concrete
Tax History
Year
Amount
Land
Improvement
Percent Change
Assessment
2019
$5,819
$13,280
$49,240
--%
$62,520
2019
$5,819
$13,280
$49,240
--%
$62,520
2018
$5,472
$13,360
$44,550
--%
$57,910
2017
$4,983
$13,360
$44,550
--%
$57,910
2016
$3,104
$13,080
$22,330
--%
$35,410

Average Home Price in 80126
Nearby Properties
Zip Code
Price
Bed
Bath
Sqft
Lot
Sold Date
$902,994
$902,994
2 Beds
2 Baths
3,070 Sqft
3,964 Lot (sqft)
Sold 09/22/2026
$915,000
$915,000
1 Beds
2 Baths
3,165 Sqft
3,964 Lot (sqft)
Sold 09/17/2026
$1,755,887
5 Beds
4 Baths
3,409 Sqft
8,320 Lot (sqft)
Sold 09/01/2026
$1,182,693
$1,182,693
2 Beds
3 Baths
3,563 Sqft
7,928 Lot (sqft)
Sold 07/22/2026
$1,377,138
4 Beds
4 Baths
3,821 Sqft
11,238 Lot (sqft)
Sold 06/24/2026
$838,500
$838,500
2 Beds
2 Baths
3,270 Sqft
4,182 Lot (sqft)
Sold 10/13/2026
$885,000
$885,000
2 Beds
3 Baths
3,499 Sqft
5,576 Lot (sqft)
Sold 10/13/2026
$899,000
$899,000
4 Beds
4 Baths
3,273 Sqft
4,487 Lot (sqft)
Sold 10/13/2026
$885,000
$885,000
2 Beds
2 Baths
3,252 Sqft
3,964 Lot (sqft)
Sold 10/18/2026
Calculators
Mortgage
Mortgage Calculator
Details for 1204 STARGLOW PL
Property Debt
Foreclosure Contact Details
Similar Homes Nearby
Guides for Starglow Pl

This blog post explores real estate trends in Omaha and nearby Nebraska cities, analyzing property values, sale prices, and market activity to guide buyers, sellers, and investors.



