Member Features
Find Real Estate Bargain!
Full foreclosure details
Home value, equity and ownership info
Find homes priced below market
Get full access with a FREE Account
Already a member?
$320,000
Listing Price4beds
2baths
2,006sqft
15,207sqft lot
8436 Staplehurst Dr W, Jacksonville, FL 32244
Member Features
Find Real Estate Bargain!
Full foreclosure details
Home value, equity and ownership info
Find homes priced below market
Get full access with a FREE Account
Already a member?
For Sale
Home type
Price / sqft
Year built
Home Details
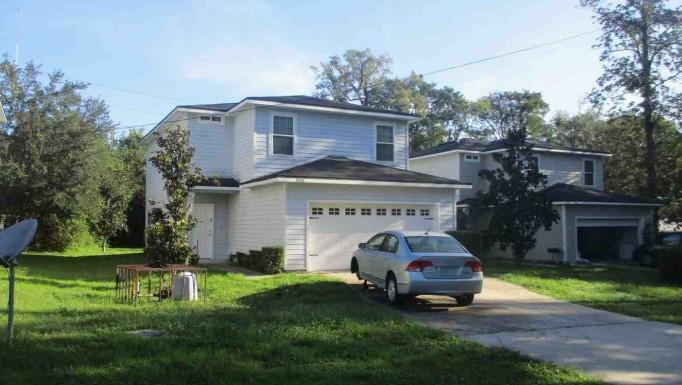
8436 Staplehurst Dr W is a one-story Jacksonville home with vaulted ceilings and an open main level. The kitchen features wood cabinetry, a breakfast bar, and ample counter space that opens to the living area for connected everyday use. The living room centers on a tiled fireplace that adds warmth, with an arched entry leading to the bedrooms. The primary bathroom offers a corner soaking tub, a separate shower, and dual-sink vanities for shared routines. Outdoor spaces include a screened porch and a stone-paved patio overlooking the backyard for relaxing. A two-car garage completes this well-maintained residence with practical amenities throughout every room.. Included 100-Day Home Warranty with buyer activation
Interior Details
2006
4
2
Has Heating:
Yes
Heating Type:
Forced Air With Air Conditioning
Has Cooling:
Yes
Cooling Type:
Central
Has Fuel:
Yes
Fuel Type:
Electric
Has Basement:
No
Basement Type:
N/A
Has Flooring:
No
Flooring Type:
Carpet
Has Fireplace:
Yes
Fireplace Type:
N/A
Property Details
15207
No
No
Type:
Garage, Attached
Location:
N/A
Status:
N/A
Number of Spaces:
2
No
No
No
No
Yes
No
No
Construction Details
N/A
Aluminum/vinyl
N/A
Gable/hip
Asphalt
Tax History
Year
Amount
Land
Improvement
Percent Change
Assessment
2020
$3,590
$40,000
$152,886
--%
$192,886
2019
$3,502
$40,000
$145,184
--%
$185,184
2018
$3,297
$30,000
$142,200
--%
$172,200
2017
$3,188
$24,000
$140,243
--%
$164,243
2016
$3,042
$24,000
$131,520
--%
$155,520
2014
$2,561
$0
$0
--%
$123,984
2013
$2,412
$0
$0
--%
$115,600
2012
$2,244
$0
$0
--%
$113,898

Average Home Price in 32244
Nearby Properties
Zip Code
Price
Bed
Bath
Sqft
Lot
Sold Date
$322,836
3 Beds
2 Baths
1,902 Sqft
8,327 Lot (sqft)
Sold 10/03/2026
$337,166
4 Beds
2 Baths
2,161 Sqft
8,200 Lot (sqft)
Sold 06/23/2026
$337,866
4 Beds
2 Baths
2,248 Sqft
9,456 Lot (sqft)
Sold 05/25/2026
$470,461
3 Beds
2 Baths
1,833 Sqft
8,562 Lot (sqft)
Sold 10/27/2026
$358,642
4 Beds
3 Baths
2,194 Sqft
10,256 Lot (sqft)
Sold 10/26/2026
$326,833
3 Beds
2 Baths
1,839 Sqft
7,242 Lot (sqft)
Sold NaN/NaN/NaN
$285,000
3 Beds
2.5 Baths
1,791 Sqft
6,375 Lot (sqft)
Sold 07/10/2025
$342,108
4 Beds
3 Baths
2,194 Sqft
11,167 Lot (sqft)
Sold NaN/NaN/NaN
$336,210
3 Beds
2 Baths
1,876 Sqft
9,000 Lot (sqft)
Sold 10/27/2026