
Member Features
Find Real Estate Bargain!
Full foreclosure details
Home value, equity and ownership info
Find homes priced below market
Get full access with a FREE Account
Already a member?
$229,900
Listing Price3beds
2baths
952sqft
4,200sqft lot
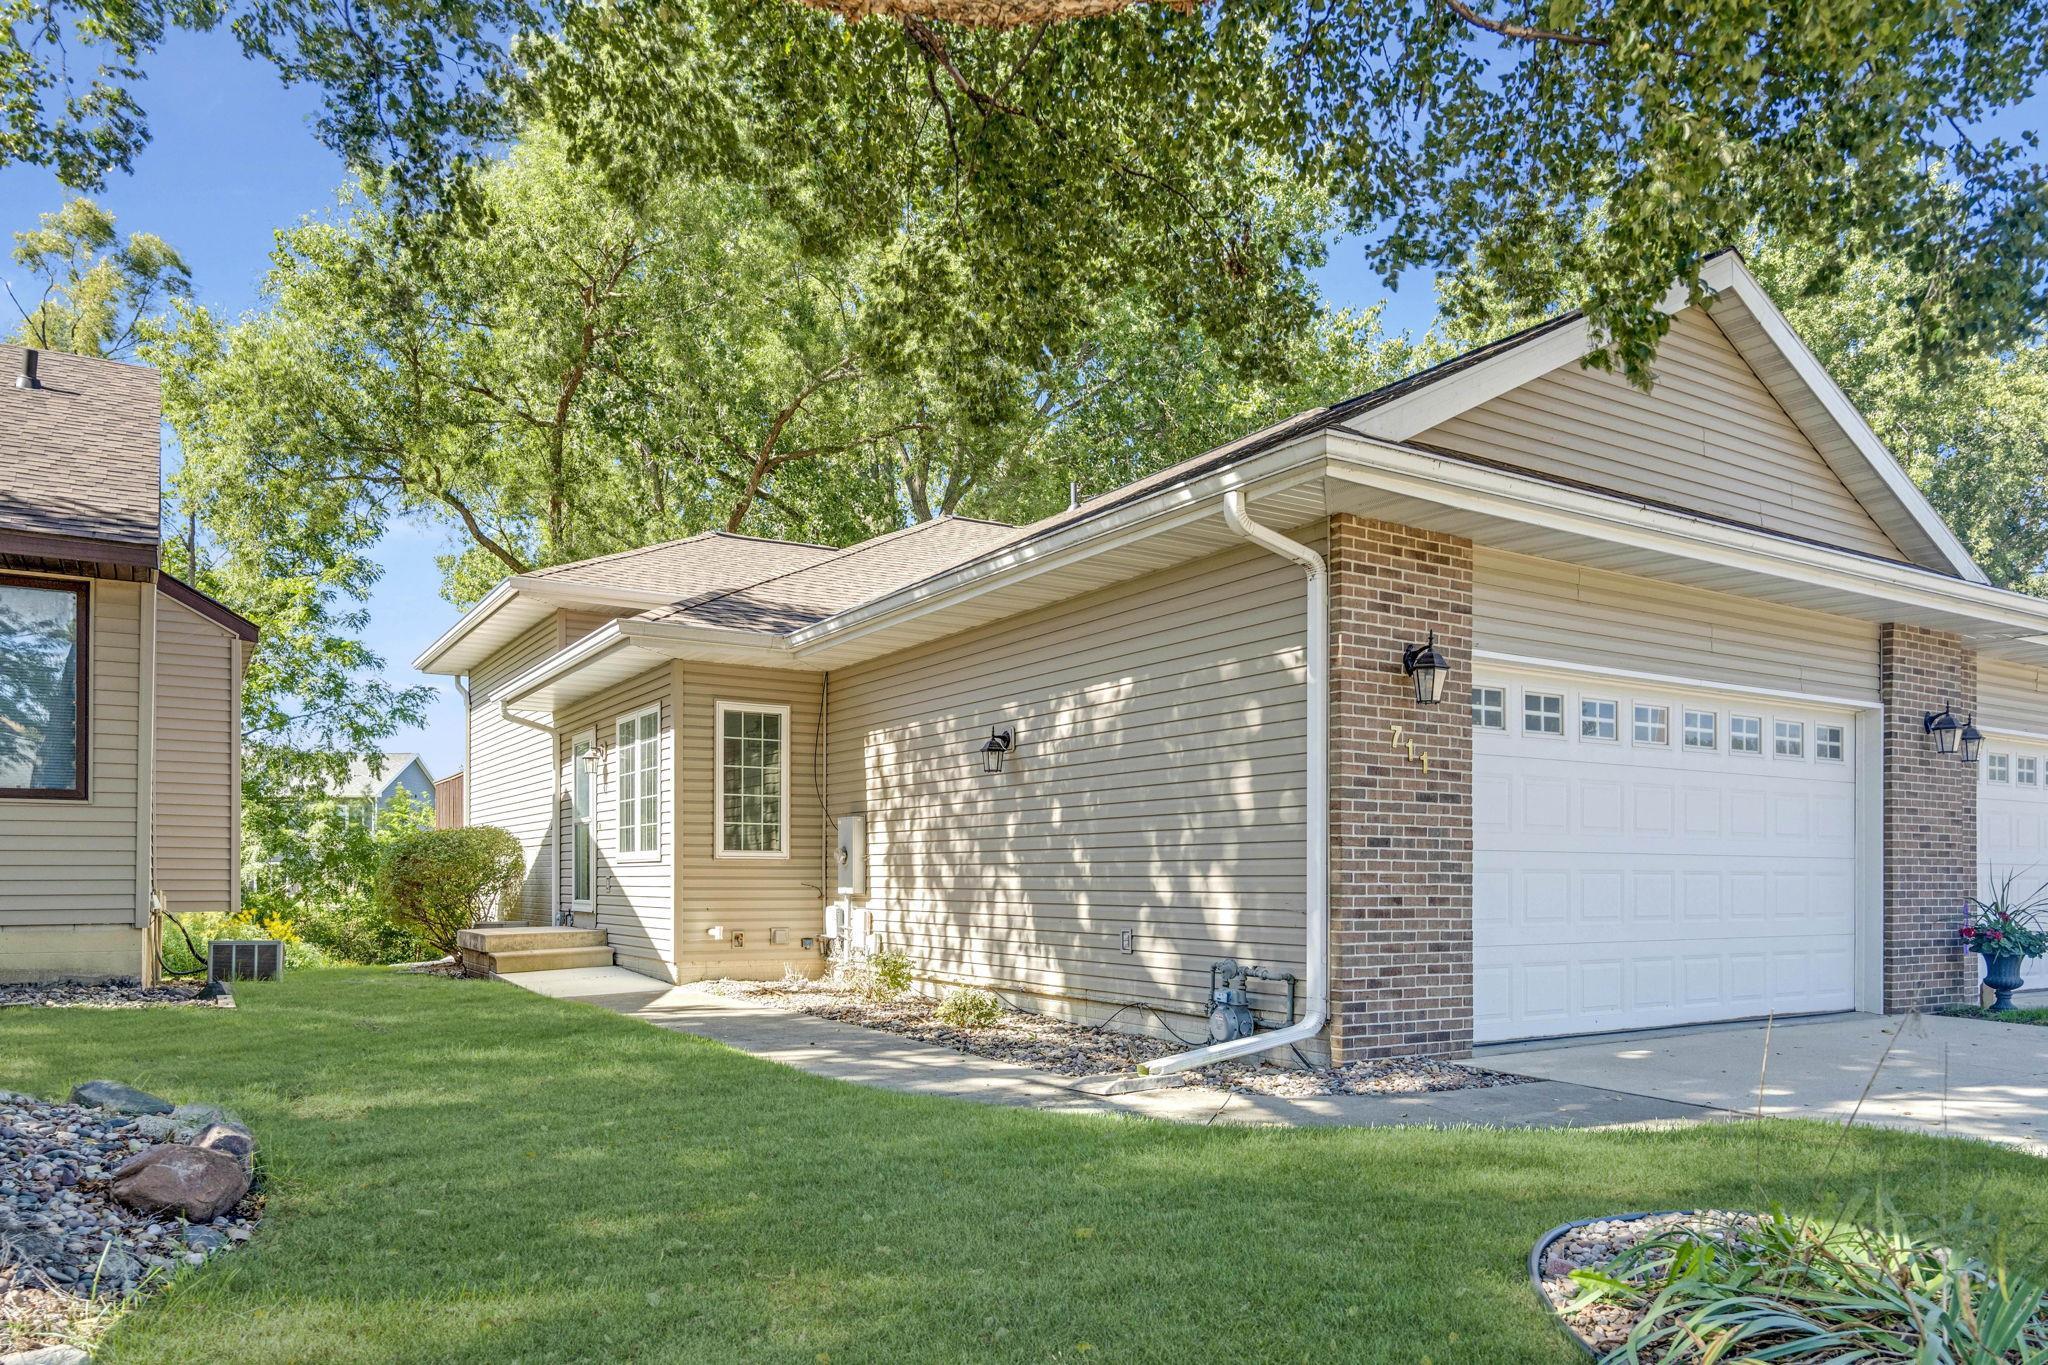
711 Stanwood Dr, Cedar Falls, IA 50613
Member Features
Find Real Estate Bargain!
Full foreclosure details
Home value, equity and ownership info
Find homes priced below market
Get full access with a FREE Account
Already a member?
For Sale
Home type
Price / sqft
Year built
Home Details
Quality abounds in this charming multi-level condo. Situated in an established Cedar Falls neighborhood, this spacious three-bedroom, two-bathroom condo offers a versatile floor plan and over 1700 square feet of finished living space. As you step inside the main floor, you'll be greeted by a large eat-in kitchen complete with all the essentials, convenient breakfast bar seating, and a separate dining space. Head up a few steps and you'll find the first of two living spaces, complete with a tray ceiling design and sliding door access to the 140-square-foot deck. Also on this level, you'll find a full bathroom and a large master bedroom with ample closet space. The connectivity of the above-grade space makes everyday living and entertaining guests a breeze! In the lower levels of the home, discover two sizable bedrooms with walk-in closets, daylight windows, and a full bathroom to share. The lowest level provides additional living space with a nice family/recreation room and laundry room. You and your vehicles will appreciate the attached two-stall garage, and outside you'll love the private feel of the backyard and large deck overlooking the beautiful tree line at the rear of the property. Leave seasonal maintenance in the past and take advantage of this great opportunity to enjoy carefree condo living in a quiet Cedar Falls location. Schedule your private showing today!
Interior Details
952
3
2
Has Heating:
Yes
Heating Type:
Yes
Has Cooling:
Yes
Cooling Type:
Central
Has Fuel:
No
Fuel Type:
N/A
Has Basement:
No
Basement Type:
Finished
Has Flooring:
No
Flooring Type:
Carpet
Has Fireplace:
Yes
Fireplace Type:
N/A
Property Details
4200
No
No
Type:
Garage, Attached
Location:
N/A
Status:
N/A
Number of Spaces:
2
N/A
N/A
N/A
N/A
N/A
N/A
N/A
Construction Details
Condo/apartment
Vinyl
N/A
Hip
Asphalt
Tax History
Year
Amount
Land
Improvement
Percent Change
Assessment
2018
$2,854
$15,750
$158,090
--%
$173,840
2018
$2,854
$15,750
$158,090
--%
$173,840
2018
$2,854
$15,750
$138,330
--%
$154,080
2017
$2,848
$15,750
$138,330
--%
$154,080
2015
$2,942
$15,750
$150,680
--%
$166,430

Average Home Price in 50613
Nearby Properties
Zip Code
Price
Bed
Bath
Sqft
Lot
Sold Date
$229,900
3 Beds
2 Baths
952 Sqft
4,200 Lot (sqft)
Sold 10/05/2026





