
Member Features
Find Real Estate Bargain!
Full foreclosure details
Home value, equity and ownership info
Find homes priced below market
Get full access with a FREE Account
Already a member?
$475,000
Listing Price3beds
2.5baths
1,756sqft
11,183sqft lot
3726 Stanton Ave, North Bend, OR 97459
Member Features
Find Real Estate Bargain!
Full foreclosure details
Home value, equity and ownership info
Find homes priced below market
Get full access with a FREE Account
Already a member?
For Sale
Off Market
Home type
Price / sqft
Year built
Home Details
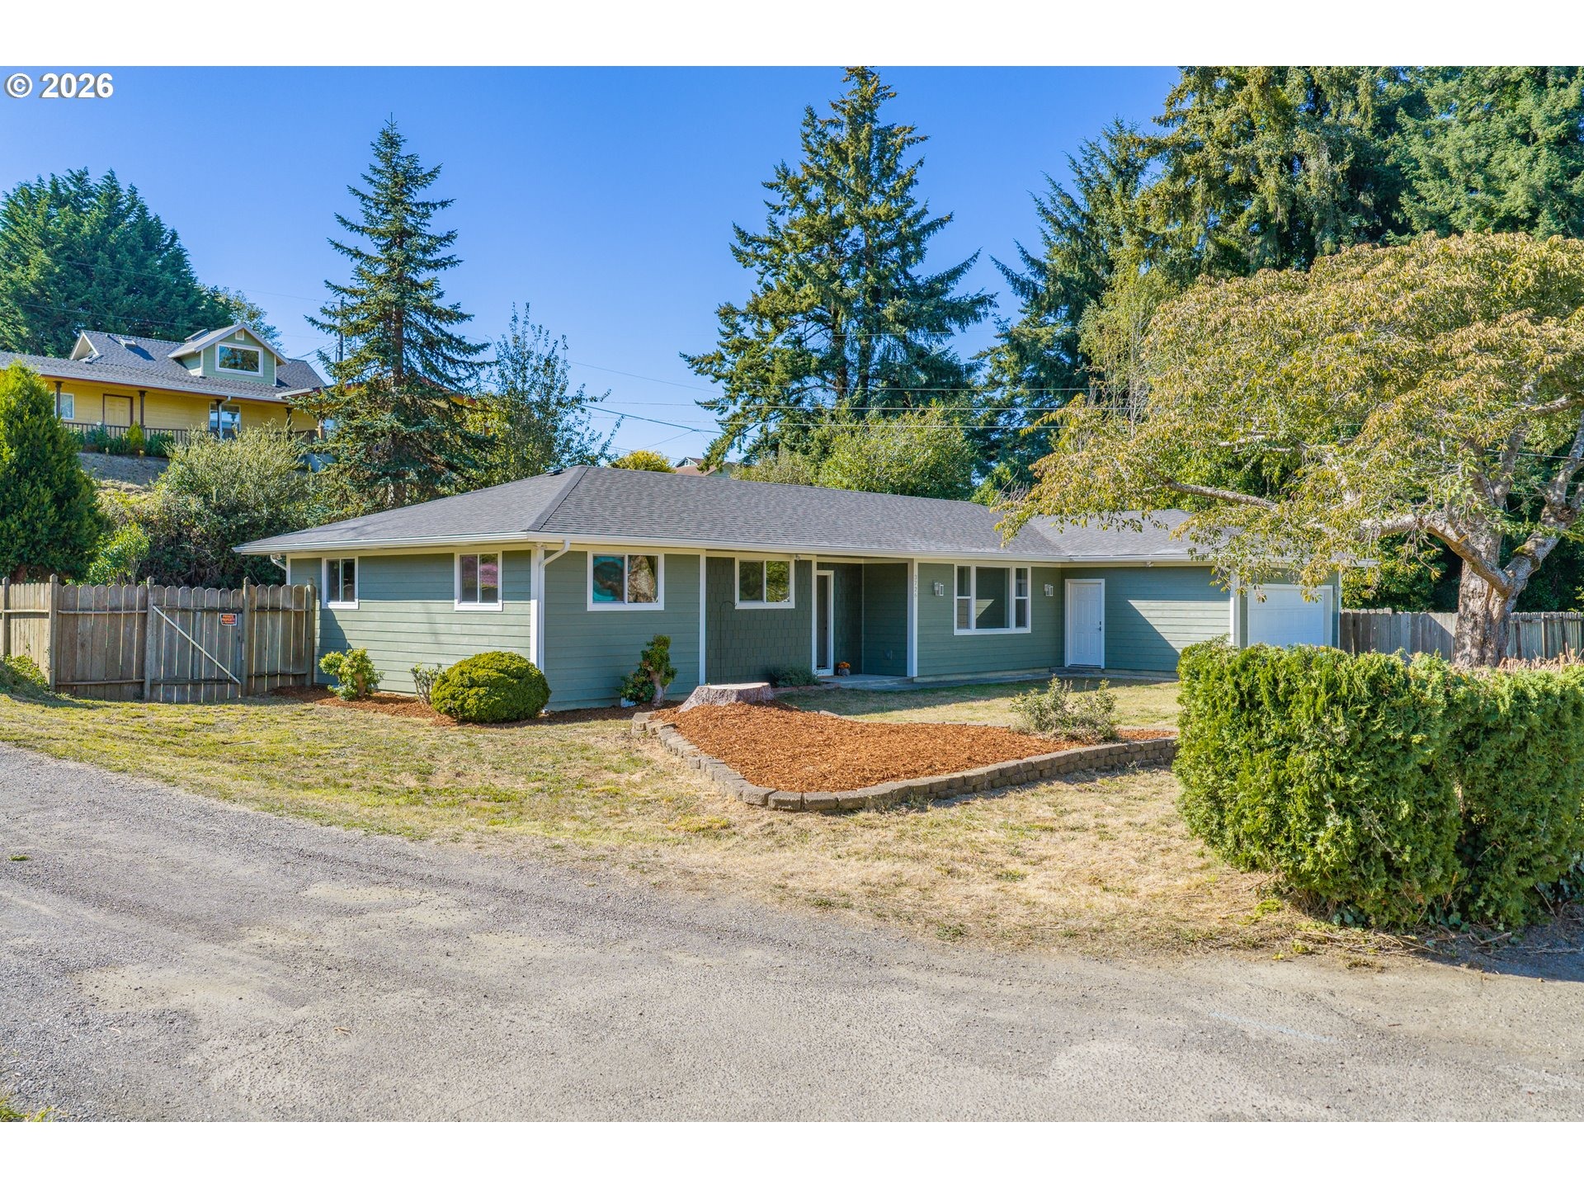
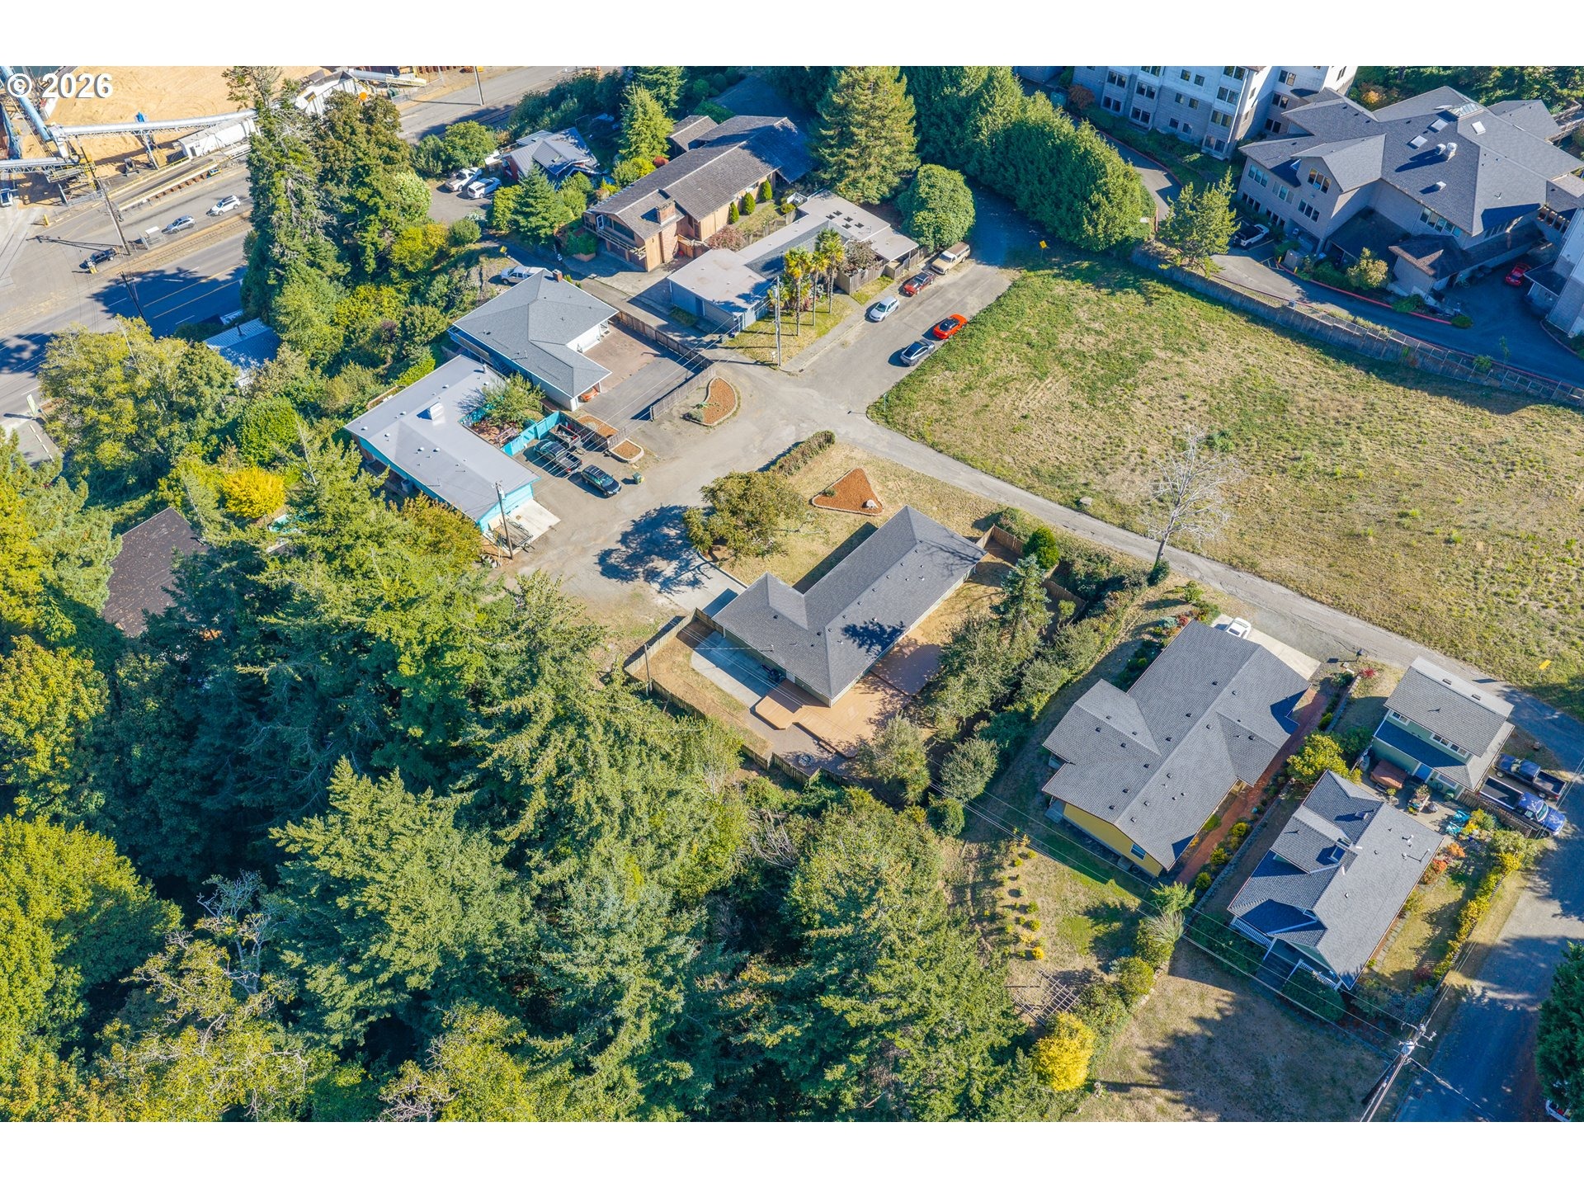
Recently Remodeled Gem in Desirable North Bend 3BR/2.5BA on an Oversized .33-Acre Lot. Welcome home to this beautifully updated 1,756 sq ft residence in one of North Bend's most sought-after neighborhoods. Every detail of this 3-bedroom, 2.5-bathroom home has been thoughtfully remodeled to offer modern comfort with lasting quality. Step outside to find durable, low-maintenance Fiber-cement siding, and step inside to gorgeous luxury vinyl plank flooring flowing throughout the open living spaces. The chef-inspired kitchen is truly the heart of this home, featuring elegant granite countertops, a convenient butler's sink, and a spacious walk-in pantry - perfect for the home cook or entertainer. Both bathrooms have been fully tiled for a spa-like, high-end finish. Outside, enjoy your own private oasis on an oversized .33-acre lot complete with producing fruit trees - ideal for morning coffee among the blossoms or fresh fruit right from your backyard. Coastal living means bringing your toys, and this property delivers with dedicated RV or boat parking on the side of the home, plus a handy RV plug-in for effortless hookups. Move-in ready and meticulously updated from top to bottom, this North Bend beauty offers the perfect blend of style, space, and Oregon Coast lifestyle. Don't miss your chance to make it yours - schedule your private tour today.
Interior Details
1756
3
2.5
Has Heating:
Yes
Heating Type:
Heat Pump
Has Cooling:
No
Cooling Type:
N/A
Has Fuel:
No
Fuel Type:
N/A
Has Basement:
No
Basement Type:
N/A
Has Flooring:
No
Flooring Type:
Carpet
Has Fireplace:
Yes
Fireplace Type:
N/A
Property Details
11183
No
No
Type:
N/A
Location:
N/A
Status:
N/A
Number of Spaces:
N/A
No
No
No
No
Yes
No
No
Construction Details
N/A
Wood Siding
N/A
Gable/hip
Composition Shingle
Tax History
Year
Amount
Land
Improvement
Percent Change
Assessment
2020
$3,112
$0
$0
--%
$200,940
2020
$3,112
$0
$0
--%
$189,410
2019
$2,977
$0
$0
--%
$183,900
2018
$2,893
$0
$0
--%
$178,550
2017
$2,813
$0
$0
--%
$173,358

Average Home Price in 97459
Nearby Properties
Zip Code
Price
Bed
Bath
Sqft
Lot
Sold Date
$310,617
$310,617
4 Beds
1.5 Baths
1,952 Sqft
5,284 Lot (sqft)
Sold 06/29/2026
$470,000
$470,000
3 Beds
2 Baths
1,493 Sqft
20,744 Lot (sqft)
Sold 09/29/2026
$475,000
3 Beds
2.5 Baths
1,756 Sqft
11,183 Lot (sqft)
Sold 10/06/2026
$345,659
$345,659
3 Beds
1.5 Baths
1,620 Sqft
4,146 Lot (sqft)
Sold 10/06/2026
$579,000
4 Beds
3 Baths
1,810 Sqft
16,569 Lot (sqft)
Sold 09/29/2026





