Member Features
Find Real Estate Bargain!
Full foreclosure details
Home value, equity and ownership info
Find homes priced below market
Get full access with a FREE Account
Already a member?
$410,000
Listing Price3beds
2baths
2,195sqft
10,790sqft lot
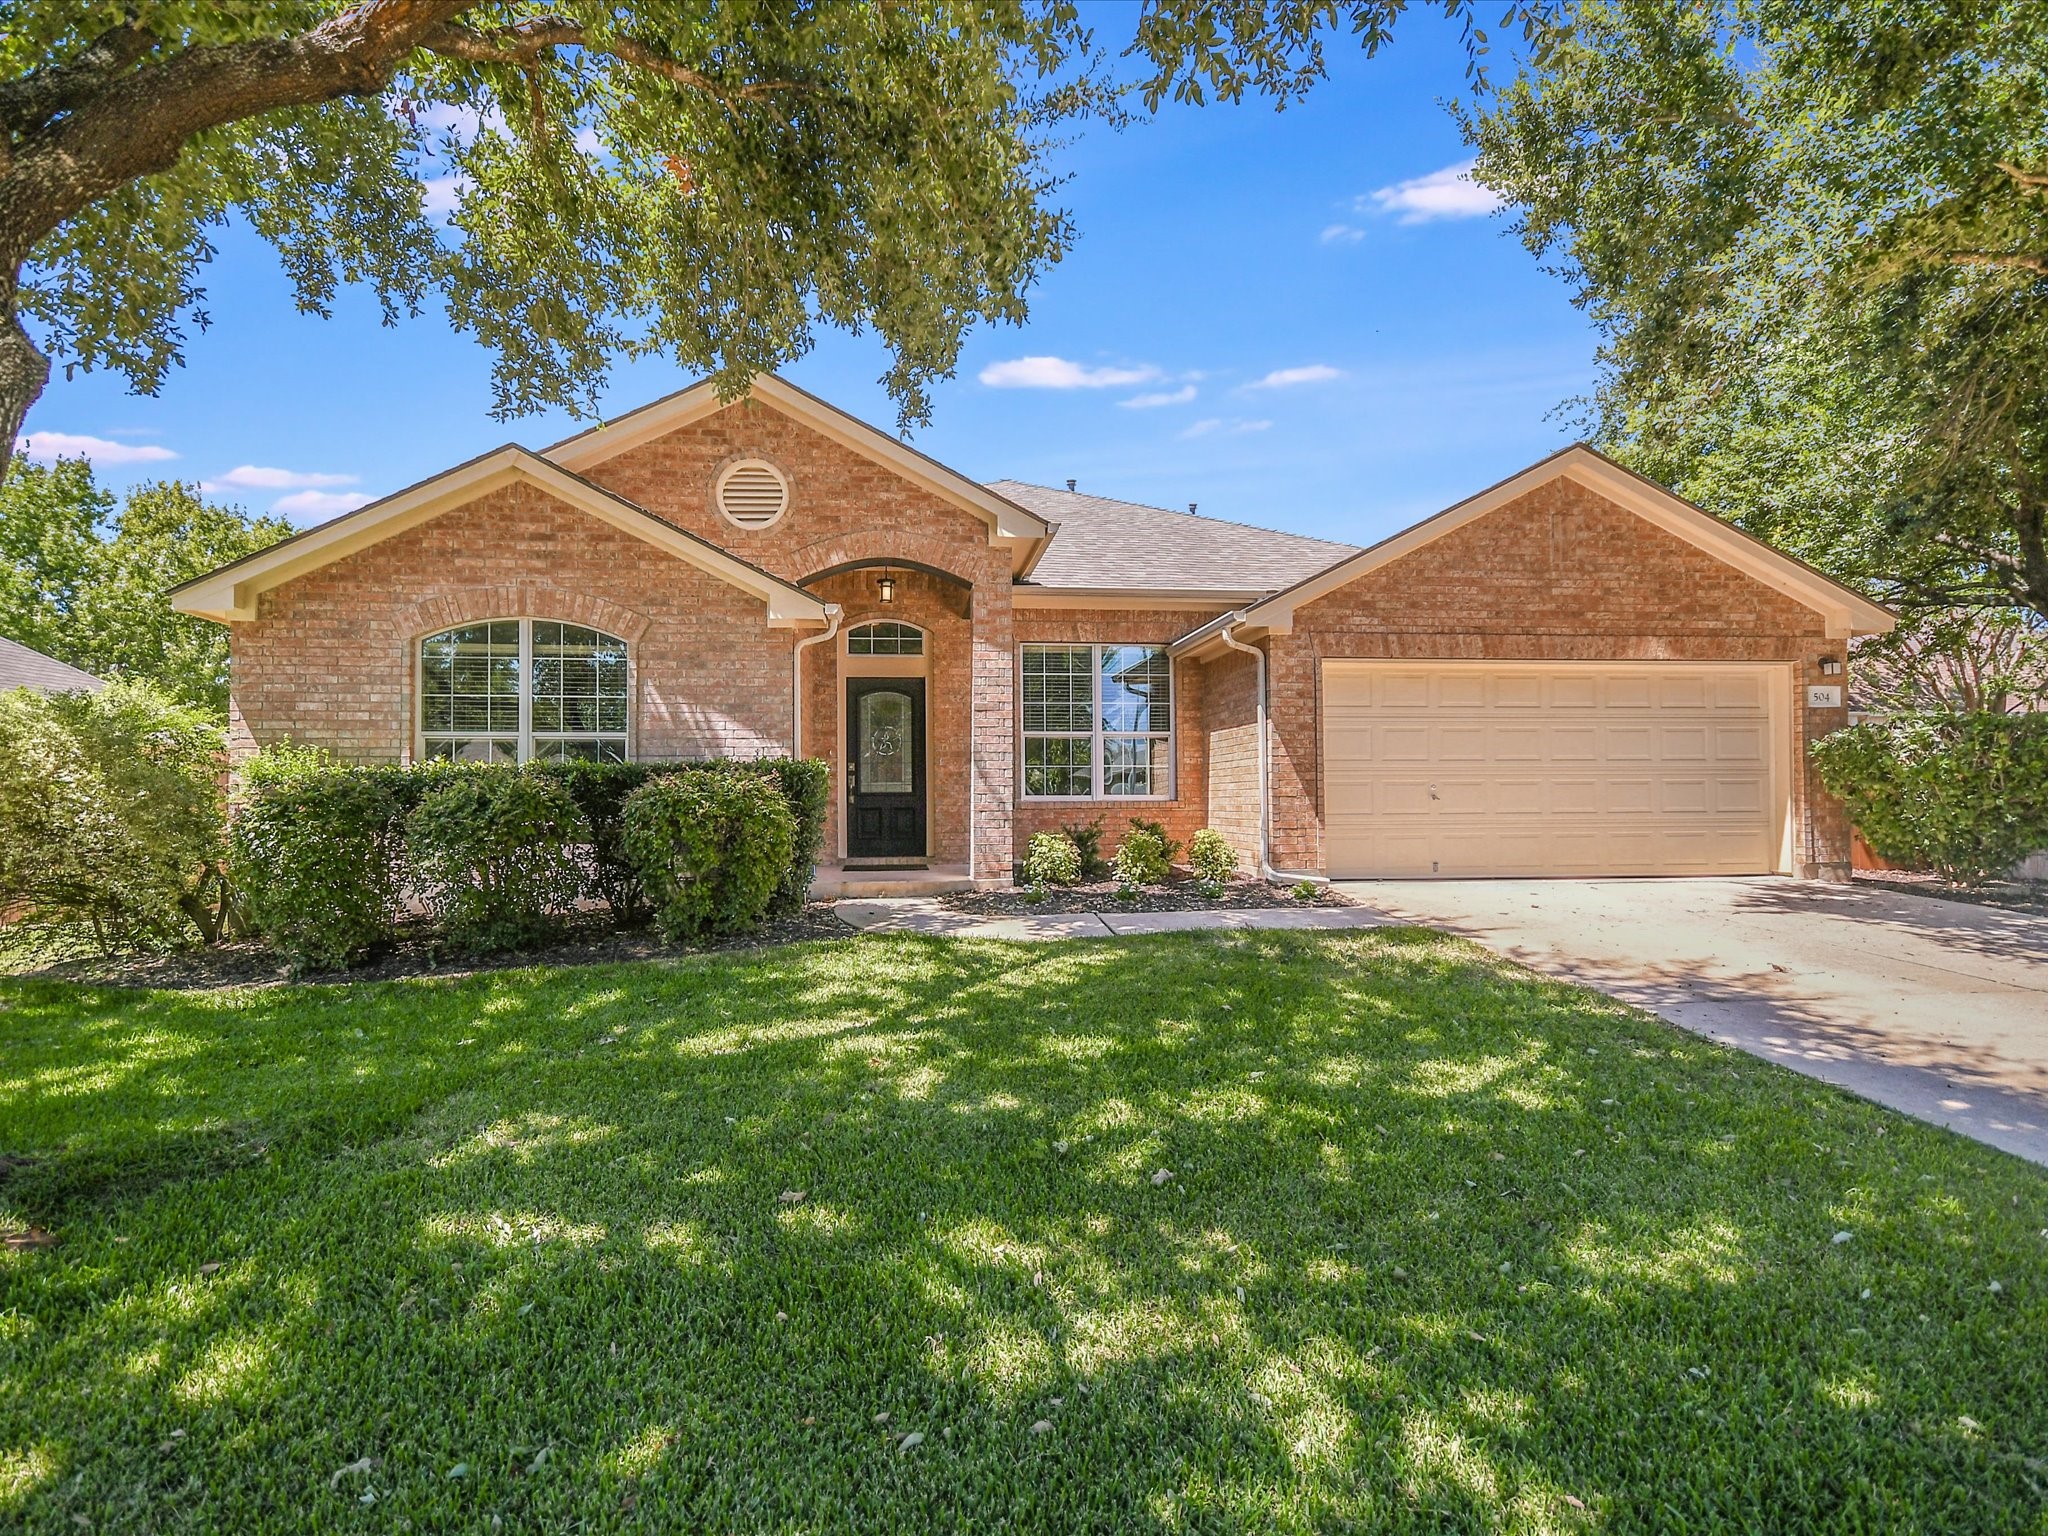
504 Stansted Manor Dr, Pflugerville, TX 78660
Member Features
Find Real Estate Bargain!
Full foreclosure details
Home value, equity and ownership info
Find homes priced below market
Get full access with a FREE Account
Already a member?
For Sale
Off Market
Home type
Price / sqft
Year built
Home Details
Welcome to 504 Stansted Manor Drive, an inviting 3-bedroom, 2-bathroom home nestled in the desirable Cambridge Estates neighborhood of Pflugerville. Spanning 2, 195 square feet, this home offers an open floor plan with high ceilings, creating a bright and airy atmosphere perfect for modern living. The spacious kitchen, complete with a large island, updated appliances, and gas cooking, flows seamlessly into the dining and living areas, making it an ideal space for entertaining. The flex space and dedicated office provide versatility, allowing you to tailor the home to your needs, whether it's a workspace, hobby room, or additional living area. The primary suite is a true retreat, featuring a large bathroom with dual sinks, a soaking tub, a separate walk-in shower, and an expansive walk-in closet. The secondary bedrooms offer comfort and privacy, with new carpet throughout the home adding a fresh, welcoming feel. Outdoors, youll find a beautifully established garden with four 4x8x4 garden beds, all with irrigation, perfect for cultivating your own produce or enjoying some peaceful greenery. The large backyard offers plenty of room for recreation and relaxation, while the irrigation system ensures easy maintenance. A finished garage, new roof (Dec 2023), and new water heater (Feb 2024) further add to the homes value. Located on a .248-acre lot, this home is pre-inspected and move-in ready. With a low HOA fee, security system, surround sound wiring, and proximity to local am
Interior Details
2195
3
2
Has Heating:
Yes
Heating Type:
Central
Has Cooling:
Yes
Cooling Type:
Central
Has Fuel:
No
Fuel Type:
N/A
Has Basement:
No
Basement Type:
N/A
Has Flooring:
No
Flooring Type:
N/A
Has Fireplace:
Yes
Fireplace Type:
N/A
Property Details
10790
No
No
Type:
Garage, Attached
Location:
N/A
Status:
N/A
Number of Spaces:
2
No
No
No
No
Yes
No
No
Construction Details
N/A
N/A
N/A
Hip
Composition Shingle
Tax History
Year
Amount
Land
Improvement
Percent Change
Assessment
2019
$7,549
$60,000
$205,000
--%
$265,000
2020
$7,804
$0
$0
--%
$299,277
2018
$7,011
$0
$0
--%
$272,070
2016
$6,040
$36,750
$210,586
--%
$247,336
2017
$6,614
$36,750
$189,135
--%
$225,885
2014
$5,197
$0
$0
--%
$188,679
2013
$4,866
$35,000
$136,526
--%
$171,526
2012
$4,592
$35,000
$132,391
--%
$167,391

Average Home Price in 78660
Nearby Properties
Zip Code
Price
Bed
Bath
Sqft
Lot
Sold Date
$399,800
3 Beds
2 Baths
1,990 Sqft
13,074 Lot (sqft)
Sold 09/29/2026
$410,000
-- Beds
2 Baths
2,195 Sqft
10,790 Lot (sqft)
Sold 07/10/2025