Member Features
Find Real Estate Bargain!
Full foreclosure details
Home value, equity and ownership info
Find homes priced below market
Get full access with a FREE Account
Already a member?
$340,000
Listing Price--beds
--baths
1,890sqft
8,712sqft lot
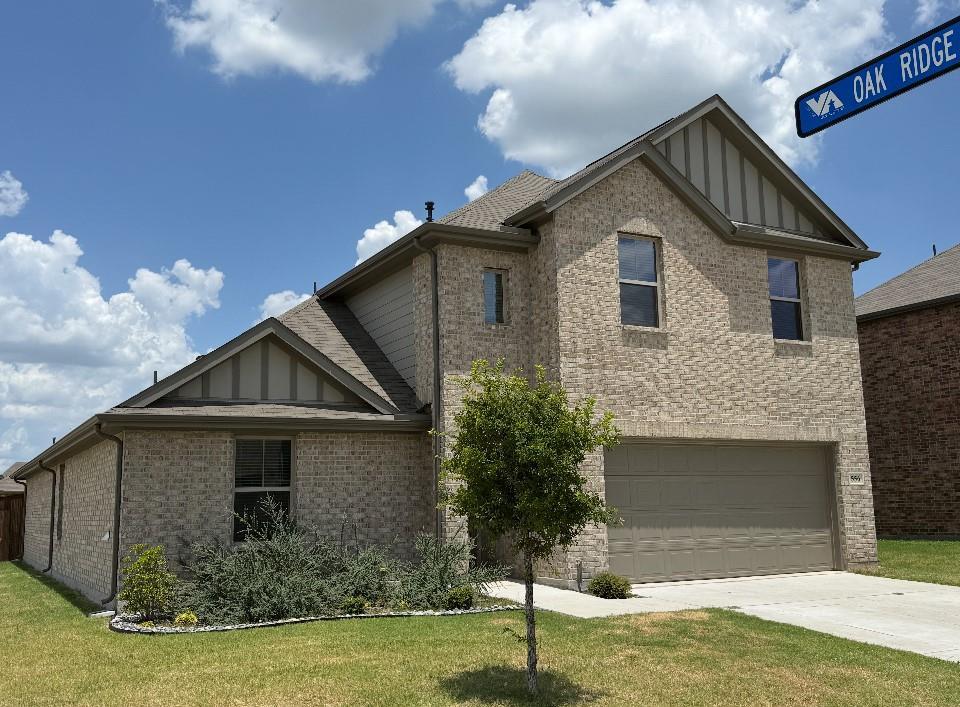
1061 Stanridge Ln, Van Alstyne, TX 75495
Member Features
Find Real Estate Bargain!
Full foreclosure details
Home value, equity and ownership info
Find homes priced below market
Get full access with a FREE Account
Already a member?
For Sale
Off Market
Home type
Price / sqft
Year built
Home Details
PRICE ADJUSTED!! Welcome home to 1061 Stanridge Ln in the heart of Van Alstyne, TX! Situated on a premium corner lot, this 4-bedroom, 2-bath home with a flexible study offers the perfect blend of comfort, charm, and convenience. The versatile 4th room can easily serve as a home office, playroom, guest space, or additional bedroom to fit your lifestyle. Inside, youll love the bright and inviting open-concept layout filled with natural light, spacious living areas, and a functional floor plan designed for both everyday living and entertaining. The private primary suite creates a relaxing retreat, while the additional bedrooms provide space for family and guests. Located just minutes from all grade levels of highly rated Van Alstyne ISD schools, historic downtown shopping and dining, and local favorites like Cooley Bay Winery, Dorothy Fielder Park, Juba Pizza Bar, and El Patio Escondido, this home offers the small-town lifestyle buyers are searching for with quick access to US-75 for an easy commute to McKinney, Sherman, and beyond. Move-in ready and full of warmth, this home truly checks all the boxes.
Interior Details
1890
N/A
N/A
Has Heating:
No
Heating Type:
N/A
Has Cooling:
No
Cooling Type:
N/A
Has Fuel:
No
Fuel Type:
N/A
Has Basement:
No
Basement Type:
N/A
Has Flooring:
No
Flooring Type:
N/A
Has Fireplace:
Yes
Fireplace Type:
N/A
Property Details
8712
No
No
Type:
Garage, Attached
Location:
N/A
Status:
N/A
Number of Spaces:
2
No
No
No
No
Yes
No
No
Construction Details
N/A
N/A
N/A
N/A
N/A
Tax History
Year
Amount
Land
Improvement
Percent Change
Assessment
2020
$2,726
$28,550
$77,043
--%
$105,593
0
$0
$0
$0
--%
$0

Average Home Price in 75495
Nearby Properties
Zip Code
Price
Bed
Bath
Sqft
Lot
Sold Date
$365,000
-- Beds
-- Baths
1,908 Sqft
6,186 Lot (sqft)
Sold 10/27/2026