
Member Features
Find Real Estate Bargain!
Full foreclosure details
Home value, equity and ownership info
Find homes priced below market
Get full access with a FREE Account
Already a member?
$677,500
Listing Price4beds
3baths
2,589sqft
871sqft lot
1312 Stanley Park Dr, Decatur, GA 30033
Member Features
Find Real Estate Bargain!
Full foreclosure details
Home value, equity and ownership info
Find homes priced below market
Get full access with a FREE Account
Already a member?
For Sale
Off Market
Home type
Price / sqft
Year built
Home Details
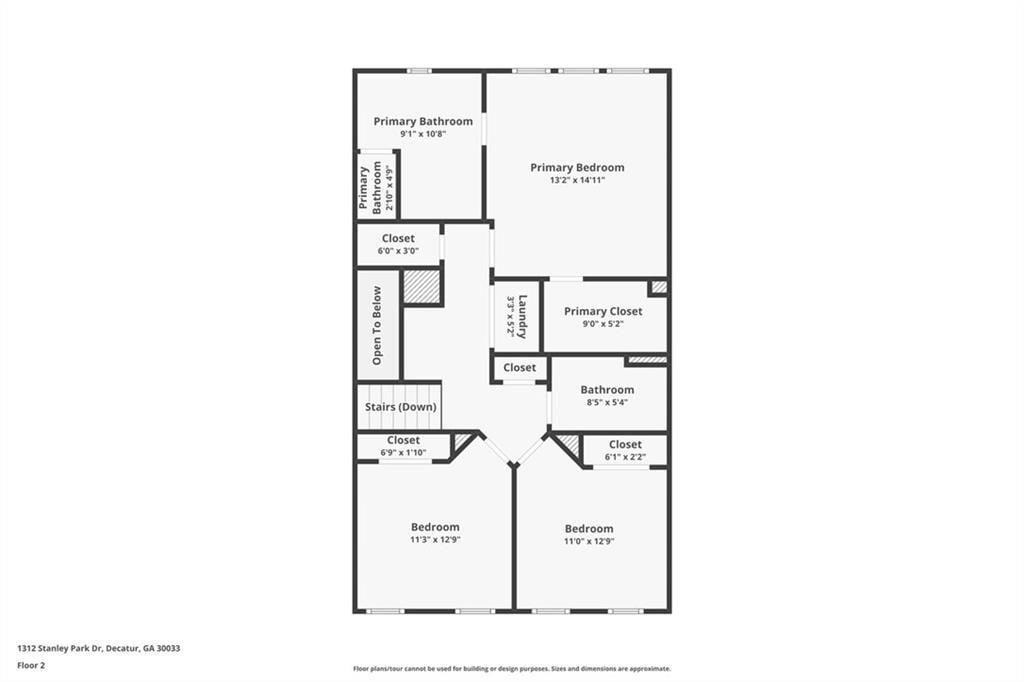
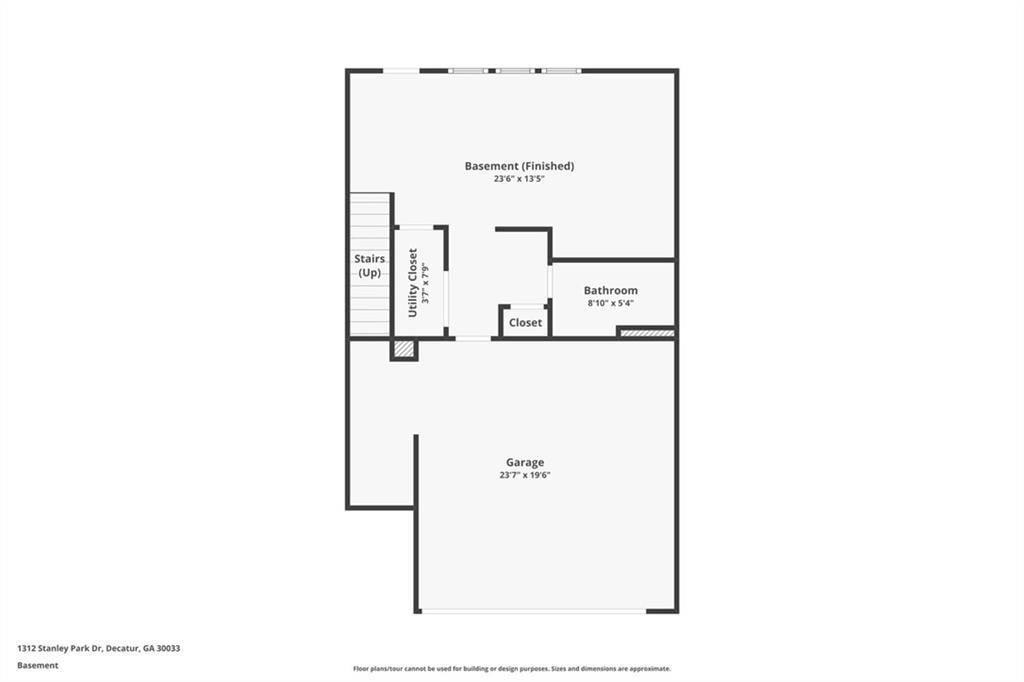
One of the most private homes in Parkside at Mason Mill, this Hutton floor plan offers a rare setting within the community. From the front windows, the home looks out to open surroundings rather than directly into neighboring units, while the rear of the home is lined with mature trees, creating a peaceful, private backdrop that is hard to find in townhome living. Built in 2022 and featuring more than $30K in upgrades, this like-new Decatur townhome offers 3 bedrooms, 3.5 baths, over 2,500 square feet, and a finished terrace level with a full bath that can easily function as a 4th bedroom, media room, home office, gym, guest suite, or additional living space. The main level features an open, light-filled floor plan designed for both everyday living and entertaining. The contemporary kitchen is centered around an oversized island and offers modern appliances, abundant cabinetry, breakfast bar seating, a walk-in pantry, and a separate built-in work-from-home desk area. The kitchen flows seamlessly into the dining and living spaces, while large windows bring in natural light without sacrificing privacy. Upstairs, the spacious primary suite features a private bath and generous closet space, with additional bedrooms, a full bath, and laundry conveniently located nearby. The finished terrace level adds even more flexibility to the home, while the rear deck overlooks the tree-lined setting-an ideal spot for morning coffee, grilling, entertaining, or simply unwinding outdoors. Parksi
Interior Details
2589
4
3
Has Heating:
Yes
Heating Type:
Central
Has Cooling:
Yes
Cooling Type:
Central
Has Fuel:
No
Fuel Type:
N/A
Has Basement:
No
Basement Type:
N/A
Has Flooring:
No
Flooring Type:
N/A
Has Fireplace:
Yes
Fireplace Type:
N/A
Property Details
871
No
No
Type:
Garage, Attached
Location:
N/A
Status:
N/A
Number of Spaces:
0
N/A
N/A
N/A
N/A
N/A
N/A
N/A
Construction Details
Townhouse
Wood
N/A
N/A
N/A
Tax History
Year
Amount
Land
Improvement
Percent Change
Assessment
2020
$1,843
$42,000
$0
--%
$42,000
2019
$1,843
$42,000
$0
--%
$42,000
0
$0
$42,000
$0
--%
$42,000

Average Home Price in 30033
Nearby Properties
Zip Code
Price
Bed
Bath
Sqft
Lot
Sold Date
$621,143
3 Beds
2.5 Baths
2,400 Sqft
871 Lot (sqft)
Sold 10/06/2026
$645,105
3 Beds
2.5 Baths
2,640 Sqft
871 Lot (sqft)
Sold 08/25/2026
$609,255
3 Beds
2.5 Baths
2,448 Sqft
871 Lot (sqft)
Sold 07/28/2026
$714,999
$714,999
3 Beds
4 Baths
2,502 Sqft
1,307 Lot (sqft)
Sold 09/29/2026
$749,541
3 Beds
4 Baths
2,515 Sqft
1,307 Lot (sqft)
Sold 09/29/2026
$812,564
3 Beds
2.5 Baths
2,820 Sqft
436 Lot (sqft)
Sold 10/05/2026
$669,000
3 Beds
3.5 Baths
2,515 Sqft
871 Lot (sqft)
Sold 10/06/2026
$668,000
4 Beds
4 Baths
2,208 Sqft
871 Lot (sqft)
Sold 09/29/2026
$677,500
4 Beds
3 Baths
2,589 Sqft
871 Lot (sqft)
Sold 10/05/2026






