Member Features
Find Real Estate Bargain!
Full foreclosure details
Home value, equity and ownership info
Find homes priced below market
Get full access with a FREE Account
Already a member?
$320,000
Listing Price2beds
2baths
1,927sqft
5,554sqft lot
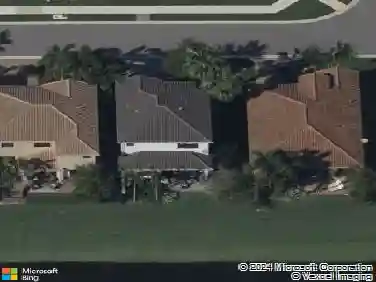
6103 Stanley Ln, Delray Beach, FL 33484
Member Features
Find Real Estate Bargain!
Full foreclosure details
Home value, equity and ownership info
Find homes priced below market
Get full access with a FREE Account
Already a member?
For Sale
Home type
Price / sqft
Year built
Home Details
Beautiful 2-bedroom plus den/bonus room, 2-bath single-family home with a 1-car garage in the Delray Villas community. The bright, spacious interior features an open floor plan with tile flooring. The kitchen offers upgraded cabinetry, Corian countertops, center island, stainless steel appliances, and abundant storage. Both bedrooms are generously sized, and both bathrooms have been recently remodeled with seamless glass doors and upgraded vanities. The primary bath was custom-designed for ADA accessibility. Additional upgrades include hurricane-impact windows and a newer roof installed in 2021. Delray Villas is a 55+ community which offers a very low HOA fee that includes internet, lawn care, cable, two remodeled clubhouses, a heated pool, pickleball, a fitness center, billiards and more a card room, and a wide variety of activities. Conveniently located near shopping, dining, Atlantic Avenue, and the beach-this home will not last!
Interior Details
1927
2
2
Has Heating:
Yes
Heating Type:
Forced Air With Air Conditioning
Has Cooling:
No
Cooling Type:
N/A
Has Fuel:
Yes
Fuel Type:
Electric
Has Basement:
No
Basement Type:
N/A
Has Flooring:
No
Flooring Type:
Carpet
Has Fireplace:
Yes
Fireplace Type:
N/A
Property Details
5554
No
No
Type:
Garage, Attached
Location:
N/A
Status:
N/A
Number of Spaces:
1
No
Yes
No
No
No
No
No
Construction Details
Townhouse
Concrete
N/A
Wood Truss
Asphalt
Tax History
Year
Amount
Land
Improvement
Percent Change
Assessment
2019
$1,293
$0
$0
--%
$92,502
2019
$1,293
$0
$0
--%
$90,422
2018
$1,224
$0
$0
--%
$88,736
2017
$1,183
$0
$0
--%
$86,911
2016
$1,172
$0
$0
--%
$85,123
2014
$1,191
$0
$0
--%
$83,860
2013
$1,164
$0
$0
--%
$82,621
2012
$1,146
$0
$0
--%
$81,240

Average Home Price in 33484
Nearby Properties
Zip Code
Price
Bed
Bath
Sqft
Lot
Sold Date
$310,839
2 Beds
2 Baths
1,767 Sqft
5,401 Lot (sqft)
Sold 10/31/2026
$219,220
2 Beds
2 Baths
1,752 Sqft
7,009 Lot (sqft)
Sold 10/20/2026
$193,971
2 Beds
2 Baths
1,767 Sqft
5,506 Lot (sqft)
Sold 10/20/2026
$330,722
2 Beds
2 Baths
2,087 Sqft
4,879 Lot (sqft)
Sold 08/18/2026
$335,658
2 Beds
2 Baths
1,767 Sqft
10,729 Lot (sqft)
Sold 07/30/2026
$223,991
2 Beds
2 Baths
1,927 Sqft
7,131 Lot (sqft)
Sold 07/28/2026
$225,158
2 Beds
2 Baths
1,767 Sqft
10,611 Lot (sqft)
Sold 07/15/2026
$224,395
2 Beds
2 Baths
1,878 Sqft
5,401 Lot (sqft)
Sold 07/07/2026
$312,452
3 Beds
3 Baths
1,752 Sqft
7,806 Lot (sqft)
Sold 10/27/2026