Member Features
Find Real Estate Bargain!
Full foreclosure details
Home value, equity and ownership info
Find homes priced below market
Get full access with a FREE Account
Already a member?
$860,000
Listing Price4beds
3baths
1,999sqft
7,000sqft lot
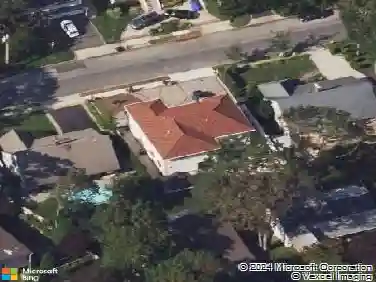
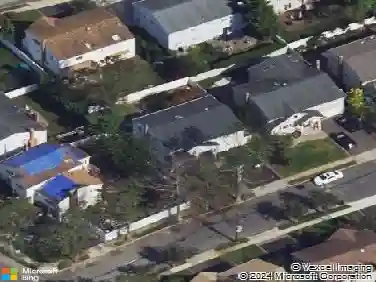
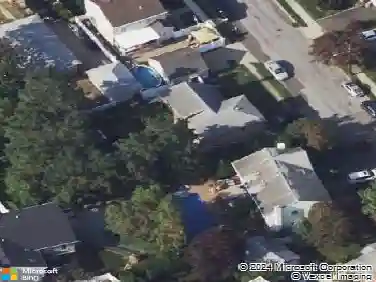
1841 Stanley Dr, Merrick, NY 11566
Member Features
Find Real Estate Bargain!
Full foreclosure details
Home value, equity and ownership info
Find homes priced below market
Get full access with a FREE Account
Already a member?
For Sale
Off Market
Home type
Price / sqft
Year built
Home Details
Spacious 4-Bedroom Mardi Gras Model in Prestigious Lindenmere, South MerricknnNestled on a quiet, tree-lined block near the park, this beautifully renovated 4-bedroom Mardi Gras model splanch offers comfort, style, and convenience. Fully renovated in 2022, the home features a sun-filled den with a brick wood-burning fireplace, central air conditioning, gas heat (boiler 2014), in-ground sprinklers, and a 2-car attached garage.nnEnjoy outdoor living with an in-ground pool featuring a new filter and pool pump, plus a roof installed in 2014. Located in Flood Zone X-no flood insurance required.nnJust minutes from Julian Lane Park with playgrounds, basketball and tennis courts, this home is also close to shopping, restaurants, and beautiful beaches. Zoned for the award-winning Kennedy High School and offering an easy 42-minute express train commute to Manhattan, this is South Merrick living at its finest.
Interior Details
1999
4
3
Has Heating:
Yes
Heating Type:
Central
Has Cooling:
Yes
Cooling Type:
Central
Has Fuel:
Yes
Fuel Type:
Oil
Has Basement:
No
Basement Type:
Full
Has Flooring:
No
Flooring Type:
N/A
Has Fireplace:
Yes
Fireplace Type:
N/A
Property Details
7000
Yes
Yes
Type:
Garage, Basement
Location:
N/A
Status:
N/A
Number of Spaces:
2
No
No
No
No
Yes
No
No
Construction Details
Raised Ranch
Aluminum/vinyl
N/A
N/A
Other (not Classified)
Tax History
Year
Amount
Land
Improvement
Percent Change
Assessment
2019
$10,390
$268
$410
--%
$678
2019
$10,390
$549
$149
--%
$698
2018
$10,494
$549
$195
--%
$744
2016
$9,221
$549
$242
--%
$791
2016
$9,221
$549
$288
--%
$837
2014
$9,441
$549
$496
--%
$1,045
2014
$9,441
$694
$626
--%
$1,320
2012
$12,851
$694
$660
--%
$1,354

Average Home Price in 11566
Nearby Properties
Zip Code
Price
Bed
Bath
Sqft
Lot
Sold Date
$503,398
$503,398
-- Beds
3 Baths
1,810 Sqft
7,047 Lot (sqft)
Sold 10/03/2026
$1,163,053
$1,163,053
-- Beds
2.5 Baths
2,293 Sqft
6,930 Lot (sqft)
Sold 09/10/2026
$1,098,764
$1,098,764
-- Beds
2 Baths
1,795 Sqft
8,250 Lot (sqft)
Sold 08/12/2026
$869,000
$869,000
-- Beds
2 Baths
1,778 Sqft
6,000 Lot (sqft)
Sold 10/26/2026
$2,178,000
$2,178,000
4 Beds
4 Baths
1,939 Sqft
7,000 Lot (sqft)
Sold 10/26/2026
$999,000
$999,000
4 Beds
3 Baths
2,227 Sqft
6,000 Lot (sqft)
Sold 10/26/2026
$889,000
$889,000
4 Beds
3 Baths
1,881 Sqft
7,455 Lot (sqft)
Sold 09/29/2026
$829,999
$829,999
4 Beds
3 Baths
2,102 Sqft
6,000 Lot (sqft)
Sold 10/26/2026
$979,000
$979,000
4 Beds
3 Baths
2,096 Sqft
6,960 Lot (sqft)
Sold 10/26/2026