
Member Features
Find Real Estate Bargain!
Full foreclosure details
Home value, equity and ownership info
Find homes priced below market
Get full access with a FREE Account
Already a member?
$718,101
Listing Price3beds
2baths
2,470sqft
30,928sqft lot
110 Stanley Dr, Glastonbury, CT 06033
Member Features
Find Real Estate Bargain!
Full foreclosure details
Home value, equity and ownership info
Find homes priced below market
Get full access with a FREE Account
Already a member?
For Sale
Home type
Price / sqft
Year built
Home Details
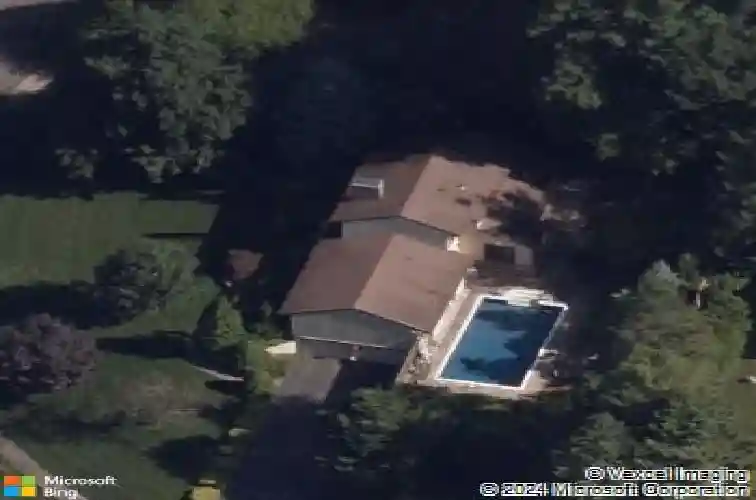
Set in one of Glastonbury's most sought after neighborhoods within the ever popular Hebron Avenue School district, this architecturally distinctive home blends warmth, style, &convenience in a sidewalk lined neighborhood. Ideally located just minutes to Glastonbury's vibrant town center, popular dining, shopping, schools, parks, & highway access, the location offers exceptional everyday convenience. Public water, sewer & natural gas, this is not a cookie cutter home.This home is filled w/personality, character, and thoughtfully updated spaces throughout. Dramatic 2 story foyer welcomes you with a striking floor to ceiling brick feature wall & open staircase that creates an immediate sense of volume a& design. Sunken family room features hardwood flooring, a beautiful fireplace, & seamless flow into the formal dining room accented by board & batten molding & designer chandelier. Sliders lead to an intimate covered porch hidden quietly from view, a peaceful place to relax and unwind. Remodeled kitchen w/granite countertops, warm wood toned cabinetry, brand new stove, & spacious casual dining area with sliders opening to the private backyard retreat featuring an inground pool, fire pit area, & low maintenance grounds designed for entertaining and relaxation. upper level primary suite feels inspired by a luxury Vermont ski chalet w/vaulted ceilings, exposed beams, fireplace, remodeled bath, abundant natural light. 2 bedrooms & den (now used as a 4thbedroom) off foyer. Scroll Down
Interior Details
2470
3
2
Has Heating:
Yes
Heating Type:
Hot Water
Has Cooling:
Yes
Cooling Type:
N/A
Has Fuel:
Yes
Fuel Type:
Gas
Has Basement:
No
Basement Type:
Partial
Has Flooring:
No
Flooring Type:
N/A
Has Fireplace:
Yes
Fireplace Type:
N/A
Property Details
30928
No
No
Type:
Garage, Basement
Location:
N/A
Status:
N/A
Number of Spaces:
2
N/A
N/A
N/A
N/A
N/A
N/A
N/A
Construction Details
Contemporary
Wood Siding
N/A
Gable
Asphalt
Tax History
Year
Amount
Land
Improvement
Percent Change
Assessment
2020
$10,391
$98,700
$182,900
--%
$281,600
2019
$10,239
$98,700
$182,900
--%
$281,600
2018
$10,138
$98,700
$182,900
--%
$281,600
2017
$9,891
$98,700
$165,400
--%
$264,100
2016
$9,613
$98,700
$165,400
--%
$264,100
2014
$9,415
$98,700
$165,400
--%
$264,100
2011
$9,270
$98,700
$165,400
--%
$264,100

Average Home Price in 06033
Nearby Properties
Zip Code
Price
Bed
Bath
Sqft
Lot
Sold Date
$718,101
3 Beds
2 Baths
2,470 Sqft
30,928 Lot (sqft)
Sold 10/26/2026
$618,900
4 Beds
3.5 Baths
2,118 Sqft
61,420 Lot (sqft)
Sold 10/26/2026







