Member Features
Find Real Estate Bargain!
Full foreclosure details
Home value, equity and ownership info
Find homes priced below market
Get full access with a FREE Account
Already a member?
$5,950,000
Listing Price--beds
3baths
2,442sqft
34,234sqft lot
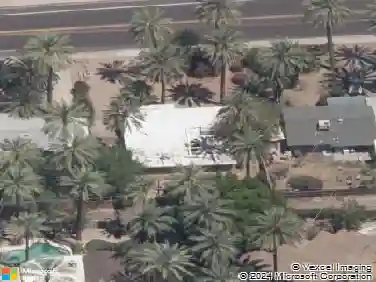
4119 E Stanford Dr, Phoenix, AZ 85018
Member Features
Find Real Estate Bargain!
Full foreclosure details
Home value, equity and ownership info
Find homes priced below market
Get full access with a FREE Account
Already a member?
For Sale
Home type
Price / sqft
Year built
Home Details
Just minutes from The Global Ambassador, your favorite Arcadia's spots, Phoenix Country Day School, and Arizona's premier golf courses and luxury resorts, this newly completed custom-designed estate by Ella Lee Homes in collaboration with Folklore Interior Design sits on a pristine 0.8-acre lot framed by breathtaking Camelback Mountain and Phoenix Mountain Preserve views. Ideally positioned in a sought-after neighborhood at the crossroads of Phoenix and Paradise Valley, this 6,169 sq ft home offers 6 beds, 6 full baths, 2 half baths, and a fully appointed detached guest house. The foyer sets the tone with Roman clay walls, custom paneling, and checkered tile flooring. White oak flooring extends throughout the thoughtfully designed open floor plan, where a formal dining room and spacious great room with a gas fireplace, custom built-ins, and expansive sliding glass doors open seamlessly to the resort-style backyard. The chef's kitchen and sunlit breakfast room create an effortless gathering space for everyday living and entertaining.nOutfitted with Wolf and Sub-Zero appliances, the kitchen also features an oversized island, beverage refrigerator, and a fully equipped butler's pantry and prep kitchen complete with a coffee bar, sink, dishwasher, and additional refrigerator. The split floor plan is anchored by a private primary suite with direct backyard access, dual vanities, a soaking tub, oversized walk-in shower, private toilet, and an expansive custom walk-in closet with a
Interior Details
2442
N/A
3
Has Heating:
Yes
Heating Type:
Forced Air With Air Conditioning
Has Cooling:
Yes
Cooling Type:
Refrigerator
Has Fuel:
No
Fuel Type:
N/A
Has Basement:
No
Basement Type:
N/A
Has Flooring:
No
Flooring Type:
N/A
Has Fireplace:
Yes
Fireplace Type:
N/A
Property Details
34234
No
No
Type:
N/A
Location:
N/A
Status:
N/A
Number of Spaces:
N/A
No
No
No
No
No
No
No
Construction Details
N/A
Block Painted
N/A
N/A
Asphalt
Tax History
Year
Amount
Land
Improvement
Percent Change
Assessment
2020
$4,958
$13,850
$55,400
--%
$69,250
2019
$4,750
$13,710
$54,860
--%
$68,570
2018
$4,544
$12,700
$50,820
--%
$63,520
2017
$4,343
$10,730
$42,950
--%
$53,680
2016
$4,215
$9,500
$38,000
--%
$47,500
2014
$4,116
$9,670
$38,710
--%
$48,380
2013
$3,866
$8,660
$34,660
--%
$43,320
2012
$3,867
$8,930
$35,730
--%
$44,660

Average Home Price in 85018
Nearby Properties
Zip Code
Price
Bed
Bath
Sqft
Lot
Sold Date
$1,802,970
$1,802,970
4 Beds
2 Baths
2,386 Sqft
24,476 Lot (sqft)
Sold 08/26/2026
$1,749,503
$1,749,503
-- Beds
4 Baths
2,497 Sqft
18,861 Lot (sqft)
Sold 06/23/2026
$1,987,720
$1,987,720
-- Beds
4 Baths
2,180 Sqft
18,368 Lot (sqft)
Sold 06/10/2026
$1,862,875
$1,862,875
-- Beds
3 Baths
2,544 Sqft
17,873 Lot (sqft)
Sold 05/13/2026
$1,900,000
$1,900,000
-- Beds
3 Baths
2,585 Sqft
17,211 Lot (sqft)
Sold 10/18/2026
$1,624,832
$1,624,832
-- Beds
3 Baths
2,593 Sqft
18,221 Lot (sqft)
Sold 10/18/2026
$1,831,533
$1,831,533
3 Beds
2 Baths
2,358 Sqft
16,627 Lot (sqft)
Sold 10/18/2026
$5,950,000
$5,950,000
-- Beds
3 Baths
2,442 Sqft
34,234 Lot (sqft)
Sold 10/13/2026
$1,666,237
$1,666,237
3 Beds
2.5 Baths
2,399 Sqft
12,178 Lot (sqft)
Sold 10/13/2026