Member Features
Find Real Estate Bargain!
Full foreclosure details
Home value, equity and ownership info
Find homes priced below market
Get full access with a FREE Account
Already a member?
$3,275,000
Listing Price5beds
6baths
5,014sqft
8,400sqft lot
3341 Stanford Ave, Dallas, TX 75225
Member Features
Find Real Estate Bargain!
Full foreclosure details
Home value, equity and ownership info
Find homes priced below market
Get full access with a FREE Account
Already a member?
For Sale
Off Market
Home type
Price / sqft
Year built
Home Details
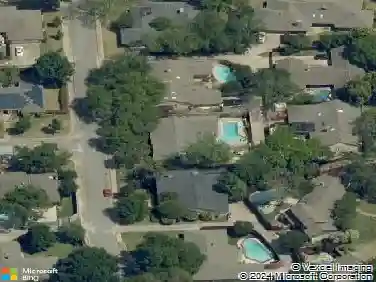
This three-story home in University Park reflects architectural precision and lasting design. The exterior features a large front porch and second-level terrace, both framed by mature trees and stunning landscaping. Inside, a double-height entry introduces an open layout with natural light throughout. White oak floors span the first and second levels. The main floor includes two living areas; one centered on a fireplace with views to the backyard, the other suited for more intimate gatherings. The kitchen includes Viking appliances, dual ovens, stone countertops, a large island, and extensive custom cabinetry. Two dining areas complete the main level. Upstairs, a central living area separates the private quarters. The primary suite sits at the back of the home with a vaulted, wood-beamed ceiling, chandelier, sitting area, and direct access to the back terrace. The bath feels calm and generous with a freestanding soaking tub, walk-in shower, dual vanity, and an oversized custom closet. The third floor adds a full game room with space for media, play, or quiet work. Above the detached two-car garage, a private guest suite includes a full bath, walk-in closet, and room for a kitchenette, offering comfort and independence for guests or extended stays. Out back, a covered patio with a fireplace opens to a fenced yard and gated drive, creating a private outdoor extension of the home. Within walking distance of University Park Elementary and minutes from neighborhood dining and reta
Interior Details
5014
5
6
Has Heating:
Yes
Heating Type:
Central
Has Cooling:
Yes
Cooling Type:
Central
Has Fuel:
Yes
Fuel Type:
Gas
Has Basement:
No
Basement Type:
No Basement
Has Flooring:
No
Flooring Type:
N/A
Has Fireplace:
Yes
Fireplace Type:
N/A
Property Details
8400
Yes
Yes
Type:
Garage, Detached
Location:
N/A
Status:
N/A
Number of Spaces:
1
N/A
N/A
N/A
N/A
N/A
N/A
N/A
Construction Details
N/A
Brick Veneer
N/A
Gable
Composition Shingle
Tax History
Year
Amount
Land
Improvement
Percent Change
Assessment
2019
$37,260
$693,000
$1,279,110
--%
$1,972,110
2019
$37,260
$630,000
$1,169,440
--%
$1,799,440
2018
$38,460
$630,000
$1,169,440
--%
$1,799,440
2017
$31,210
$558,600
$921,470
--%
$1,480,070
2016
$11,485
$558,600
$0
--%
$558,600
2014
$11,050
$429,240
$112,000
--%
$541,240
2013
$10,466
$399,840
$112,000
--%
$511,840

Average Home Price in 75225