Member Features
Find Real Estate Bargain!
Full foreclosure details
Home value, equity and ownership info
Find homes priced below market
Get full access with a FREE Account
Already a member?
$312,000
Listing Price2beds
2baths
1,600sqft
--sqft lot
31 Standiford Ct, Wilmington, DE 19804
Member Features
Find Real Estate Bargain!
Full foreclosure details
Home value, equity and ownership info
Find homes priced below market
Get full access with a FREE Account
Already a member?
For Sale
Off Market
Home type
Price / sqft
Year built
Home Details
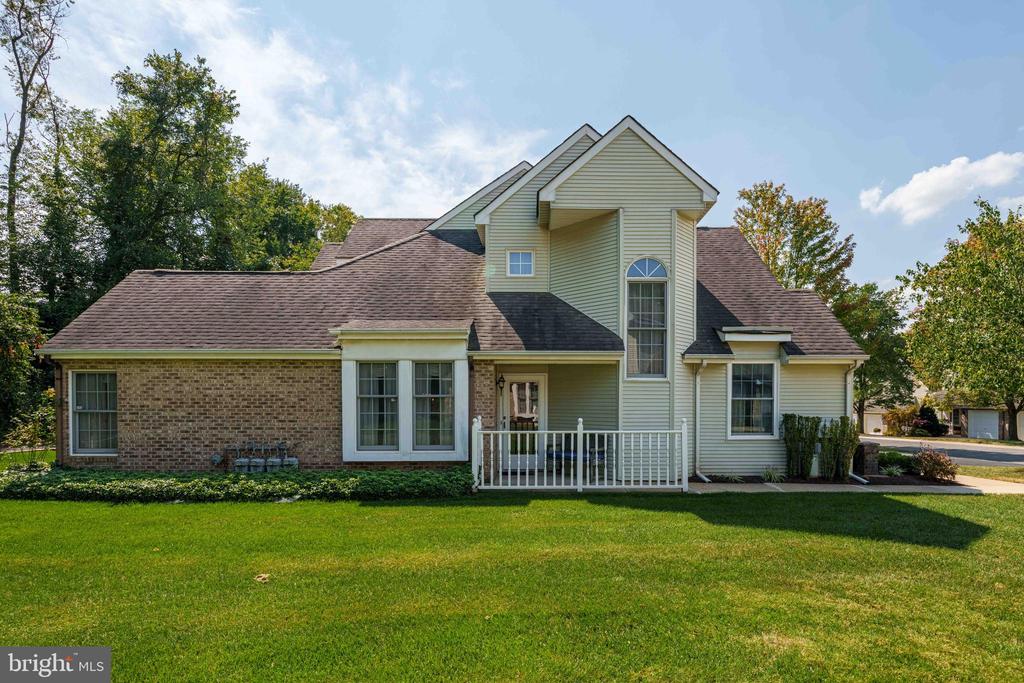
Hershey Run is a desirable 55+ community located in Wilmington, Delaware, known for its serene environment and convenient amenities. The neighborhood provides a quiet, well-kept atmosphere that is appealing to retirees and those looking for a peaceful yet engaging lifestyle. Step into this elegant home featuring a spacious living room with vaulted ceilings, gleaming Mohawk hardwood floors, and a cozy gas fireplace. Door opens to an inviting outdoor patio, backs to walking trail and woods, perfect for relaxing or entertaining. The eat-in kitchen is a chef's dream, boasting two pantries, a gas stove, stunning granite countertops, a stylish tile backsplash, and stainless-steel appliances. There's plenty of space for cooking and casual dining. The second bedroom includes a walk-in closet and sliding doors that lead to the patio, offering a private retreat for guests. For additional storage, a deep coat closet and under-stairs space provide practical solutions. The first-floor bathroom is a showstopper, featuring exquisite Italian mosaic tile. Main floor convenience continues with a laundry room. The master bedroom suite is a true sanctuary, complete with a large walk-in closet, a linen closet, and a luxurious en-suite bathroom. The bathroom includes a garden tub, separate shower, double vanity sinks, and modern Coretec waterproof wood plank flooring. Amenities in Hershey Run include: A clubhouse for social gatherings and events, Walking trails, Community pool, Picklebal
Interior Details
1600
2
2
Has Heating:
Yes
Heating Type:
Heat Pump
Has Cooling:
Yes
Cooling Type:
Central
Has Fuel:
No
Fuel Type:
N/A
Has Basement:
No
Basement Type:
N/A
Has Flooring:
No
Flooring Type:
Carpet
Has Fireplace:
Yes
Fireplace Type:
N/A
Property Details
N/A
No
No
Type:
Garage, Attached
Location:
N/A
Status:
N/A
Number of Spaces:
1
N/A
N/A
N/A
N/A
N/A
N/A
N/A
Construction Details
Townhouse
Aluminum/vinyl
N/A
Gable
Asphalt
Tax History
Year
Amount
Land
Improvement
Percent Change
Assessment
2020
$1,253
$14,200
$48,300
--%
$62,500
2019
$1,252
$14,200
$48,300
--%
$62,500
2017
$1,236
$14,200
$48,300
--%
$62,500
2017
$1,236
$14,200
$48,300
--%
$62,500
2016
$1,047
$14,200
$48,300
--%
$62,500
2014
$793
$14,200
$48,300
--%
$62,500
2013
$772
$14,200
$48,300
--%
$62,500
2012
$704
$14,200
$48,300
--%
$62,500

Average Home Price in 19804
Nearby Properties
Zip Code
Price
Bed
Bath
Sqft
Lot
Sold Date
$312,000
2 Beds
2 Baths
1,600 Sqft
0 Lot (sqft)
Sold 07/10/2025