Member Features
Find Real Estate Bargain!
Full foreclosure details
Home value, equity and ownership info
Find homes priced below market
Get full access with a FREE Account
Already a member?
$475,000
Listing Price5beds
2baths
2,050sqft
8,318sqft lot
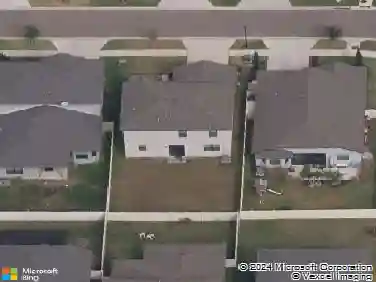
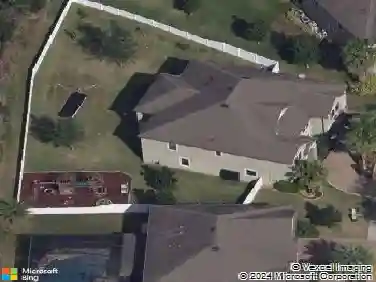
12739 Standbridge Dr, Riverview, FL 33579
Member Features
Find Real Estate Bargain!
Full foreclosure details
Home value, equity and ownership info
Find homes priced below market
Get full access with a FREE Account
Already a member?
For Sale
Off Market
Home type
Price / sqft
Year built
Home Details
This 5-bedroom home with a 3-car garage is perfectly situated on a corner lot. As you enter through the beautiful foyer, you are greeted by high ceilings that enhance the spacious and elegant atmosphere of the home. The living spaces feature tall ceilings, an easy flow between the kitchen, the large formal living room, and the glass slides that open to the expansive outdoor living space. The gourmet kitchen is a chefs delight, boasting granite countertops, stainless steel appliances, and eating nook. The adjacent inside laundry room offers cabinets, a closet, a washer, and dryer that convey with the purchase. The ideal split-floor plan has guest bedrooms on one side of the home and the primary bedroom on the other side. The primary bath with granite counter, dual sinks, and a spacious walk-in shower. The fifth bedroom is toward the front of the house, with an abundance of natural light it provides versatile space for your needs, an office/playroom/craft room. The spacious outdoor concrete patio is perfect for entertaining or simply relaxing. The fenced yard offers privacy and a secure space for outdoor activities. Recent updates include granite counters, tile floors, interior, exterior paint, landscape, hot water heater, HVAC, appliances, toilets, PVC fence, garage doors and openers. The roof was replaced in 2017. Low HOA and CDD! Panther Trace offers fantastic amenities such as a resort-style pool, sports courts, playground, walking trails, and an on-site elementary school.
Interior Details
2050
5
2
Has Heating:
Yes
Heating Type:
Central
Has Cooling:
Yes
Cooling Type:
Central
Has Fuel:
No
Fuel Type:
N/A
Has Basement:
No
Basement Type:
N/A
Has Flooring:
No
Flooring Type:
Carpet
Has Fireplace:
Yes
Fireplace Type:
N/A
Property Details
8318
No
No
Type:
Garage, Attached
Location:
N/A
Status:
N/A
Number of Spaces:
2
No
No
No
No
Yes
No
No
Construction Details
Contemporary
Brick/stone (brick And/or Stone)
N/A
Gable/hip
Asphalt
Tax History
Year
Amount
Land
Improvement
Percent Change
Assessment
2020
$4,401
$0
$0
--%
$167,097
2019
$4,347
$0
$0
--%
$163,340
2018
$4,300
$0
$0
--%
$160,294
2017
$4,294
$0
$0
--%
$156,997
2016
$5,265
$45,425
$119,787
--%
$165,212
2014
$4,839
$41,528
$98,636
--%
$140,164
2013
$4,498
$30,762
$89,614
--%
$120,376
2012
$4,335
$0
$0
--%
$110,526

Average Home Price in 33579
Nearby Properties
Zip Code
Price
Bed
Bath
Sqft
Lot
Sold Date
$341,292
4 Beds
2 Baths
1,891 Sqft
7,557 Lot (sqft)
Sold 06/24/2026
$475,000
5 Beds
2 Baths
2,050 Sqft
8,318 Lot (sqft)
Sold 09/29/2026
$427,452
$427,452
3 Beds
2 Baths
1,824 Sqft
139,234 Lot (sqft)
Sold NaN/NaN/NaN
$395,500
4 Beds
2.5 Baths
2,276 Sqft
4,400 Lot (sqft)
Sold 10/18/2026
$349,000
3 Beds
2 Baths
1,832 Sqft
6,485 Lot (sqft)
Sold 10/13/2026
$328,529
5 Beds
3 Baths
2,003 Sqft
5,575 Lot (sqft)
Sold NaN/NaN/NaN
$338,044
4 Beds
2 Baths
2,061 Sqft
6,050 Lot (sqft)
Sold 10/18/2026
$353,890
5 Beds
2.5 Baths
2,029 Sqft
6,012 Lot (sqft)
Sold 10/13/2026
$340,407
5 Beds
2.5 Baths
2,039 Sqft
6,999 Lot (sqft)
Sold 09/29/2026