
Member Features
Find Real Estate Bargain!
Full foreclosure details
Home value, equity and ownership info
Find homes priced below market
Get full access with a FREE Account
Already a member?
$499,000
Listing Price7beds
4baths
3,072sqft
6,050sqft lot
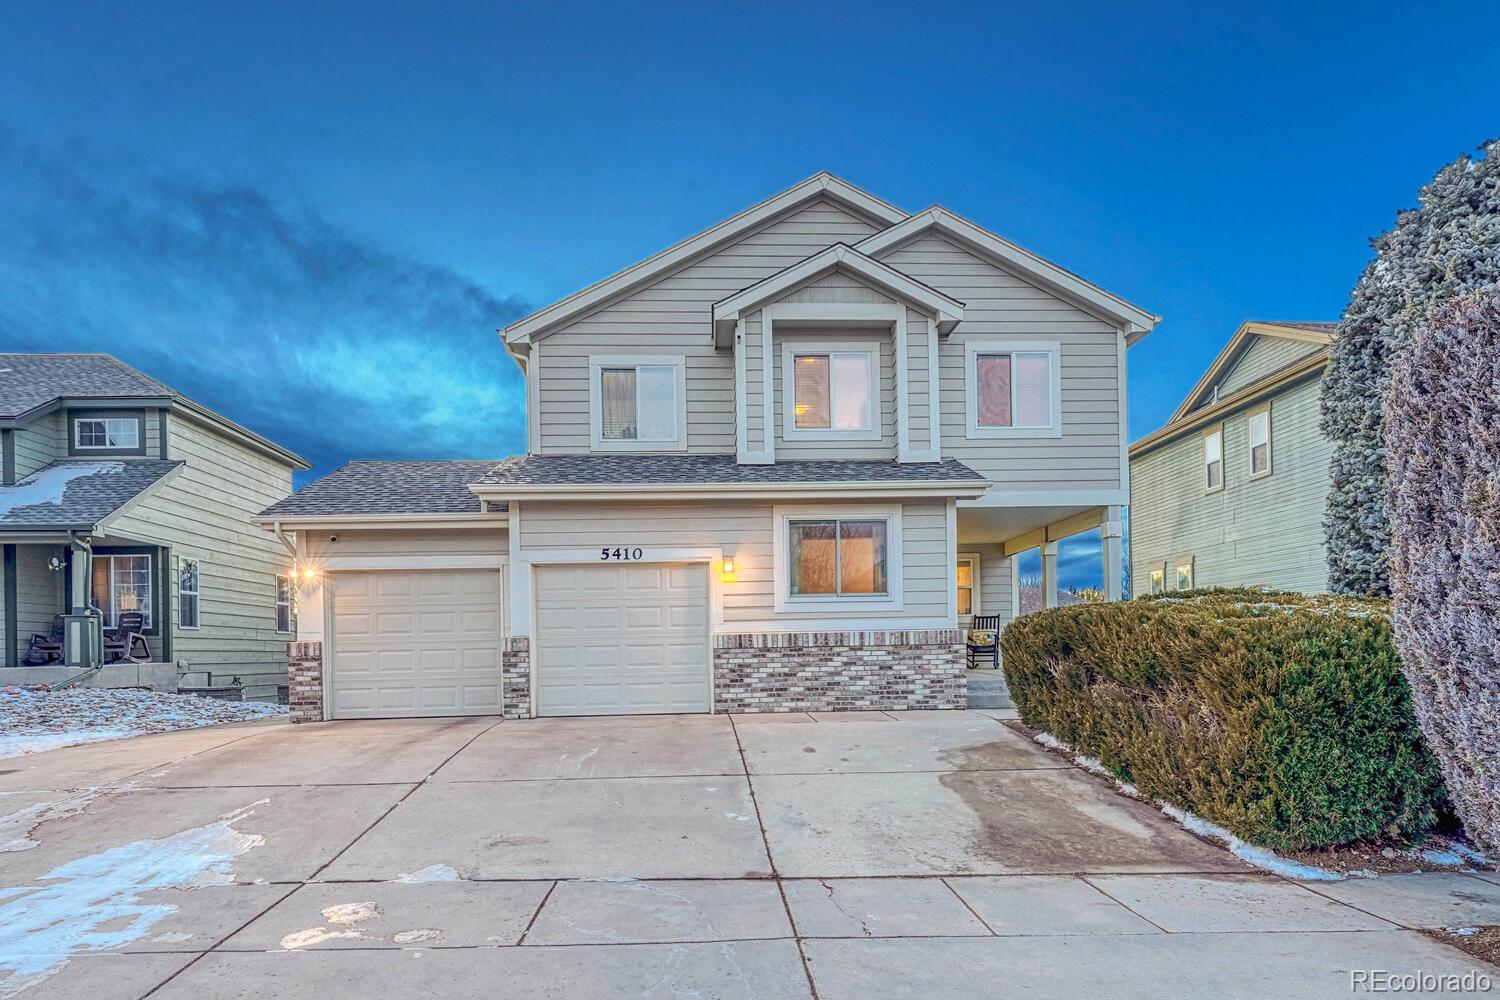
5410 Standard Dr, Colorado Springs, CO 80922
Member Features
Find Real Estate Bargain!
Full foreclosure details
Home value, equity and ownership info
Find homes priced below market
Get full access with a FREE Account
Already a member?
For Sale
Off Market
Home type
Price / sqft
Year built
Home Details
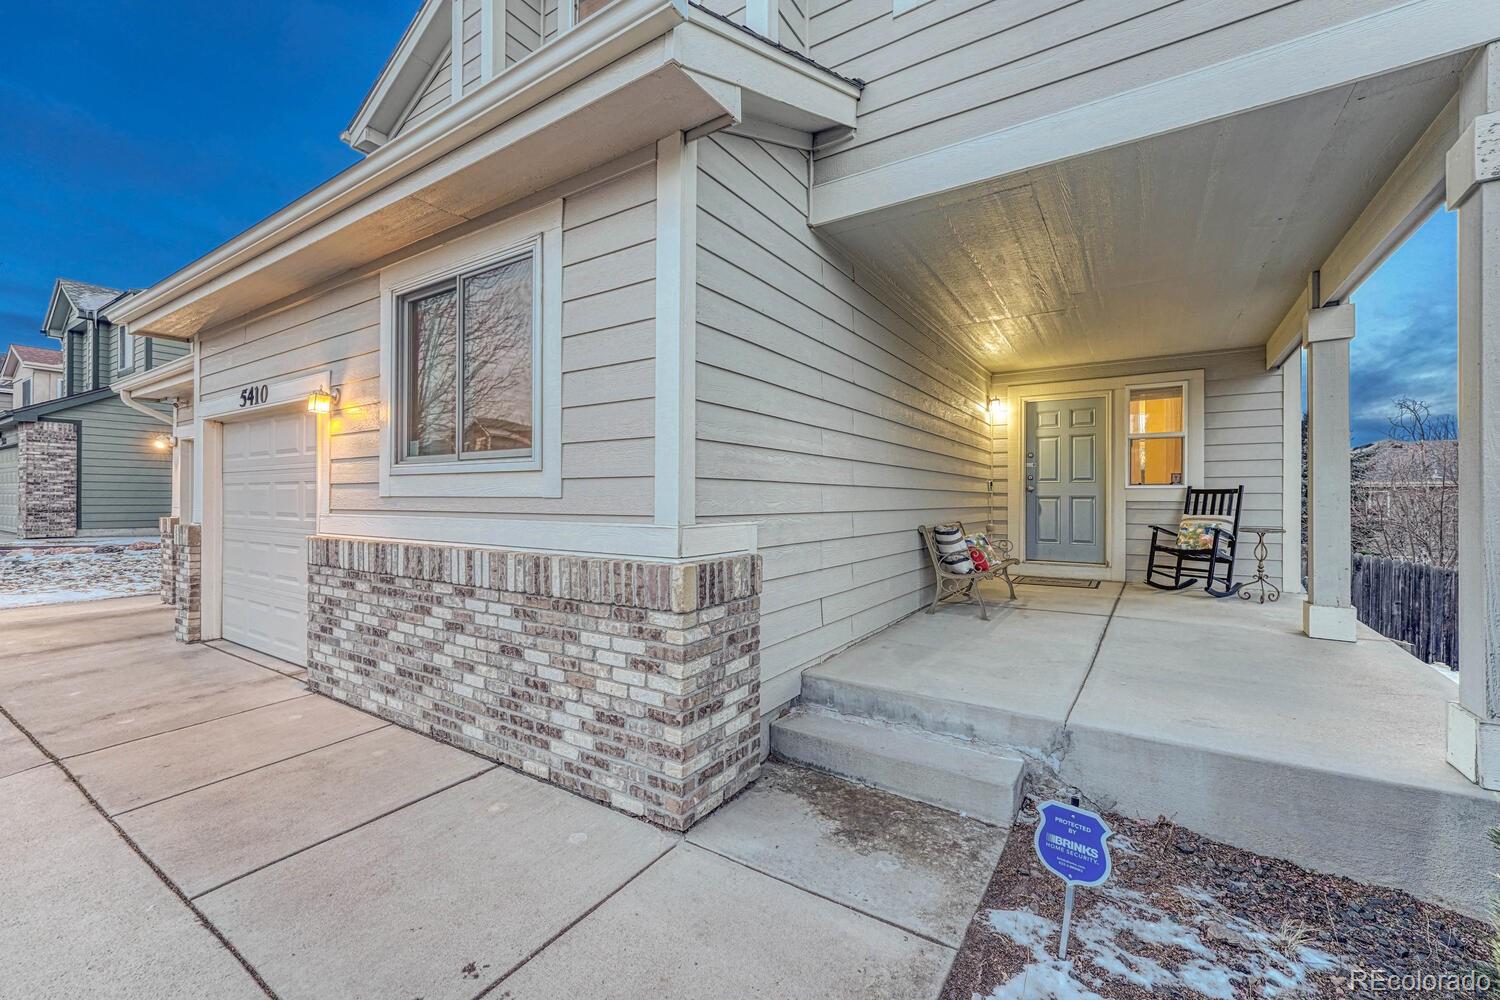
This beautiful 2 Story is a must see with 7 bedrooms, 4 bathrooms located in Stetson Hills, convenient to entertainment, & the Marksheffel and Powers corridors! Ideally situated near Laura Gilpin Park, fantastic restaurants, shopping, hospitals and easy access to the military bases (Peterson, Schriever, Fort Carson) and the COS Regional Airport. A quaint front porch offers a sense of entry with a grand feel as you enter the home. A beautiful kitchen/dining combo (heart of the home) flows from the family room to the Breakfast room with lots of natural light, to the formal dining, and you can walk out into the deck to enjoy the spacious back yard! Upstairs youll find the impressive Master bedroom retreat with walk-in closet, ensuite 5-piece bath, sitting area and mountain view out the window! Additionally, youll find 3 more bedrooms and another full bath upstairs. Plus, there is another bedroom for guests (or office) on the main level. Even more, check out the finished walk-out basement that can be utilized as a guest apartment, teenagers dream (a rental for income!) with 2 bedrooms, 1 bathroom, kitchenette, another laundry set and extra storage as well! Make it your own! No HOA too! Book your showing today!
Interior Details
3072
7
4
Has Heating:
Yes
Heating Type:
Forced Air With Air Conditioning
Has Cooling:
Yes
Cooling Type:
Central
Has Fuel:
No
Fuel Type:
N/A
Has Basement:
No
Basement Type:
Partial
Has Flooring:
No
Flooring Type:
N/A
Has Fireplace:
Yes
Fireplace Type:
N/A
Property Details
6050
Yes
Yes
Type:
Garage, Attached
Location:
N/A
Status:
N/A
Number of Spaces:
2
No
No
No
No
No
No
No
Construction Details
Multi-level
Wood Siding
N/A
Gable
Composition Shingle
Tax History
Year
Amount
Land
Improvement
Percent Change
Assessment
2019
$1,511
$3,580
$20,420
--%
$24,000
2019
$1,511
$3,580
$20,420
--%
$24,000
2018
$1,309
$3,020
$17,380
--%
$20,400
2017
$1,315
$3,020
$17,380
--%
$20,400
2016
$1,377
$2,950
$18,120
--%
$21,070
2014
$1,263
$2,790
$16,160
--%
$18,950
2013
$1,258
$2,790
$16,160
--%
$18,950
2012
$1,288
$3,100
$16,320
--%
$19,420

Average Home Price in 80922
Nearby Properties
Zip Code
Price
Bed
Bath
Sqft
Lot
Sold Date
$537,889
5 Beds
2 Baths
2,780 Sqft
8,662 Lot (sqft)
Sold 08/21/2026
$524,584
4 Beds
4 Baths
3,086 Sqft
6,051 Lot (sqft)
Sold 07/01/2026
$570,703
6 Beds
3.5 Baths
3,357 Sqft
7,588 Lot (sqft)
Sold 06/11/2026
$496,028
5 Beds
3.5 Baths
2,649 Sqft
5,500 Lot (sqft)
Sold 06/08/2026
$491,537
5 Beds
3.5 Baths
2,804 Sqft
7,897 Lot (sqft)
Sold 06/08/2026
$516,469
4 Beds
3 Baths
2,853 Sqft
7,133 Lot (sqft)
Sold 05/29/2026
$566,303
4 Beds
3 Baths
2,963 Sqft
7,150 Lot (sqft)
Sold 05/22/2026
$631,643
4 Beds
3.75 Baths
2,857 Sqft
6,995 Lot (sqft)
Sold 05/20/2026
$554,821
4 Beds
3 Baths
2,981 Sqft
7,598 Lot (sqft)
Sold 05/11/2026




