
Member Features
Find Real Estate Bargain!
Full foreclosure details
Home value, equity and ownership info
Find homes priced below market
Get full access with a FREE Account
Already a member?
$983,000
Listing Price5beds
4baths
5,191sqft
44,431sqft lot
38 Stamp Mill Ct, Dahlonega, GA 30533
Member Features
Find Real Estate Bargain!
Full foreclosure details
Home value, equity and ownership info
Find homes priced below market
Get full access with a FREE Account
Already a member?
For Sale
Off Market
Home type
Price / sqft
Year built
Home Details
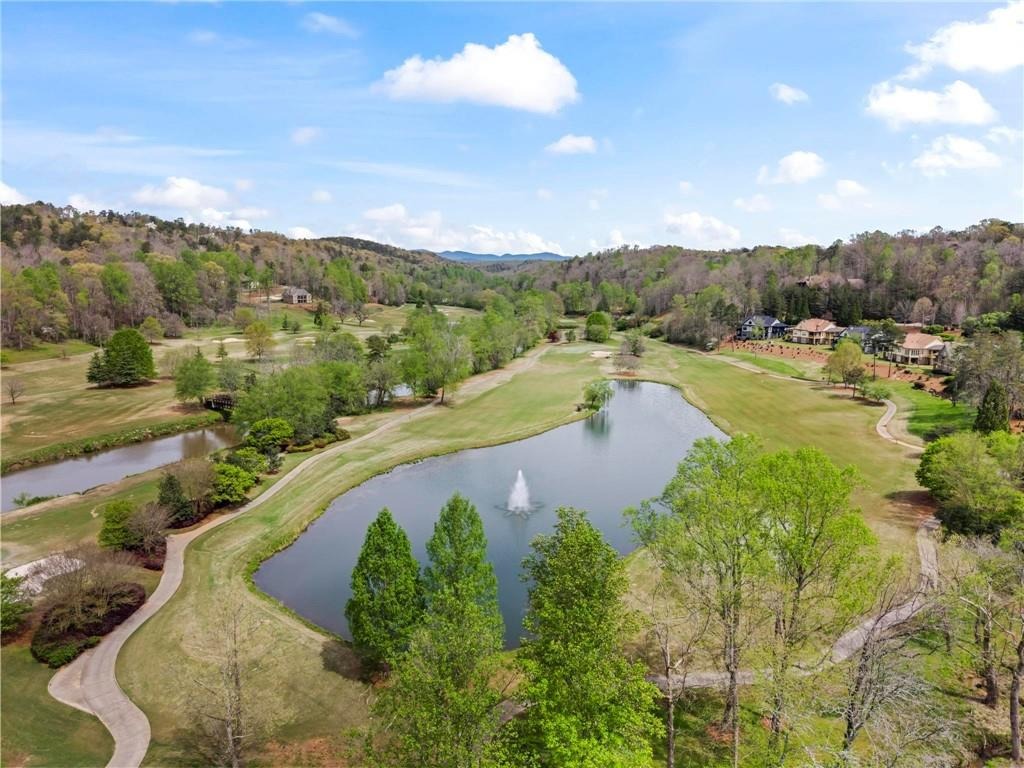
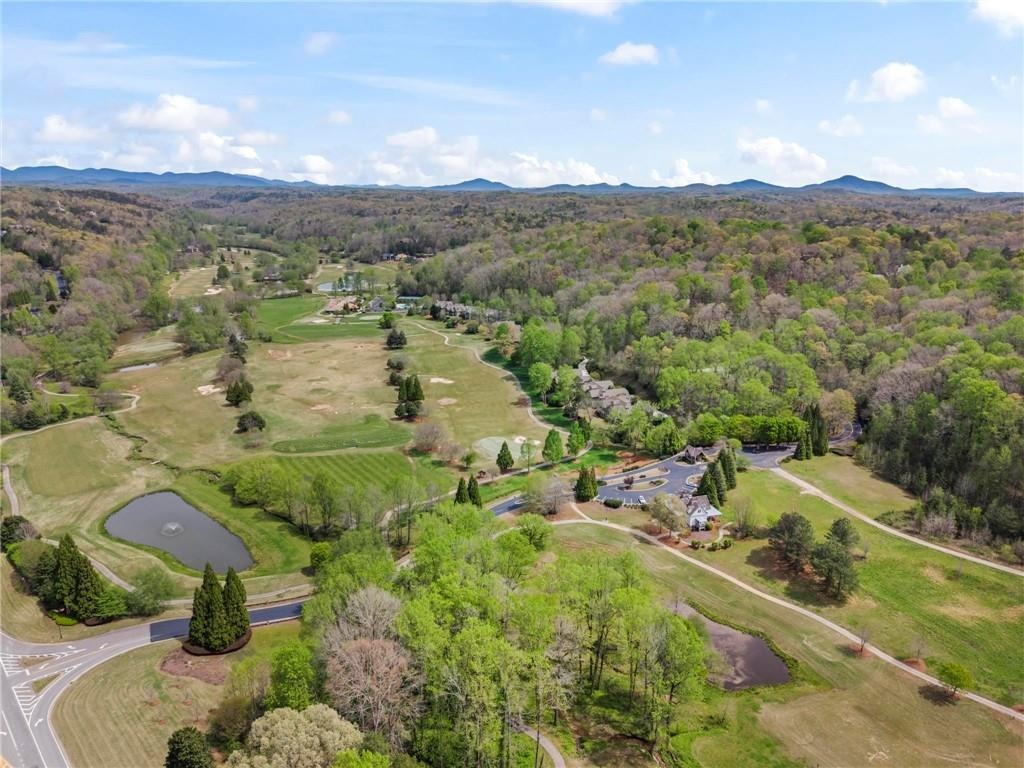
Beautifully tucked away on a flat cul-de-sac with a modern turn-key refresh, this home provides privacy within the gated neighborhood of Achasta, known for its kind neighbors and extensive recreational activities.nnThe floor plan is a masterclass in versatility, featuring five spacious bedrooms and four-and-a-half bathrooms. Most notably, the home is designed with three distinct master ensuites located on the main, upper, and terrace levels, providing total vertical separation for family members or guests. The primary master bath features a newly transformed tiled shower, a nice double vanity, and a separate jetted spa tub beautifully framed beneath an octagonal tray ceiling. The primary suite is completed by a walk-in dressing room featuring a custom organization system outfitted with floor-to-ceiling shelving, integrated wardrobe drawers, and dedicated cubbies for shoes and accessories.nnThe heart of the home is an oversized gourmet kitchen equipped with new appliances, extensive custom cabinetry and specialized storage solutions, including dedicated pull-out shelves, integrated pantry, high-capacity drawers, and large appliance garage. This culinary hub flows seamlessly into a hearth room wrapped in floor-to-ceiling windows, that bring in the outdoors. The space opens further into the living room, a true craftsmans delight defined by soaring 18-foot cathedral ceilings and a wall of windows framing breathtaking outdoor views. Anchored by a two-sided stone and marble firepla
Interior Details
5191
5
4
Has Heating:
Yes
Heating Type:
Central
Has Cooling:
Yes
Cooling Type:
Central
Has Fuel:
No
Fuel Type:
N/A
Has Basement:
No
Basement Type:
Finished
Has Flooring:
No
Flooring Type:
Hardwood
Has Fireplace:
Yes
Fireplace Type:
N/A
Property Details
44431
Yes
Yes
Type:
N/A
Location:
N/A
Status:
N/A
Number of Spaces:
N/A
No
No
No
No
No
No
No
Construction Details
N/A
Stone
N/A
Hip
Composition Shingle
Tax History
Year
Amount
Land
Improvement
Percent Change
Assessment
2020
$3,350
$12,000
$182,136
--%
$194,136
2019
$3,648
$20,000
$182,136
--%
$202,136
2018
$3,371
$27,572
$159,378
--%
$186,950
2017
$3,227
$27,572
$153,466
--%
$181,038
2016
$2,856
$27,572
$141,181
--%
$168,753
2014
$2,289
$27,572
$141,181
--%
$168,753
2013
$5,409
$25,398
$142,785
--%
$168,183
2012
$2,251
$0
$0
--%
$169,788

Average Home Price in 30533
Nearby Properties
Zip Code
Price
Bed
Bath
Sqft
Lot
Sold Date
$1,111,841
-- Beds
5 Baths
5,315 Sqft
54,450 Lot (sqft)
Sold 09/29/2026
$983,000
5 Beds
4 Baths
5,191 Sqft
44,431 Lot (sqft)
Sold 09/29/2026
$874,000
4 Beds
4 Baths
4,571 Sqft
57,935 Lot (sqft)
Sold 09/29/2026
$899,900
5 Beds
4 Baths
5,196 Sqft
24,394 Lot (sqft)
Sold 09/29/2026





