
Member Features
Find Real Estate Bargain!
Full foreclosure details
Home value, equity and ownership info
Find homes priced below market
Get full access with a FREE Account
Already a member?
$525,000
Listing Price4beds
3baths
2,734sqft
16,117sqft lot
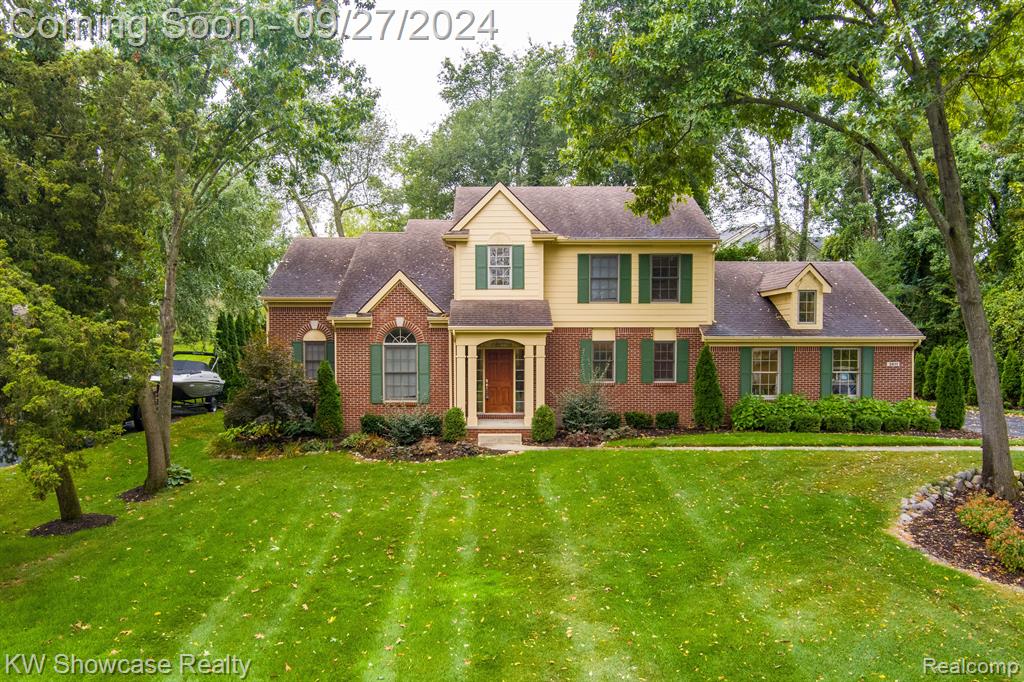
3611 Stallion Way, Commerce Township, MI 48382
Member Features
Find Real Estate Bargain!
Full foreclosure details
Home value, equity and ownership info
Find homes priced below market
Get full access with a FREE Account
Already a member?
For Sale
Off Market
Home type
Price / sqft
Year built
Home Details
Welcome to 3611 Stallion Way in the beautiful Country Hills subdivision of Commerce Township. Just around the corner of Proud Lake Recreation Park & within the Huron Valley school district. Situated in a private subdivision with other beautiful homes and large new construction Homes being built, this home was built by AwardWinnerHomes in 2006, the "Tidewater" floor plan is a Cope Cod with over 2, 600 square feet - 2, 734 square feet WITH the optional included Dining Room & Bay Window. Features include a beautiful open Kitchen with upgraded cherry Cabinets, Granite Countertops & Brazilian Cherry Hardwood Floors that opens to a spacious Living Room & Dining Room, 1st Floor Office/Den, 1st Floor Master Bedroom & Master Bathroom, 1st Floor Laundry & Pantry, & direct access to the large 3-Car side entry Garage. Upstairs features 3 additional Bedrooms & a spacious full bathroom. Plenty of Natural Light w three SkyLights. Additions also include: Air Conditioning, Water Softener, Sprinkler, Back Yard Patio, & Complete Drywall in the Garage.
Interior Details
2734
4
3
Has Heating:
Yes
Heating Type:
Forced Air With Air Conditioning
Has Cooling:
Yes
Cooling Type:
N/A
Has Fuel:
Yes
Fuel Type:
Gas
Has Basement:
No
Basement Type:
Basement (unspecified)
Has Flooring:
No
Flooring Type:
N/A
Has Fireplace:
Yes
Fireplace Type:
N/A
Property Details
16117
No
No
Type:
N/A
Location:
N/A
Status:
N/A
Number of Spaces:
N/A
No
No
No
No
No
No
No
Construction Details
Condo/apartment
Brick
N/A
N/A
N/A
Tax History
Year
Amount
Land
Improvement
Percent Change
Assessment
2019
$6,222
$0
$0
--%
$200,740
2019
$6,222
$0
$0
--%
$193,050
2018
$5,222
$0
$0
--%
$187,640
2017
$5,122
$0
$0
--%
$187,070
2016
$5,048
$0
$0
--%
$179,880
2014
$4,991
$0
$0
--%
$156,040
2013
$4,906
$0
$0
--%
$151,060
2012
$4,927
$0
$0
--%
$158,170

Average Home Price in 48382
Nearby Properties
Zip Code
Price
Bed
Bath
Sqft
Lot
Sold Date
$679,900
4 Beds
3 Baths
2,777 Sqft
16,553 Lot (sqft)
Sold 09/29/2026
$525,000
4 Beds
3 Baths
2,734 Sqft
16,117 Lot (sqft)
Sold 10/05/2026





