
Member Features
Find Real Estate Bargain!
Full foreclosure details
Home value, equity and ownership info
Find homes priced below market
Get full access with a FREE Account
Already a member?
$535,000
Listing Price5beds
4baths
3,554sqft
10,890sqft lot
79 Stallion Way, Benson, NC 27504
Member Features
Find Real Estate Bargain!
Full foreclosure details
Home value, equity and ownership info
Find homes priced below market
Get full access with a FREE Account
Already a member?
For Sale
Off Market
Home type
Price / sqft
Year built
Home Details
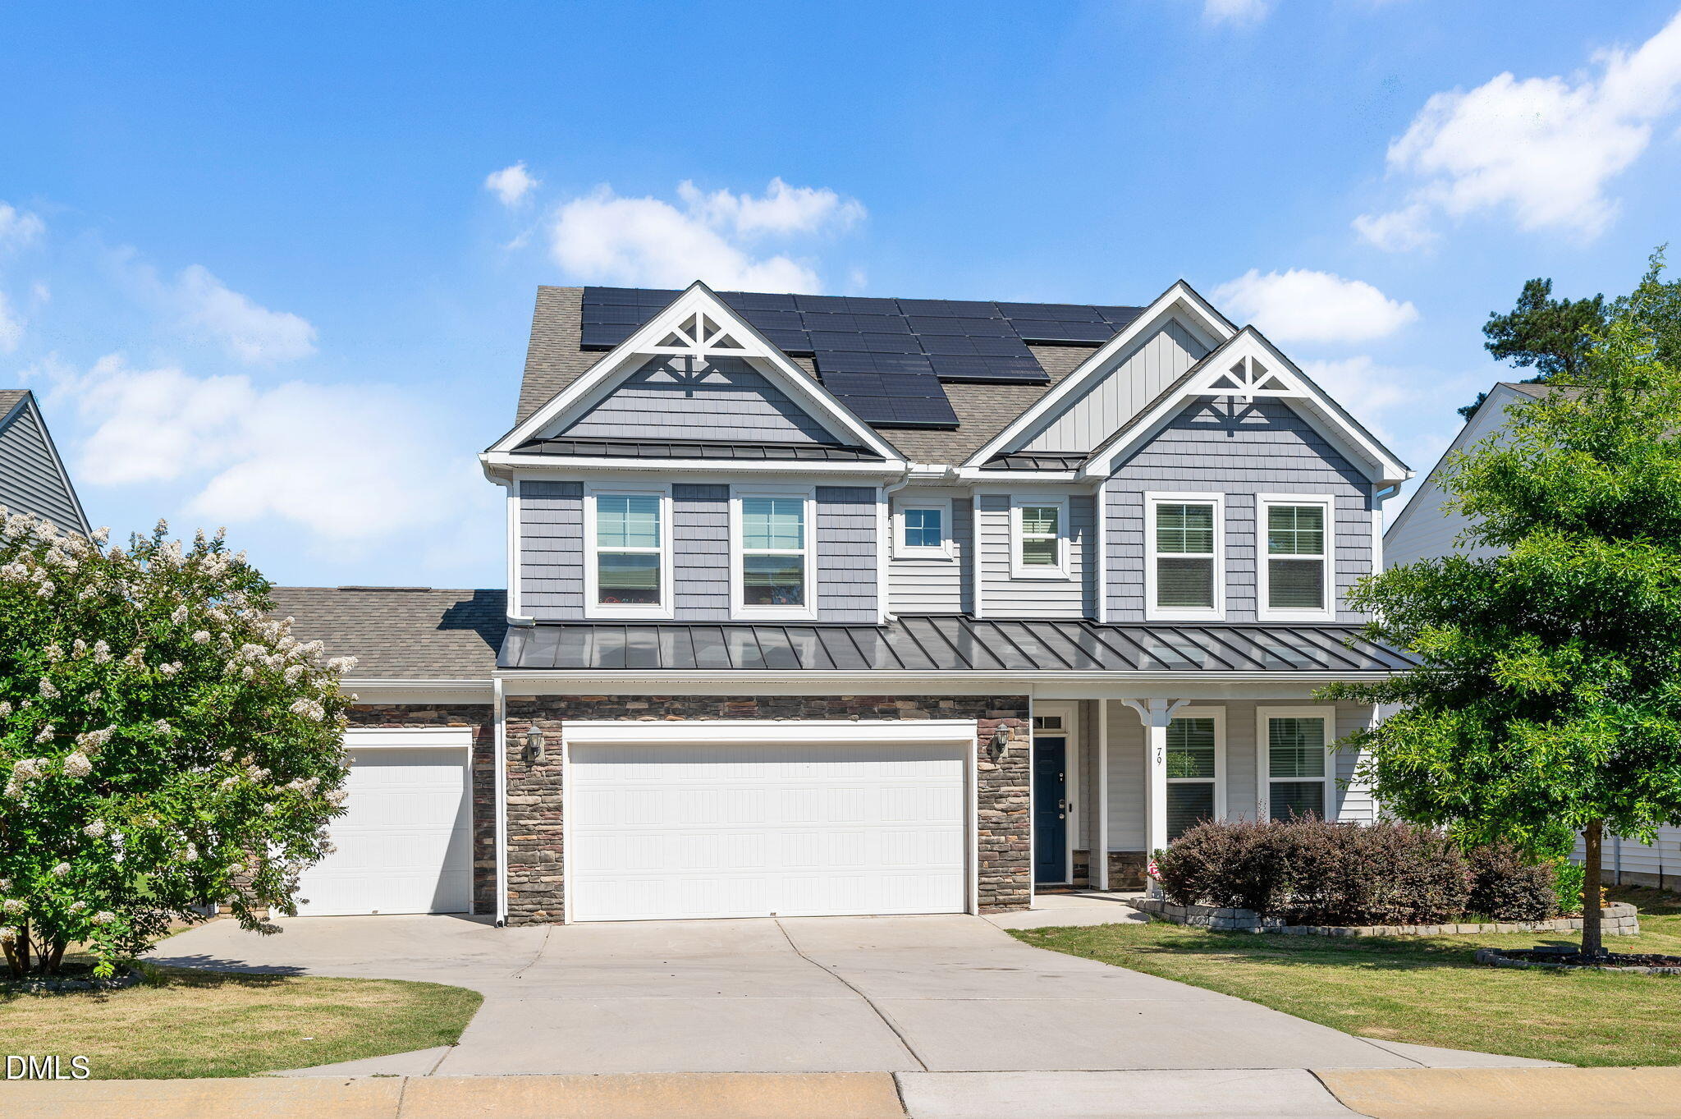
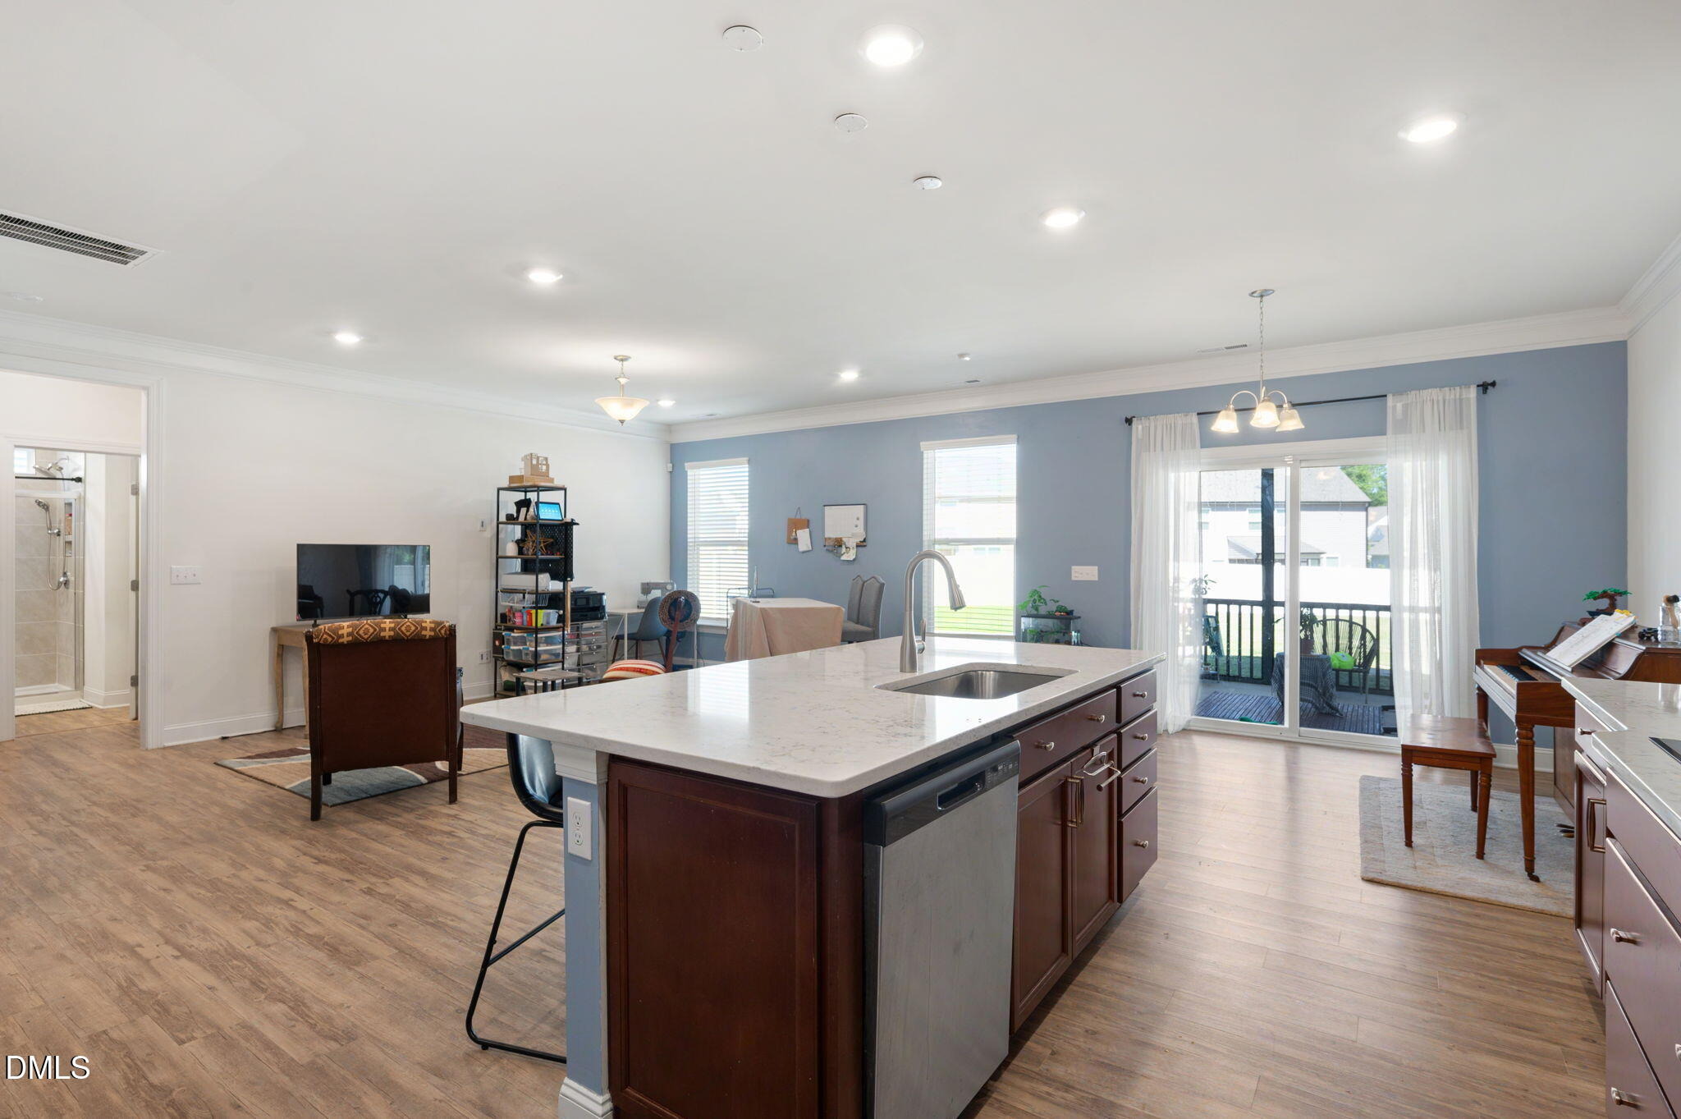
Welcome to this exceptional 5-bedroom, 4-bathroom home designed with space, comfort, and flexibility in mind. Perfect for multi-generational living, this thoughtfully designed residence offers over three levels of beautifully appointed living space, providing room for everyone to spread out and enjoy. The main level features an inviting open-concept layout with a spacious family room that flows seamlessly into the well-appointed kitchen, creating the perfect setting for everyday living and entertaining. A formal dining room adds elegance for special gatherings, while a first-floor bedroom and full bath offer convenience for guests or extended family members. Upstairs, you'll find a generous bonus room ideal for a media room, playroom, or home office. The luxurious primary suite serves as a private retreat, complete with a cozy sitting area and a spa-inspired en-suite bath. Two additional bedrooms and another full bathroom complete the second level. The third floor provides even more versatility with a private bedroom, full bath, and walk-in attic storage-perfect for guests, a home office, or a separate living space. Outdoor living is just as impressive, featuring a charming rocking-chair front porch, screened back porch, and patio overlooking the fenced backyard. An additional concrete patio creates the perfect space for summer cookouts. Additional highlights include a 3-car garage, energy-saving solar panels (these will pass along to the buyer at no additional cost), and all
Interior Details
3554
5
4
Has Heating:
Yes
Heating Type:
Heat Pump
Has Cooling:
Yes
Cooling Type:
Central
Has Fuel:
Yes
Fuel Type:
Electric
Has Basement:
No
Basement Type:
N/A
Has Flooring:
No
Flooring Type:
Laminate Plank
Has Fireplace:
Yes
Fireplace Type:
N/A
Property Details
10890
No
No
Type:
N/A
Location:
N/A
Status:
N/A
Number of Spaces:
N/A
No
Yes
No
No
No
No
No
Construction Details
N/A
Aluminum/vinyl
N/A
Gable/hip
Composition Shingle
Tax History
Year
Amount
Land
Improvement
Percent Change
Assessment

Average Home Price in 27504
Nearby Properties
Zip Code
Price
Bed
Bath
Sqft
Lot
Sold Date
$--
5 Beds
3 Baths
3,112 Sqft
6,534 Lot (sqft)
Sold 07/25/2026
$545,680
$545,680
6 Beds
4 Baths
3,400 Sqft
18,295 Lot (sqft)
Sold 10/13/2026
$535,000
$535,000
5 Beds
4 Baths
3,554 Sqft
10,890 Lot (sqft)
Sold 10/13/2026




