Member Features
Find Real Estate Bargain!
Full foreclosure details
Home value, equity and ownership info
Find homes priced below market
Get full access with a FREE Account
Already a member?
$515,928
Listing Price4beds
3baths
2,324sqft
43,604sqft lot
8504 Stallion Dr, Godley, TX 76044
Member Features
Find Real Estate Bargain!
Full foreclosure details
Home value, equity and ownership info
Find homes priced below market
Get full access with a FREE Account
Already a member?
For Sale
Off Market
Home type
Price / sqft
Year built
Home Details
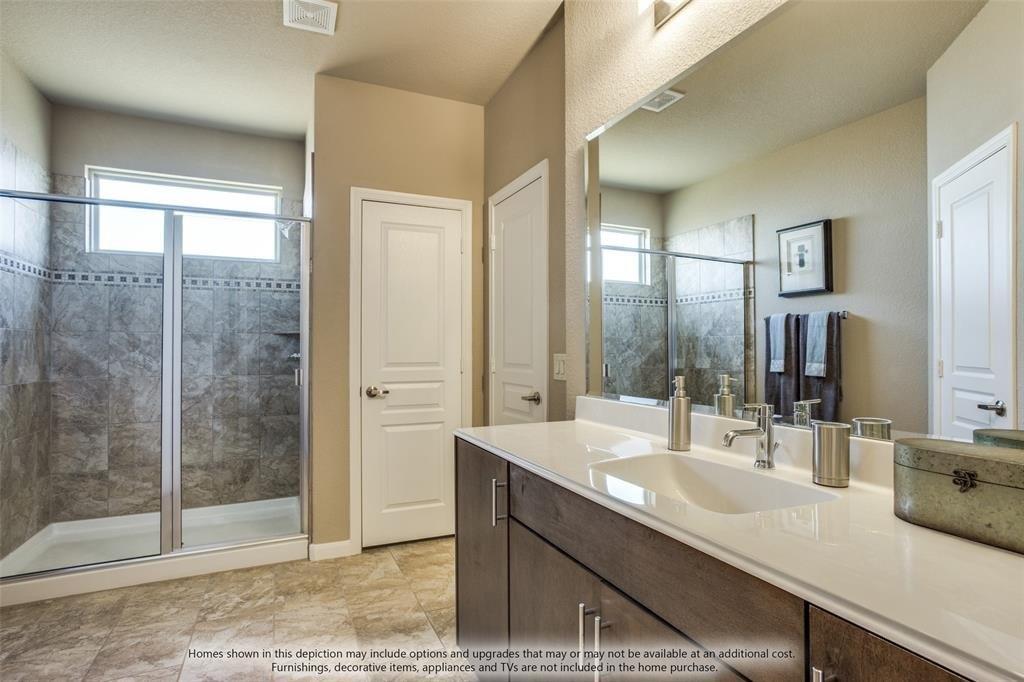
Check out this beautiful custom home by a spectacular local builder Rock Ridge Homes in one of the most desirable school districts in DFW on over an acre of beautiful Texas land located right down the street from state of the art Godley High School! You're welcomed into this 4 Bedroom 3 Bathroom home through the ornate front door into the huge common area with gorgeous coffered ceilings. The neutral color scheme and luxury wood-look tile floors give you plenty of room for decorative creativity and furniture options to make this home the perfect entertaining setup. The beautiful granite countertops and custom cabinets are perfect for family dinners and meal prepping. The oversized primary and secondary bedrooms offer you plenty of room to roam and grow as a family. The primary bathroom with beautiful tile work dual sinks also features a HUGE closet with an abundance of room for all of your shoes. You will want to see this one for yourself, give us a call before this one is G-O-N-E! $8,000 toward buyer's closing costs if using builder's preferred lender Service First Mortgage.
Interior Details
2324
4
3
Has Heating:
No
Heating Type:
N/A
Has Cooling:
No
Cooling Type:
N/A
Has Fuel:
No
Fuel Type:
N/A
Has Basement:
No
Basement Type:
N/A
Has Flooring:
No
Flooring Type:
N/A
Has Fireplace:
Yes
Fireplace Type:
N/A
Property Details
43604
No
No
Type:
N/A
Location:
N/A
Status:
N/A
Number of Spaces:
N/A
N/A
N/A
N/A
N/A
N/A
N/A
N/A
Construction Details
N/A
N/A
N/A
N/A
N/A
Tax History
Year
Amount
Land
Improvement
Percent Change
Assessment

Average Home Price in 76044