Member Features
Find Real Estate Bargain!
Full foreclosure details
Home value, equity and ownership info
Find homes priced below market
Get full access with a FREE Account
Already a member?
$372,344
Listing Price--beds
--baths
3,027sqft
9,250sqft lot
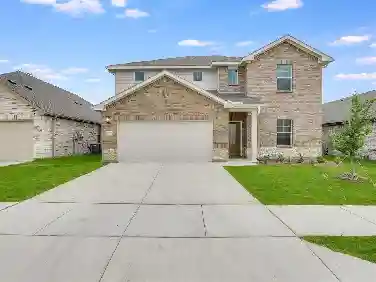
2316 Stalcup Rd, Fort Worth, TX 76112
Member Features
Find Real Estate Bargain!
Full foreclosure details
Home value, equity and ownership info
Find homes priced below market
Get full access with a FREE Account
Already a member?
For Sale
Home type
Price / sqft
Year built
Home Details
An exceptional home for buyers relocating or planning for multigenerational living, delivers in a way that feels both practical and thoughtfully designed. With 6 bedrooms and 2.5 bathrooms, the layout allows everyone to have their own space while still offering areas to come together, whether its around the wood-burning fireplace or in the main living areas finished with durable wood plank ceramic tile. Upstairs, LVP flooring continues the clean, low-maintenance feel, and foam installation in the walls and attic. Theres an extended patio that adds another layer of usable space that works well for morning coffee, evening wind-downs, or accommodating a full household. Throughout the home, details like crown molding, custom cabinetry, a glass front door, updated lighting and ceiling fans, and a Gray Glacier linear glass mosaic backsplash add personality without overwhelming the space, while polished porcelain tile bathrooms keep everything feeling fresh and refined. Outside, the extended concrete driveway makes day-to-day parking easier for multiple vehicles, and the 8-foot stained fence creates privacy you can actually enjoy, whether you're hosting or just relaxing. The separate workshop with electricity is a major bonus for anyone who needs a dedicated space for projects, storage, or even a small business setup. The stone and brick exterior, arched brick entry, and stone walkway give the home a strong presence from the street and a sense of durability that holds up over time.
Interior Details
3027
N/A
N/A
Has Heating:
Yes
Heating Type:
Yes
Has Cooling:
Yes
Cooling Type:
N/A
Has Fuel:
No
Fuel Type:
N/A
Has Basement:
No
Basement Type:
N/A
Has Flooring:
No
Flooring Type:
N/A
Has Fireplace:
Yes
Fireplace Type:
N/A
Property Details
9250
No
No
Type:
N/A
Location:
N/A
Status:
N/A
Number of Spaces:
N/A
N/A
N/A
N/A
N/A
N/A
N/A
N/A
Construction Details
N/A
N/A
N/A
N/A
N/A
Tax History
Year
Amount
Land
Improvement
Percent Change
Assessment
2020
$137
$5,000
$0
--%
$5,000
2019
$132
$5,000
$0
--%
$5,000
2018
$137
$5,000
$0
--%
$5,000
2017
$55
$2,000
$0
--%
$2,000
2016
$56
$2,000
$0
--%
$2,000
2013
$56
$2,000
$0
--%
$2,000
2013
$56
$2,000
$0
--%
$2,000
2012
$283
$2,000
$0
--%
$2,000

Average Home Price in 76112