Member Features
Find Real Estate Bargain!
Full foreclosure details
Home value, equity and ownership info
Find homes priced below market
Get full access with a FREE Account
Already a member?
$377,738
Listing Price3beds
3baths
1,436sqft
18,557sqft lot
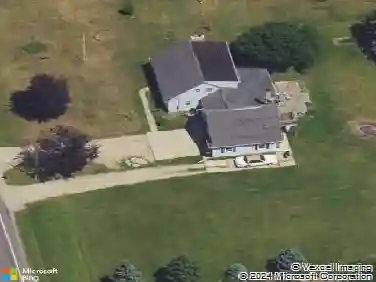
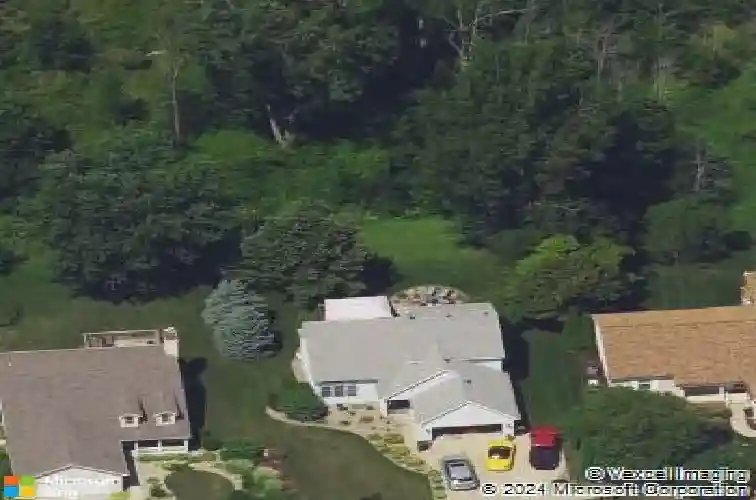
906 Stag Thicket Ln, Mason, MI 48854
Member Features
Find Real Estate Bargain!
Full foreclosure details
Home value, equity and ownership info
Find homes priced below market
Get full access with a FREE Account
Already a member?
For Sale
Home type
Price / sqft
Year built
Home Details
Mason! Oh my! country living at its best in this absolutely stunning 3-to-4-bedroom 3 bath lookout two-story with a main floor primary nestled on over 1/2-acre lot. 10 +- acres of common areas adjoin the back of the property which makes this home extra special! Fabulous landscaping and condition inside and outside with fantastic upgrades (see list at the bottom). Over 2,067 square feet of living space. Eye catching wrought iron staircase to the second floor. The beautiful great room includes soaring ceilings anchored by a beautiful bank of windows with transoms and a plant hedge. The adjoining dining area opens to a lovely kitchen with pretty counters, stainless steel appliances, 5-burner gas range, griddle, convection oven, pot hanger and stemmed pendant lights, with access to the oversized deck and patio area, backyard, and shed. The main floor primary with private views offers a walk-in closet and fabulous updated bath. 2 bedrooms on the 2nd floor with charming updates in the main bath. If this is not enough the finished lower-level game and media room may be! Plenty of space here for family activities, a study or perhaps a fourth bedroom (lacks egress) within adjoining full bath, second laundry hook-up and loads of storage too! Enjoy the extra parking pad. Just minutes from downtown mason! Easy HWY. access, shopping, eateries and much more. $30 a year association fee. Live the dream! Improvements include primary bath remodel 2024-2025, 2nd floor bath 2018, front & rear st
Interior Details
1436
3
3
Has Heating:
Yes
Heating Type:
Forced Air With Air Conditioning
Has Cooling:
Yes
Cooling Type:
N/A
Has Fuel:
Yes
Fuel Type:
Gas
Has Basement:
No
Basement Type:
Basement (unspecified)
Has Flooring:
No
Flooring Type:
Vinyl/resilient
Has Fireplace:
Yes
Fireplace Type:
N/A
Property Details
18557
Yes
Yes
Type:
Garage, Detached
Location:
N/A
Status:
N/A
Number of Spaces:
0
No
No
No
No
No
No
No
Construction Details
N/A
Aluminum/vinyl
N/A
Gable
Asphalt
Tax History
Year
Amount
Land
Improvement
Percent Change
Assessment
2019
$4,006
$0
$0
--%
$78,790
2019
$4,006
$0
$0
--%
$75,630
2016
$3,500
$0
$0
--%
$71,520
2017
$3,685
$0
$0
--%
$78,200
2016
$3,500
$0
$0
--%
$73,200
2014
$3,474
$0
$0
--%
$71,430
2013
$3,388
$0
$0
--%
$72,860
2012
$3,313
$0
$0
--%
$68,490

Average Home Price in 48854
Nearby Properties
Zip Code
Price
Bed
Bath
Sqft
Lot
Sold Date
$259,064
$259,064
3 Beds
2 Baths
1,545 Sqft
13,504 Lot (sqft)
Sold 08/26/2026
$319,900
$319,900
4 Beds
3 Baths
1,296 Sqft
11,979 Lot (sqft)
Sold 10/13/2026
$239,747
$239,747
3 Beds
1.5 Baths
1,392 Sqft
9,801 Lot (sqft)
Sold 10/18/2026
$377,738
$377,738
3 Beds
3 Baths
1,436 Sqft
18,557 Lot (sqft)
Sold 10/18/2026
$244,873
$244,873
3 Beds
1.5 Baths
1,456 Sqft
9,583 Lot (sqft)
Sold 10/13/2026
$267,817
$267,817
3 Beds
2.5 Baths
1,456 Sqft
9,932 Lot (sqft)
Sold 10/18/2026
$210,000
$210,000
3 Beds
2 Baths
1,495 Sqft
9,801 Lot (sqft)
Sold 10/18/2026
$292,385
$292,385
3 Beds
2 Baths
1,282 Sqft
10,411 Lot (sqft)
Sold 10/18/2026