
Member Features
Find Real Estate Bargain!
Full foreclosure details
Home value, equity and ownership info
Find homes priced below market
Get full access with a FREE Account
Already a member?
$499,900
Listing Price3beds
3baths
2,038sqft
6,970sqft lot
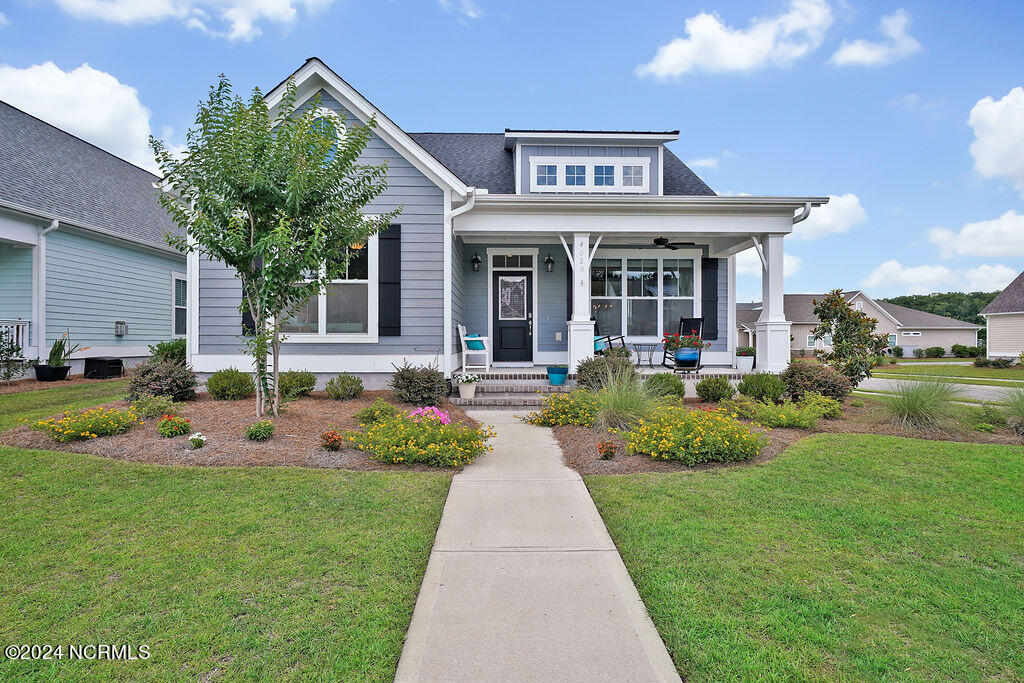
4029 Staffordale Dr, Leland, NC 28451
Member Features
Find Real Estate Bargain!
Full foreclosure details
Home value, equity and ownership info
Find homes priced below market
Get full access with a FREE Account
Already a member?
For Sale
Off Market
Home type
Price / sqft
Year built
Home Details
This beautiful coastal cottage is the Florence model built by Bill Clark Homes located in the Shelmore neighborhood of amenity rich Brunswick Forest. Offering an open-concept design with 3 bedrooms and 3 full bathrooms, as well as a bonus room/4th bedroom. LVP wood look floors grace the main living areas, and a mudroom/drop zone keeps the home organized and clutter free. The living room is bright and airy and has a natural gas fireplace, built in white cabinets, and trey ceiling. A center island is the focal point of the modern, well-appointed kitchen complete with granite counter tops, stainless steel appliances, tiled backsplash and natural gas cooking. The primary suite is located on the main level and offers trey ceiling, walk-in closet and an elegant walk-in tiled shower. Two additional bedrooms and a full bathroom are also located on the main level. On the second level you'll find the bonus room/4th bedroom as well as a full bathroom, making for a great guest suite, media room or home office. Need storage? There is a large walk in attic space on the 2nd floor. Enjoy time outside on the rocking-chair front porch or in the screened-in porch, complete with 3-season Eze Breeze windows. A new paver walkway leading from the driveway to the back porch adds convenience and curb appeal. The craftsmanship put into the upgrades is evident in the trim, the lighting fixtures, and throughout the home! HOA for this home includes landscape maintenance and community amenities. Feat
Interior Details
2038
3
3
Has Heating:
Yes
Heating Type:
Heat Pump
Has Cooling:
Yes
Cooling Type:
Central
Has Fuel:
Yes
Fuel Type:
Electric
Has Basement:
No
Basement Type:
N/A
Has Flooring:
No
Flooring Type:
Hardwood
Has Fireplace:
Yes
Fireplace Type:
N/A
Property Details
6970
No
No
Type:
N/A
Location:
N/A
Status:
N/A
Number of Spaces:
N/A
N/A
N/A
N/A
N/A
N/A
N/A
N/A
Construction Details
N/A
Fiber Cement Siding (hardi-board/hardi-plank)
N/A
Gable
Shingle
Tax History
Year
Amount
Land
Improvement
Percent Change
Assessment
2020
$885
$125,000
$0
--%
$125,000
2019
$883
$125,000
$0
--%
$125,000
2018
$707
$100,000
$0
--%
$100,000
2017
$707
$100,000
$0
--%
$100,000
2016
$678
$100,000
$0
--%
$100,000

Average Home Price in 28451
Nearby Properties
Zip Code
Price
Bed
Bath
Sqft
Lot
Sold Date
$--
3 Beds
3 Baths
2,298 Sqft
10,019 Lot (sqft)
Sold 08/12/2026
$379,000
$379,000
4 Beds
2 Baths
1,768 Sqft
13,504 Lot (sqft)
Sold 10/26/2026
$639,900
3 Beds
3 Baths
2,277 Sqft
8,712 Lot (sqft)
Sold 10/13/2026
$690,617
3 Beds
2 Baths
2,153 Sqft
13,068 Lot (sqft)
Sold 10/27/2026
$639,900
4 Beds
3 Baths
2,217 Sqft
7,841 Lot (sqft)
Sold 10/27/2026
$361,224
$361,224
4 Beds
3 Baths
1,960 Sqft
11,674 Lot (sqft)
Sold 10/26/2026
$489,000
$489,000
3 Beds
2 Baths
2,262 Sqft
17,860 Lot (sqft)
Sold 10/27/2026
$609,900
$609,900
3 Beds
2 Baths
2,084 Sqft
8,320 Lot (sqft)
Sold 10/26/2026
$629,000
$629,000
3 Beds
2 Baths
2,285 Sqft
8,320 Lot (sqft)
Sold 10/26/2026





