Member Features
Find Real Estate Bargain!
Full foreclosure details
Home value, equity and ownership info
Find homes priced below market
Get full access with a FREE Account
Already a member?
$4,269,000
Listing Price--beds
--baths
6,778sqft
28,062sqft lot
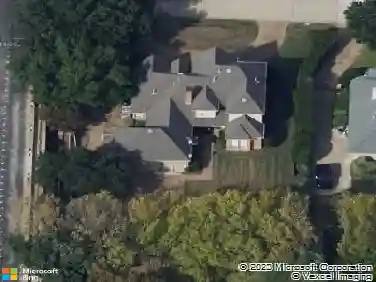
705 Stacy Dr, Southlake, TX 76092
Member Features
Find Real Estate Bargain!
Full foreclosure details
Home value, equity and ownership info
Find homes priced below market
Get full access with a FREE Account
Already a member?
For Sale
Off Market
Home type
Price / sqft
Year built
Home Details
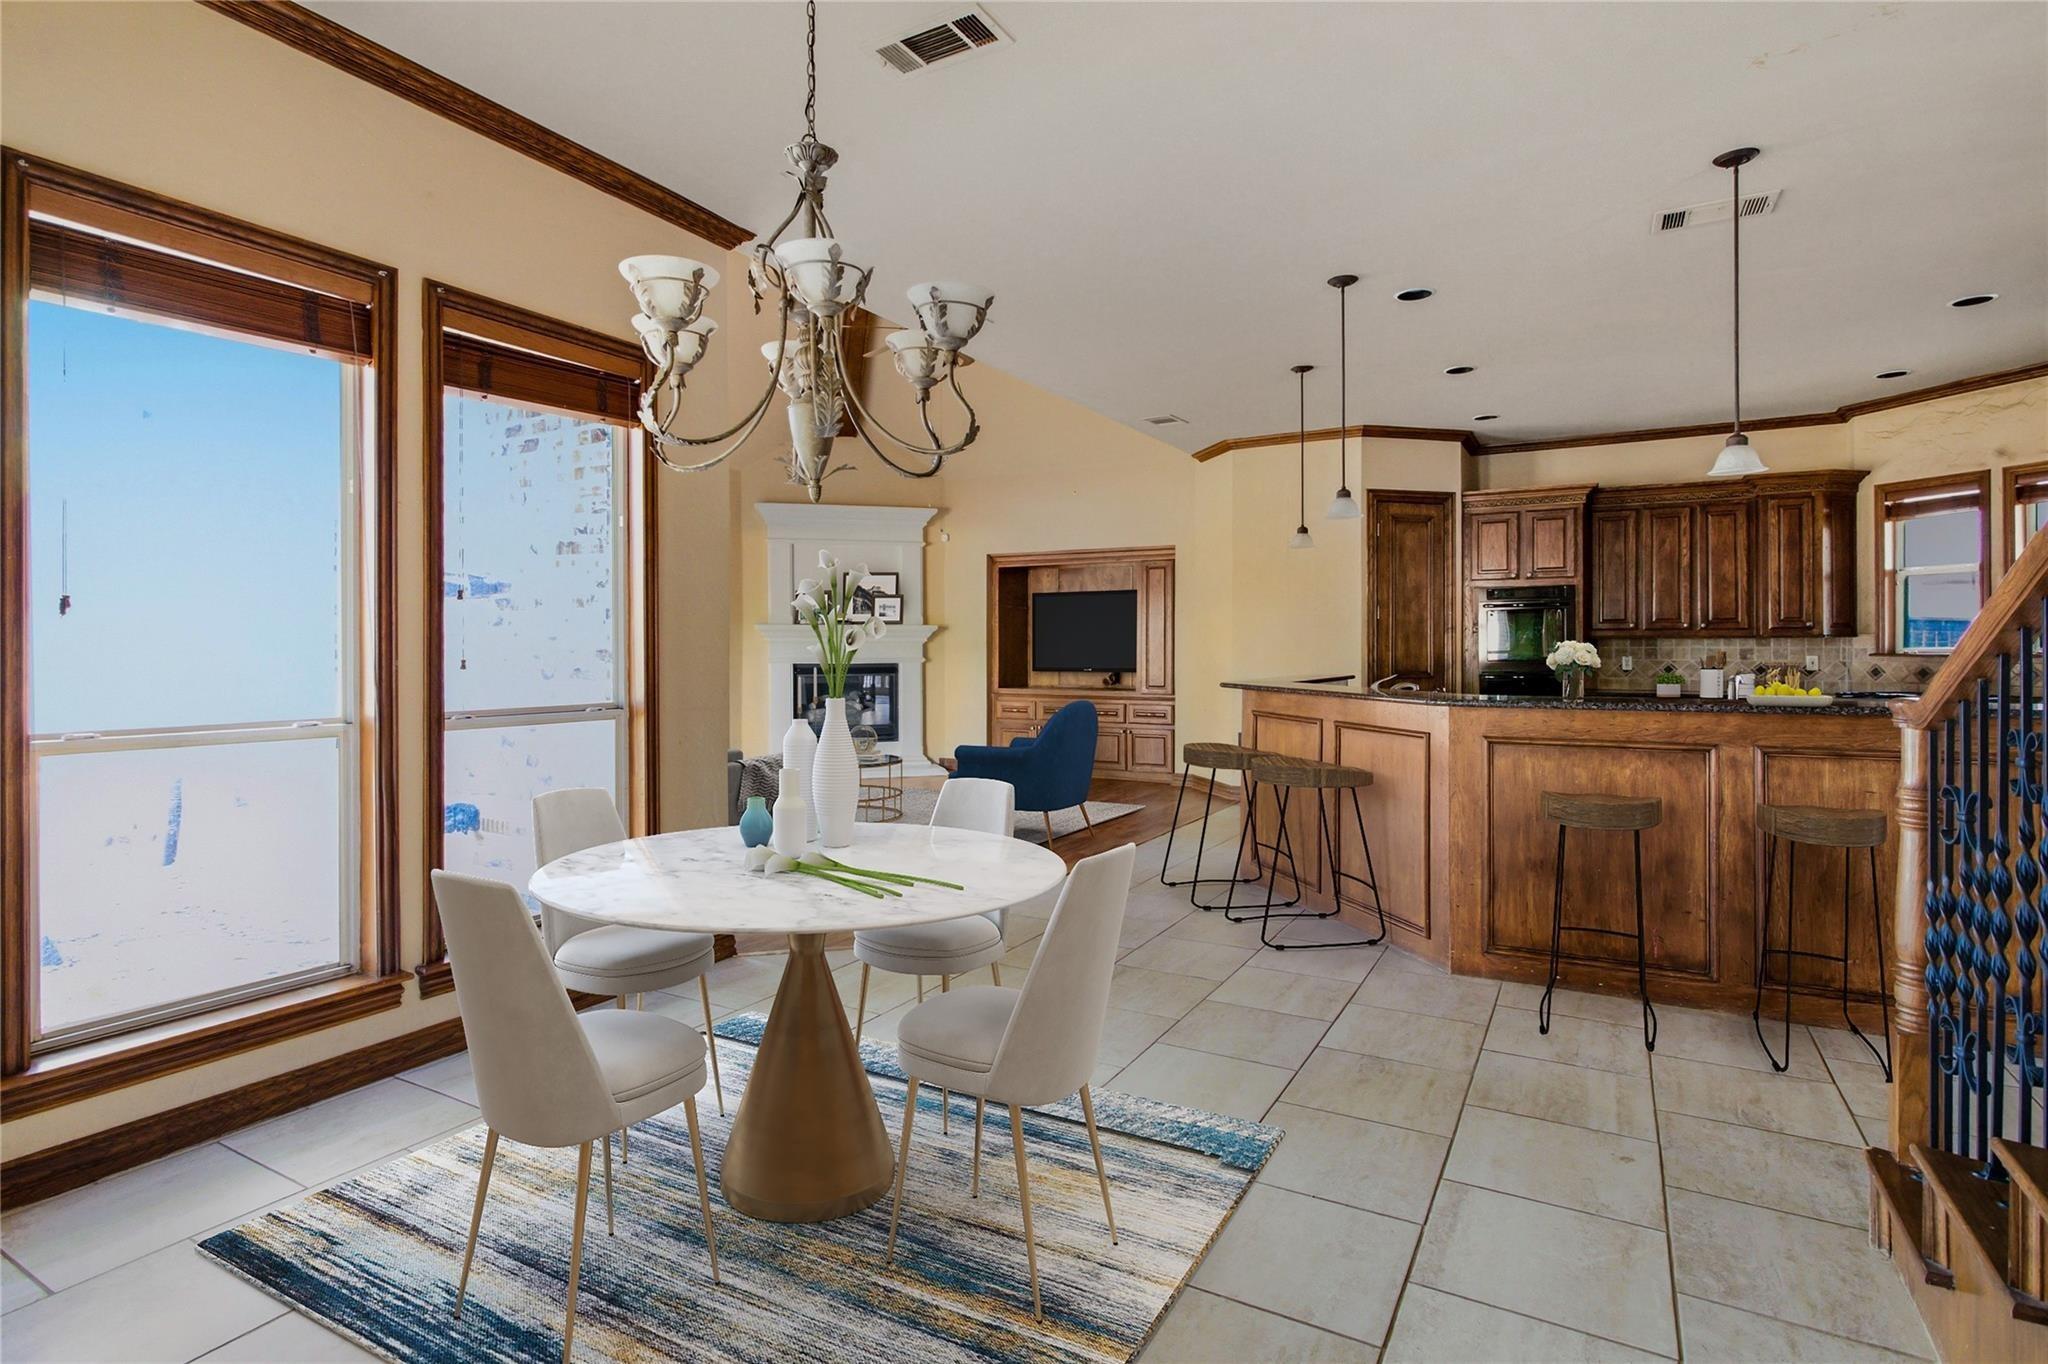
Experience the ultimate Southlake lifestyle in an exclusive gated community of Crescent Heights, perfectly positioned in award winning Carroll ISD schools & short walk to Bicentennial Park and The Marq. Tucked away on a private .64 acre culdesac lot, this exceptional modern estate blends luxury living, premier location, and elevated design with breathtaking sunset views. Striking stucco and stone exterior, custom iron and glass entry, soaring ceilings, designer lighting, custom floors, and dramatic stone fireplace anchors the open concept main living area. Designed for everyday comfort and grand scale entertaining, the home showcases refined finishes and seamless indoor outdoor living throughout. Luxurious 1st floor primary suite is a true retreat featuring a spa inspired bathroom with freestanding tub, dual entry custom shower, separate walk in closets & adjoining laundry room. Two first floor guest bedrooms, one currently serves as an exercise room, provides flexibility and convenience. Chefs kitchen offers Wolf appliances, Sub Zero, six burner gas cooktop with commercial vent, custom cabinetry, quartzite waterfall countertops, and peninsula island, complemented by a fully equipped secondary catering kitchen with private exterior entry. First floor highlights include a private media room, expansive game room, two dedicated offices with BI cabinetry, smart home automation, foam encapsulated insulation, water filtration system & 4 car garage. Upstairs has open loft style fami
Interior Details
6778
N/A
N/A
Has Heating:
No
Heating Type:
N/A
Has Cooling:
No
Cooling Type:
N/A
Has Fuel:
No
Fuel Type:
N/A
Has Basement:
No
Basement Type:
N/A
Has Flooring:
No
Flooring Type:
N/A
Has Fireplace:
Yes
Fireplace Type:
N/A
Property Details
28062
No
No
Type:
N/A
Location:
N/A
Status:
N/A
Number of Spaces:
N/A
N/A
N/A
N/A
N/A
N/A
N/A
N/A
Construction Details
N/A
N/A
N/A
N/A
N/A
Tax History
Year
Amount
Land
Improvement
Percent Change
Assessment
2020
$7,980
$350,000
$0
--%
$350,000

Average Home Price in 76092