Member Features
Find Real Estate Bargain!
Full foreclosure details
Home value, equity and ownership info
Find homes priced below market
Get full access with a FREE Account
Already a member?
$685,000
Listing Price4beds
4baths
1,944sqft
8,276sqft lot
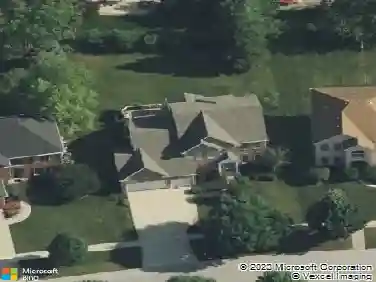
712 Stacie Ct, Naperville, IL 60563
Member Features
Find Real Estate Bargain!
Full foreclosure details
Home value, equity and ownership info
Find homes priced below market
Get full access with a FREE Account
Already a member?
For Sale
Off Market
Home type
Price / sqft
Year built
Home Details
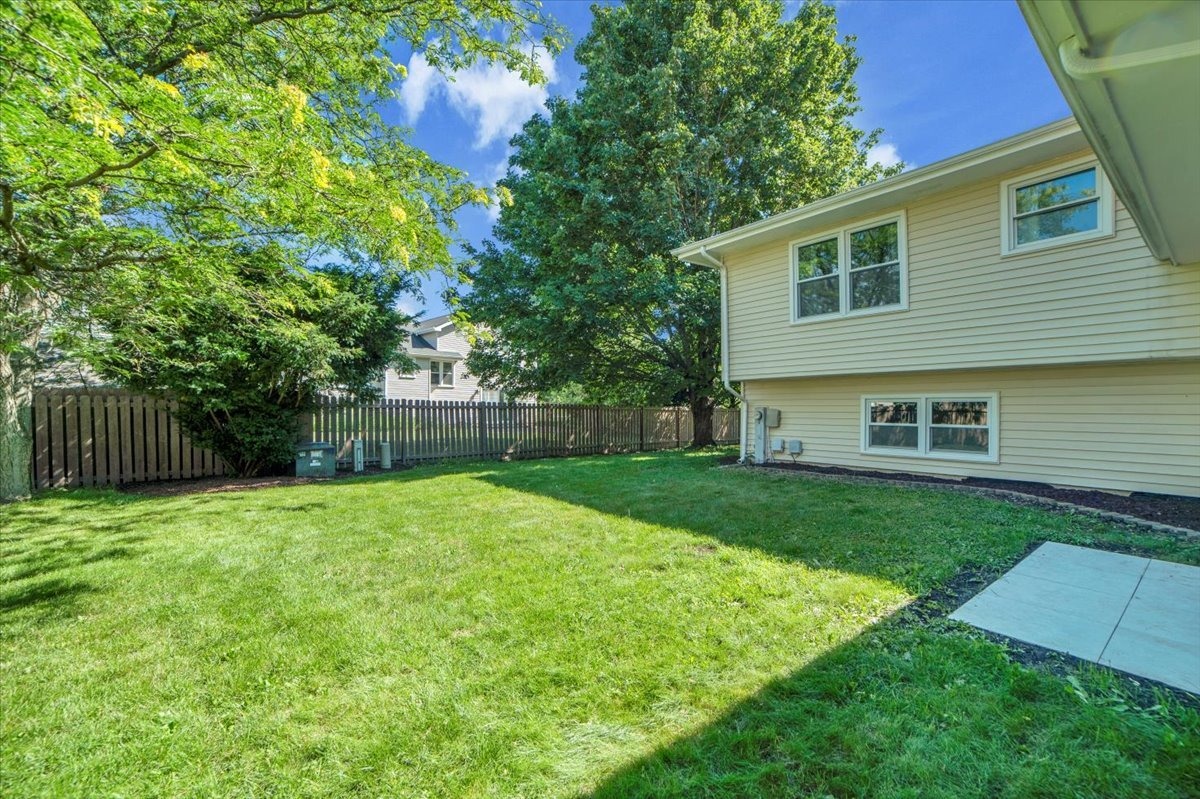
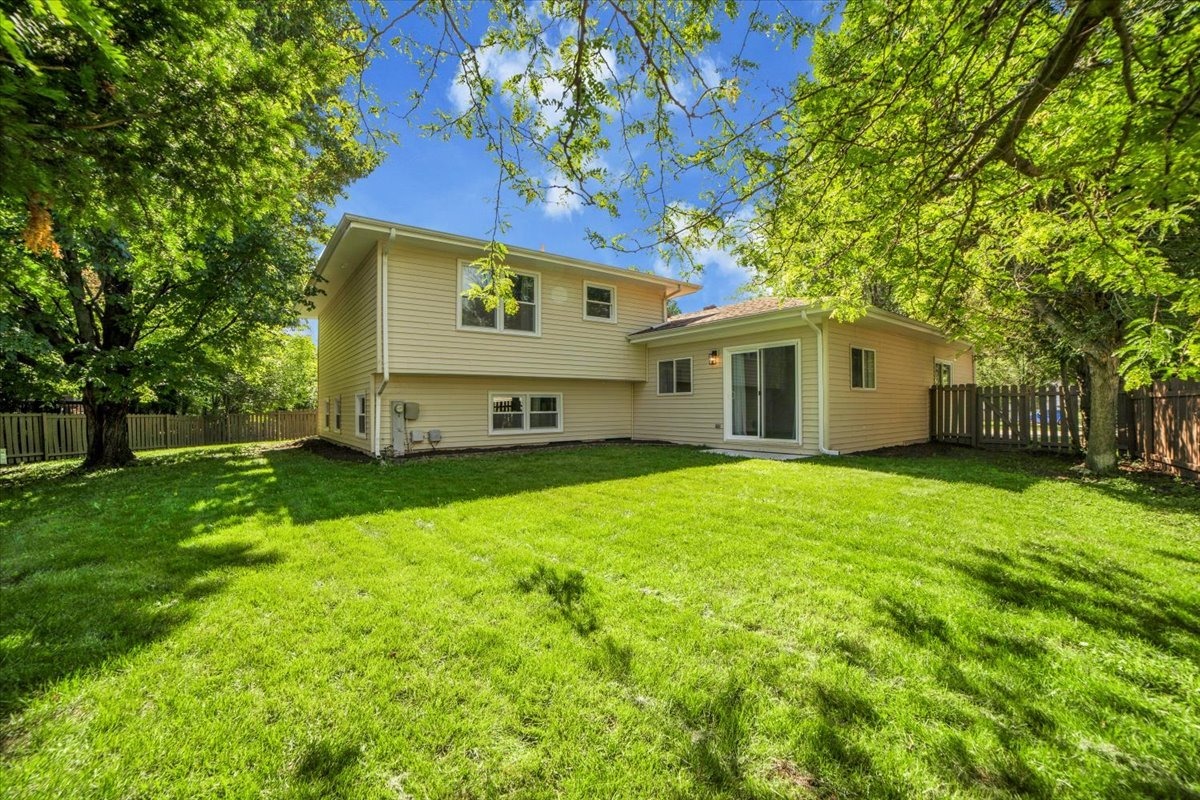
lcome to this stunning split-level home located in a peaceful cul-de-sac in one of Naperville's most desirable neighborhoods. This spacious and modern residence offers 4 bedrooms, with a potential 5th bedroom in the sub-basement, and 4 fully updated bathrooms, making it ideal for families who value space and flexibility. The main level features multiple living areas, including a bright and open living room and family room, all with hardwood laminate flooring, creating a seamless flow throughout. The stylish kitchen is a chef's dream with white shaker cabinets, sleek quartz countertops, and brand-new stainless steel appliances. Upstairs, the second level includes three generously sized bedrooms and two modern bathrooms, including a comfortable primary suite. The lower level offers a spacious family entertainment room, a fourth bedroom, and its own full bathroom-perfect for guests or multi-generational living. The finished sub-basement includes an additional full bathroom and space that can easily be converted into a fifth bedroom, home office, gym, or playroom. Step outside to a private backyard, ideal for relaxing, entertaining, or enjoying family gatherings in a serene setting. Located within the top-rated Indian Prairie School District 204, and just minutes from shopping centers, dining, parks, and easy access to I-88, this home combines comfort, convenience, and location in one perfect package. Don't miss this incredible opportunity-schedule your private showing today!
Interior Details
1944
4
4
Has Heating:
No
Heating Type:
N/A
Has Cooling:
No
Cooling Type:
N/A
Has Fuel:
No
Fuel Type:
N/A
Has Basement:
No
Basement Type:
Partial
Has Flooring:
No
Flooring Type:
N/A
Has Fireplace:
Yes
Fireplace Type:
N/A
Property Details
8276
No
No
Type:
N/A
Location:
N/A
Status:
N/A
Number of Spaces:
N/A
N/A
N/A
N/A
N/A
N/A
N/A
N/A
Construction Details
Tri-level
Brick
N/A
N/A
N/A
Tax History
Year
Amount
Land
Improvement
Percent Change
Assessment
2019
$6,714
$34,390
$68,250
--%
$102,640
2018
$6,654
$33,280
$66,730
--%
$100,010
2017
$6,467
$32,150
$64,470
--%
$96,620
2016
$6,343
$30,850
$61,870
--%
$92,720
2015
$6,276
$29,290
$58,740
--%
$88,030
2013
$6,197
$28,050
$56,870
--%
$84,920
2012
$6,057
$28,630
$58,050
--%
$86,680
2011
$6,015
$30,600
$62,040
--%
$92,640

Average Home Price in 60563
Nearby Properties
Zip Code
Price
Bed
Bath
Sqft
Lot
Sold Date
$601,897
$601,897
4 Beds
2.5 Baths
2,228 Sqft
6,534 Lot (sqft)
Sold 06/23/2026
$588,454
$588,454
3 Beds
2.5 Baths
2,039 Sqft
10,890 Lot (sqft)
Sold 10/13/2026
$509,500
3 Beds
2.5 Baths
1,655 Sqft
6,970 Lot (sqft)
Sold 10/13/2026
$565,000
3 Beds
2 Baths
1,976 Sqft
10,454 Lot (sqft)
Sold 10/13/2026
$685,000
$685,000
4 Beds
4 Baths
1,944 Sqft
8,276 Lot (sqft)
Sold 11/15/2025