Member Features
Find Real Estate Bargain!
Full foreclosure details
Home value, equity and ownership info
Find homes priced below market
Get full access with a FREE Account
Already a member?
$4,599,000
Listing Price5beds
5baths
3,921sqft
9,685sqft lot
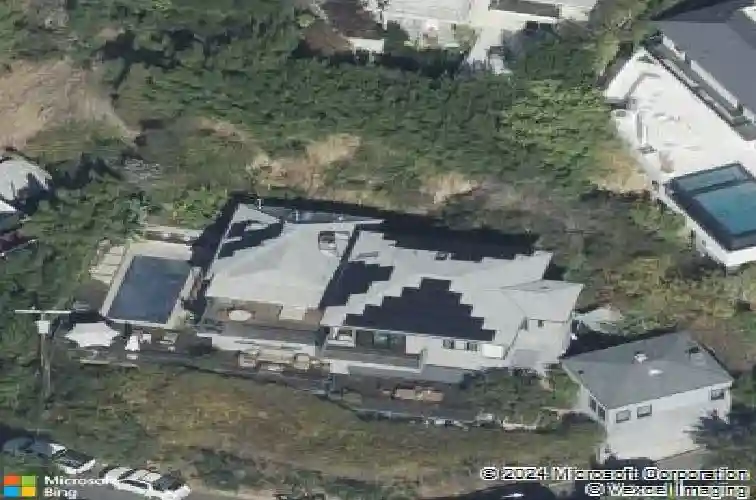
8951 Street Ives Dr, Los Angeles, CA 90069
Member Features
Find Real Estate Bargain!
Full foreclosure details
Home value, equity and ownership info
Find homes priced below market
Get full access with a FREE Account
Already a member?
For Sale
New Listing
Off Market
Home type
Price / sqft
Year built
Home Details
Overlooking the city from the Hollywood Hills, this striking three-story architectural residence is defined by scale, privacy, and extraordinary 180-degree views stretching from the Downtown skyline to the Pacific Ocean. Set on a private estate lot and concealed behind mature, terraced landscaping, the 6BD/7BA home with a detached guest house is composed around indoor and outdoor spaces that take full advantage of its elevated setting. Inside, expansive glass sliding doors, wide-plank wood floors, vaulted ceilings with exposed beams, and carefully integrated lighting bring warmth and dimension to the home's contemporary design. The kitchen pairs custom oak cabinetry with a restaurant-grade La Cornue range, dual dishwashers, and premium fixtures, crafted equally for everyday living and effortless entertaining. Open dining and living areas flow into an expansive deck and outdoor lounge, where the city becomes the backdrop. The lower level adds an ensuite bedroom and a flexible TV room/den with direct access to the backyard, offering an ideal setup for guests, a media space, or an additional bedroom. Upstairs, the primary suite occupies its own private level, featuring a generous walk-in closet, a spa-inspired bath, and an expansive terrace overlooking the city. A second terrace just off this level is outfitted with a built-in heater, ideal for year-round comfort. The third level is designed for gathering, with a dedicated family room, wet sink, and refrigerator, alongside three
Interior Details
3921
5
5
Has Heating:
Yes
Heating Type:
Solar
Has Cooling:
Yes
Cooling Type:
Central
Has Fuel:
Yes
Fuel Type:
Solar
Has Basement:
No
Basement Type:
N/A
Has Flooring:
No
Flooring Type:
N/A
Has Fireplace:
Yes
Fireplace Type:
N/A
Property Details
9685
No
No
Type:
N/A
Location:
N/A
Status:
N/A
Number of Spaces:
N/A
N/A
N/A
N/A
N/A
N/A
N/A
N/A
Construction Details
N/A
N/A
N/A
N/A
N/A
Tax History
Year
Amount
Land
Improvement
Percent Change
Assessment
2019
$21,594
$1,559,167
$596,938
--%
$2,156,105
2019
$21,594
$1,528,596
$277,474
--%
$1,806,070
2018
$21,480
$1,498,624
$272,034
--%
$1,770,658
2017
$20,999
$1,469,240
$266,700
--%
$1,735,940
2016
$20,430
$1,440,432
$261,471
--%
$1,701,903
2014
$20,189
$1,391,004
$252,500
--%
$1,643,504

Average Home Price in 90069
Nearby Properties
Zip Code
Price
Bed
Bath
Sqft
Lot
Sold Date
$4,877,895
$4,877,895
3 Beds
4 Baths
3,342 Sqft
7,836 Lot (sqft)
Sold 10/22/2026
$4,538,238
3 Beds
5 Baths
3,978 Sqft
6,444 Lot (sqft)
Sold 06/10/2026
$5,555,558
$5,555,558
4 Beds
6 Baths
4,186 Sqft
11,663 Lot (sqft)
Sold 06/09/2026
$4,599,000
$4,599,000
5 Beds
5 Baths
3,921 Sqft
9,685 Lot (sqft)
Sold 10/26/2026
$6,300,000
$6,300,000
3 Beds
4 Baths
3,500 Sqft
6,921 Lot (sqft)
Sold 10/26/2026
$5,450,000
$5,450,000
3 Beds
3 Baths
3,714 Sqft
7,396 Lot (sqft)
Sold 10/26/2026
$5,995,000
$5,995,000
4 Beds
5 Baths
3,838 Sqft
9,988 Lot (sqft)
Sold 10/13/2026
$3,995,000
$3,995,000
7 Beds
7 Baths
3,348 Sqft
17,761 Lot (sqft)
Sold 10/27/2026
$179,900
4 Beds
5 Baths
4,445 Sqft
5,663 Lot (sqft)
Sold 10/27/2026
Calculators
Mortgage
Mortgage Calculator
Details for 8951 ST IVES DR
Property Debt
Foreclosure Contact Details
Similar Homes Nearby
Guides for St Ives Dr

In August 2024, LA’s pre-foreclosures plummeted 50% from July and 60% from last year, suggesting better economic conditions or successful homeowner interventions. Similar trends in San Jose, while SF and SD remain stable. Sacramento shows significant improvement. LA’s efforts stand out. #HousingMarket #LosAngeles