
Member Features
Find Real Estate Bargain!
Full foreclosure details
Home value, equity and ownership info
Find homes priced below market
Get full access with a FREE Account
Already a member?
$575,000
Listing Price3beds
1baths
1,920sqft
174,240sqft lot
5124 Street George Rd, Williston, VT 05495
Member Features
Find Real Estate Bargain!
Full foreclosure details
Home value, equity and ownership info
Find homes priced below market
Get full access with a FREE Account
Already a member?
For Sale
Off Market
Home type
Price / sqft
Year built
Home Details
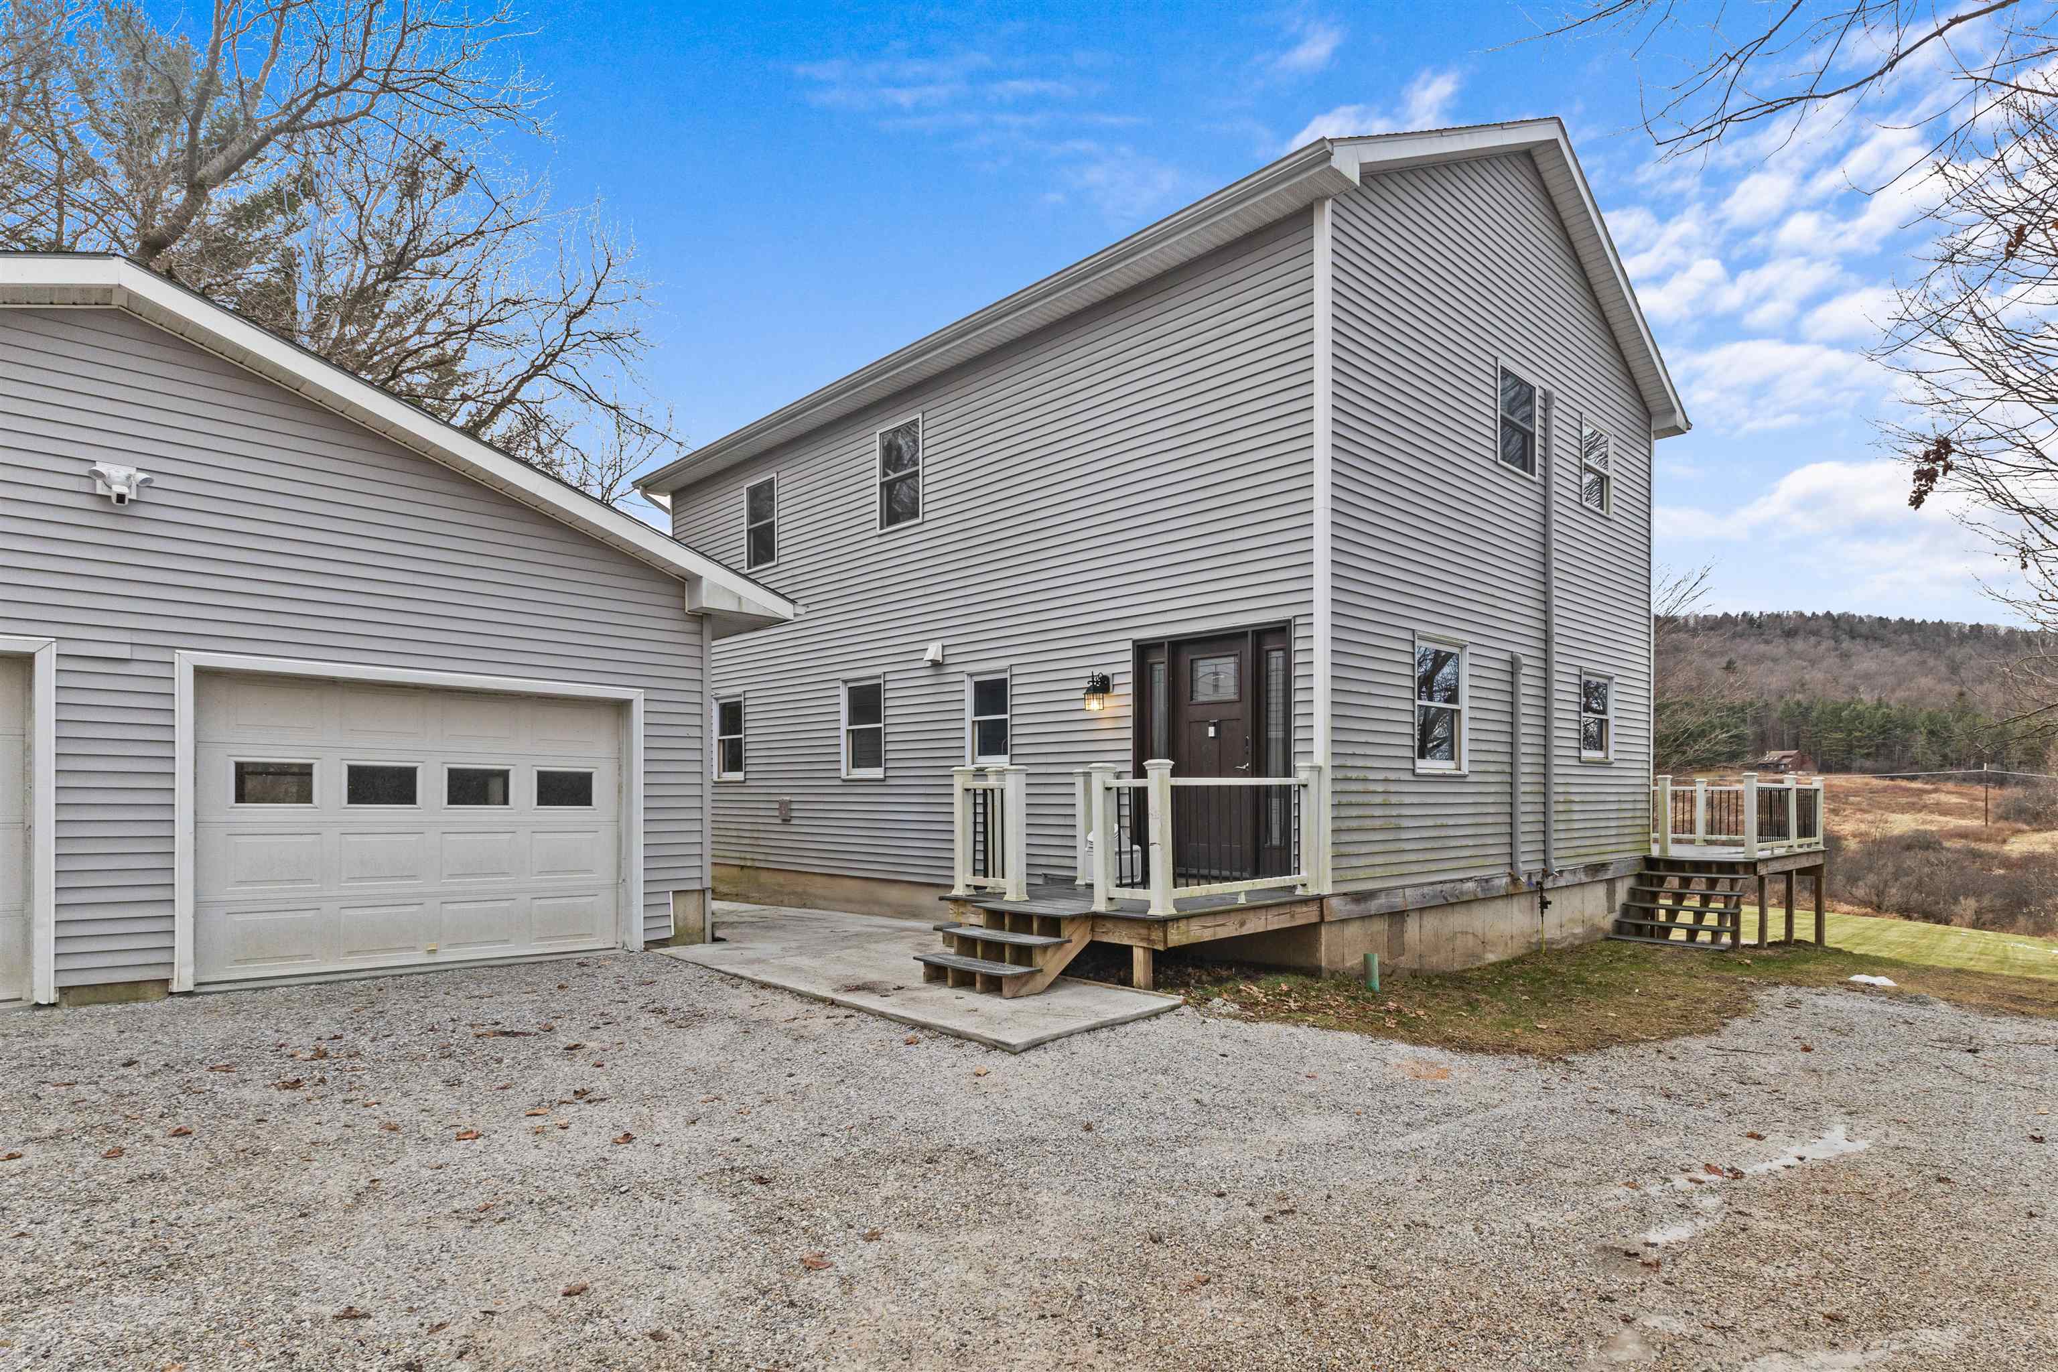
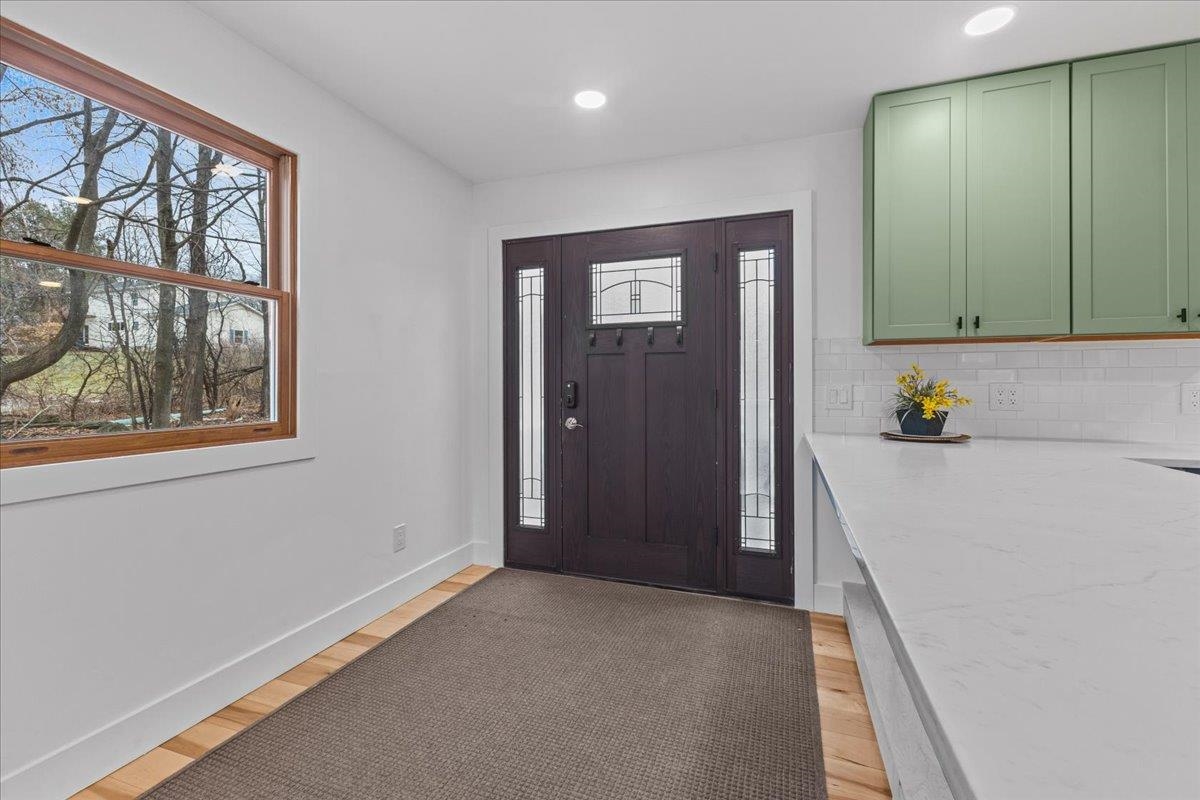
Enjoy modern conveniences in a peaceful setting at this 3-bedroom home on 4 acres! The updated kitchen features stainless steel appliances, beautiful shaker cabinetry, quartz countertops & a stylish tile backsplash. A spacious peninsula adds extra prep space, perfect for meal prep or casual dining. The adjoining dining area boasts a large window with westerly views, ideal for enjoying meals with a backdrop of nature. Relax in the family room next to the cozy pellet stove during chilly nights, where new cabinetry adds a modern charm. The home has been thoughtfully updated, including new vanities & storage in the 2nd-level bathroom, newer flooring & elegant new trim throughout. The main level offers a convenient office space, while upstairs youll find 3 bedrooms & a bonus den. Enjoy the comfort of new carpeting and updated bathrooms on both floors. Step outside to the rebuilt Trex deck (2019), where you can take in breathtaking views of Brownell Mountain, surrounding fields and local wildlife. The property also includes a 2-car garage, an unfinished basement with egress for future expansion, plus a barn and shed for storage. Plus, 6 raised garden beds are ready for your green thumb to flourish. Located just minutes from schools, shopping, dining, and I-89, this property offers the perfect balance of privacy & convenience. As a bonus, right across the street is access to the Sucker Brook Nature Trail, offering scenic walks with views of Lake Champlain.
Interior Details
1920
3
1
Has Heating:
Yes
Heating Type:
Forced Air With Air Conditioning
Has Cooling:
No
Cooling Type:
N/A
Has Fuel:
No
Fuel Type:
N/A
Has Basement:
No
Basement Type:
Full
Has Flooring:
No
Flooring Type:
N/A
Has Fireplace:
Yes
Fireplace Type:
N/A
Property Details
174240
No
No
Type:
Garage, Detached
Location:
N/A
Status:
N/A
Number of Spaces:
1
N/A
N/A
N/A
N/A
N/A
N/A
N/A
Construction Details
Ranch
Vinyl
N/A
Gable
Metal
Tax History
Year
Amount
Land
Improvement
Percent Change
Assessment
2019
$4,669
$0
$0
--%
$0
2018
$4,572
$0
$0
--%
$0
2017
$4,398
$0
$0
--%
$0
2014
$2,298
$0
$0
--%
$231,290

Average Home Price in 05495
Nearby Properties
Zip Code
Price
Bed
Bath
Sqft
Lot
Sold Date
$575,000
3 Beds
1 Baths
1,920 Sqft
174,240 Lot (sqft)
Sold 10/06/2026




