
Member Features
Find Real Estate Bargain!
Full foreclosure details
Home value, equity and ownership info
Find homes priced below market
Get full access with a FREE Account
Already a member?
$795,000
Listing Price4beds
4baths
5,157sqft
14,375sqft lot

4206 Street Andrews Dr, Pueblo, CO 81001
Member Features
Find Real Estate Bargain!
Full foreclosure details
Home value, equity and ownership info
Find homes priced below market
Get full access with a FREE Account
Already a member?
For Sale
Off Market
Home type
Price / sqft
Year built
Home Details
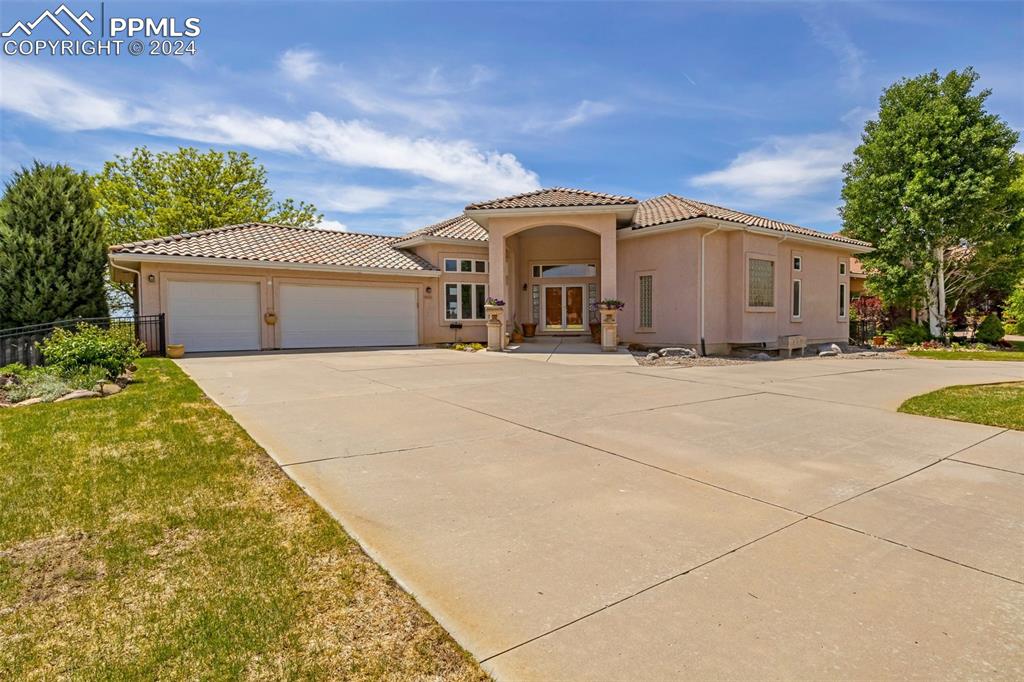
Located on 5th hole of golf course. The spacious main level overlooks the golf course with12 foot ceiling heights. As you enter into the home, the entry flows into the living and dining area with a third space that offers a fireplace. Off the living area is a enclosed sunroom. The Kitchen has an informal dining area and island seating, with a planning area and pantry. The large covered back patio and deck area are great for entertaining. The main level master bedroom features a 5 piece bath, walk-in closet and with an additional room attached that can be utilized as an office or nursery. There is a Main level laundry area and a 1/2 bath for guests. As you go down the stairs there is a walk out lower level with a large entertaining/game area, wet bar and 3 additional bedrooms, each with walk-in closets. Two additional bathrooms make it convenient for family living. Located in the utility room another Washer and Dryer hook up is available as well. There are two furnaces and central air units. But wait...the solar panels will help with energy efficiency. The walk out basement opens to the backyard with garden paths and a fenced backyard. The three car garage is oversized with a charging station for an electric car. The front circular drive gives additional parking. The HOA offers a club house with a swimming pool and tennis courts.
Interior Details
5157
4
4
Has Heating:
Yes
Heating Type:
Forced Air With Air Conditioning
Has Cooling:
Yes
Cooling Type:
Refrigerator
Has Fuel:
No
Fuel Type:
N/A
Has Basement:
No
Basement Type:
N/A
Has Flooring:
No
Flooring Type:
N/A
Has Fireplace:
Yes
Fireplace Type:
N/A
Property Details
14375
No
No
Type:
Garage, Attached
Location:
N/A
Status:
N/A
Number of Spaces:
3
No
No
No
No
No
No
No
Construction Details
Ranch
Combination
N/A
Gable/hip
Concrete
Tax History
Year
Amount
Land
Improvement
Percent Change
Assessment
2019
$4,999
$6,078
$50,459
--%
$56,537
2019
$4,999
$6,078
$50,459
--%
$56,537
2018
$4,084
$6,120
$46,004
--%
$52,124
2017
$4,770
$6,120
$46,004
--%
$52,124
2016
$4,919
$6,766
$47,381
--%
$54,147
2013
$4,632
$6,766
$44,908
--%
$51,674
2013
$4,632
$6,766
$44,908
--%
$51,674
2012
$4,687
$6,766
$45,107
--%
$51,873

Average Home Price in 81001
Nearby Properties
Zip Code
Price
Bed
Bath
Sqft
Lot
Sold Date
$1,288,363
$1,288,363
2 Beds
4 Baths
5,888 Sqft
12,302 Lot (sqft)
Sold 10/06/2026
$669,000
$669,000
6 Beds
3 Baths
4,578 Sqft
13,939 Lot (sqft)
Sold 09/29/2026
$1,065,000
$1,065,000
2 Beds
4 Baths
4,503 Sqft
11,785 Lot (sqft)
Sold 10/06/2026
$695,000
4 Beds
5 Baths
4,888 Sqft
12,398 Lot (sqft)
Sold 09/29/2026
$729,000
$729,000
5 Beds
6 Baths
4,868 Sqft
18,350 Lot (sqft)
Sold 09/29/2026
$795,000
$795,000
4 Beds
4 Baths
5,157 Sqft
14,375 Lot (sqft)
Sold 09/29/2026