Member Features
Find Real Estate Bargain!
Full foreclosure details
Home value, equity and ownership info
Find homes priced below market
Get full access with a FREE Account
Already a member?
$311,034
Listing Price4beds
2baths
1,720sqft
27,443sqft lot
9639 Squire Ln, Belvidere, IL 61008
Member Features
Find Real Estate Bargain!
Full foreclosure details
Home value, equity and ownership info
Find homes priced below market
Get full access with a FREE Account
Already a member?
For Sale
Off Market
Home type
Price / sqft
Year built
Home Details
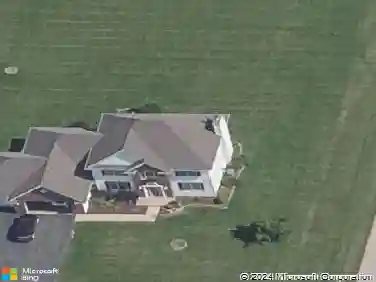
From the moment you enter, the home opens with a warm, inviting flow. The main level features a true open concept design where the living room, dining area, and kitchen all connect seamlessly, creating a bright, spacious environment perfect for both everyday comfort and gatherings. The primary suite sits privately on its own wing of the home, offering a peaceful retreat with quiet separation from the rest of the living space. On the opposite wing, you'll find two additional bedrooms and a full bath, giving everyone their own corner of the home while keeping the layout practical and convenient. Head downstairs to the expansive walkout basement, where the space truly multiplies. This level includes a large additional bedroom, full bathroom, and wide open areas for recreation and entertainment. The walkout leads to an impressive amount of covered under deck space ideal for outdoor storage, shaded seating, or extending your entertaining area. The huge outdoor deck above spans nearly the full width of the home, offering plenty of room for grilling, dining, or relaxing while overlooking the spacious yard. The outdoor living options feel endless. All of this is set in a perfectly quiet, peaceful neighborhood, offering the kind of calm and comfort that's hard to find and easy to live. Agent owned.
Interior Details
1720
4
2
Has Heating:
Yes
Heating Type:
Central
Has Cooling:
Yes
Cooling Type:
Central
Has Fuel:
No
Fuel Type:
N/A
Has Basement:
No
Basement Type:
Basement (unspecified)
Has Flooring:
No
Flooring Type:
N/A
Has Fireplace:
Yes
Fireplace Type:
N/A
Property Details
27443
No
No
Type:
N/A
Location:
N/A
Status:
N/A
Number of Spaces:
N/A
N/A
N/A
N/A
N/A
N/A
N/A
N/A
Construction Details
Ranch
Wood Siding
N/A
Gable
Composition Shingle
Tax History
Year
Amount
Land
Improvement
Percent Change
Assessment
2019
$4,208
$10,000
$43,859
--%
$53,859
2018
$4,045
$132,673
$40,891
--%
$173,564
2018
$4,045
$10,050
$36,124
--%
$46,174
2016
$3,439
$10,000
$33,306
--%
$43,306
2015
$3,128
$10,000
$28,690
--%
$38,690

Average Home Price in 61008
Nearby Properties
Zip Code
Price
Bed
Bath
Sqft
Lot
Sold Date
$255,035
$255,035
3 Beds
1.5 Baths
1,818 Sqft
20,909 Lot (sqft)
Sold 07/01/2026
$264,552
$264,552
3 Beds
1.5 Baths
1,663 Sqft
20,909 Lot (sqft)
Sold 06/24/2026
$311,034
$311,034
4 Beds
2 Baths
1,720 Sqft
27,443 Lot (sqft)
Sold 10/13/2026