Member Features
Find Real Estate Bargain!
Full foreclosure details
Home value, equity and ownership info
Find homes priced below market
Get full access with a FREE Account
Already a member?
$309,000
Listing Price3beds
2baths
2,024sqft
1,176sqft lot
7666 Squire Ct, Fairburn, GA 30213
Member Features
Find Real Estate Bargain!
Full foreclosure details
Home value, equity and ownership info
Find homes priced below market
Get full access with a FREE Account
Already a member?
For Sale
Off Market
Home type
Price / sqft
Year built
Home Details
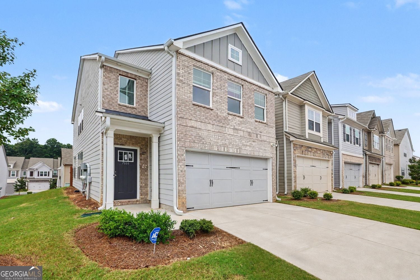
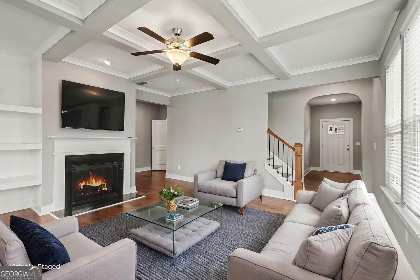
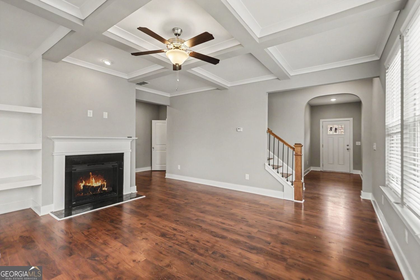
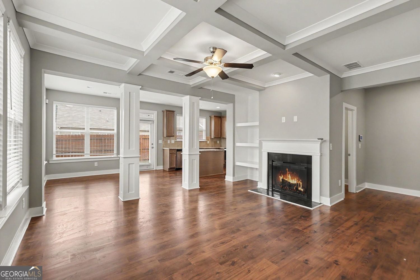
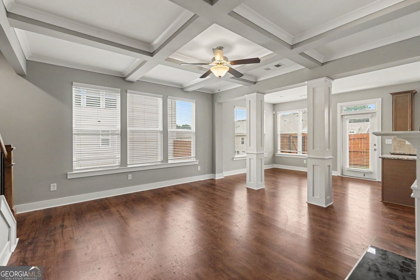
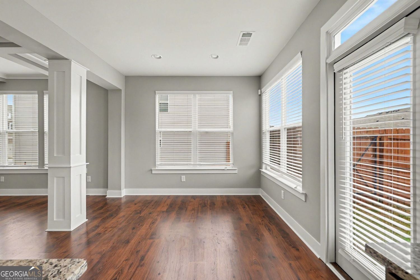
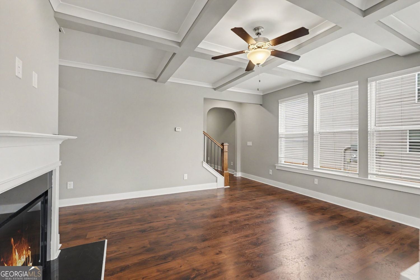
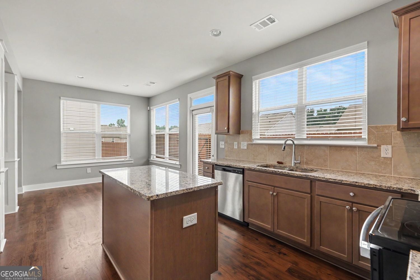
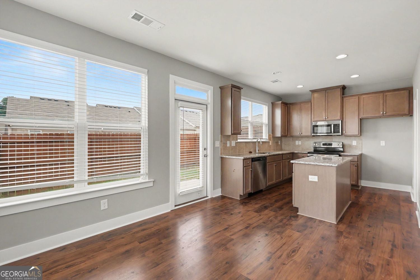
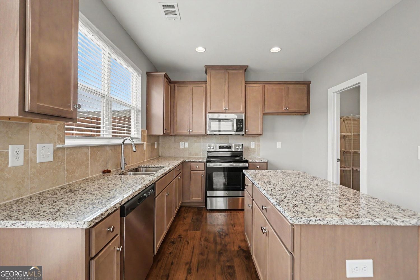
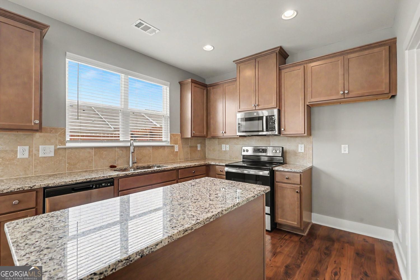
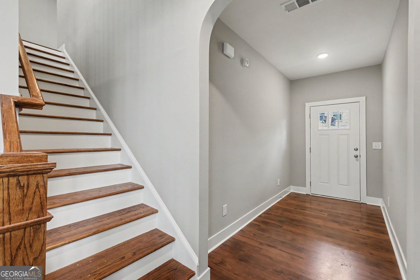
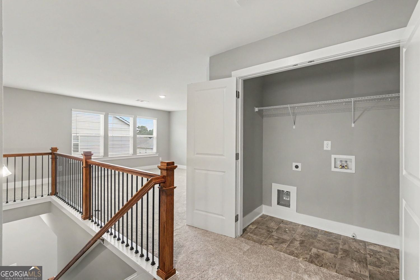
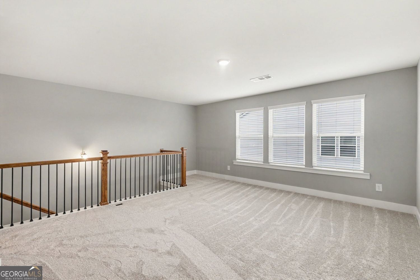
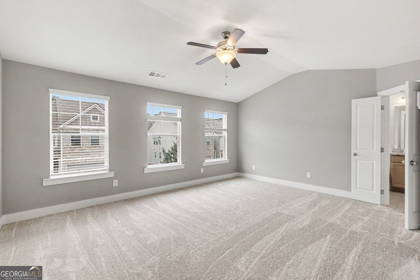
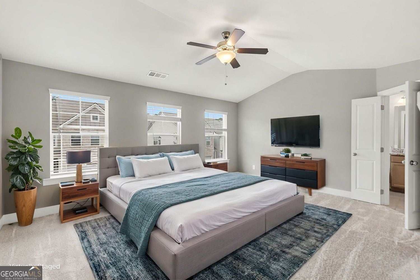
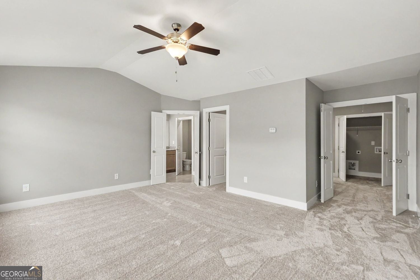
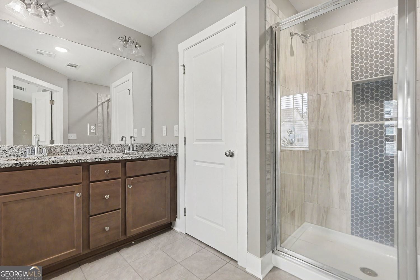
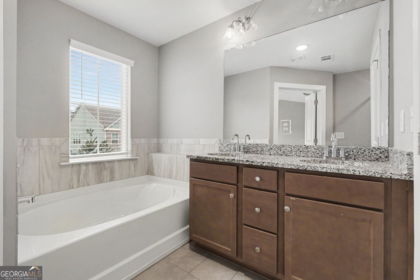
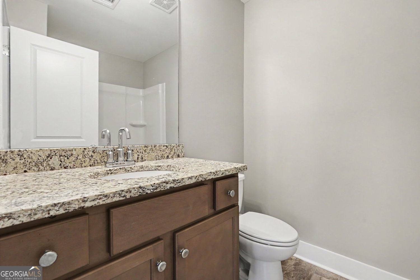
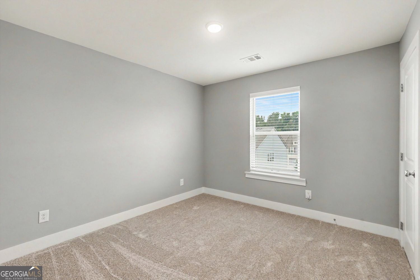
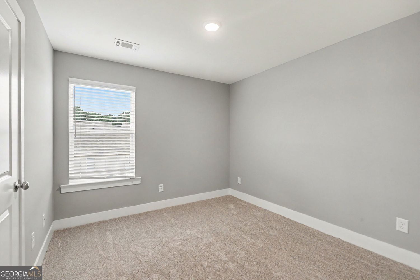
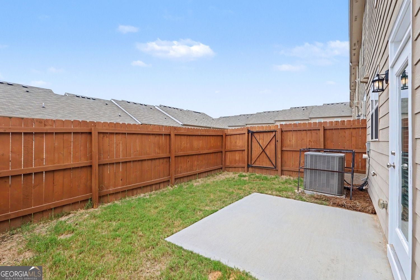
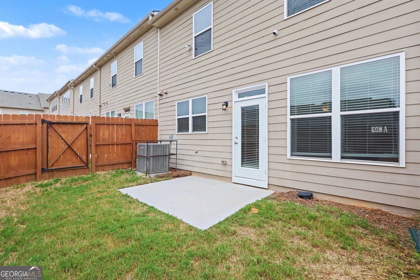
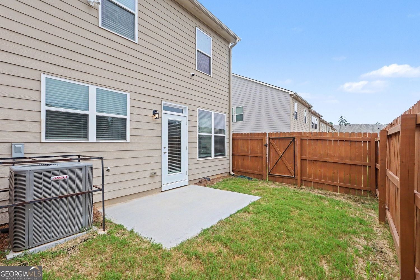
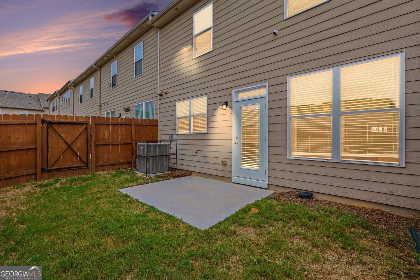
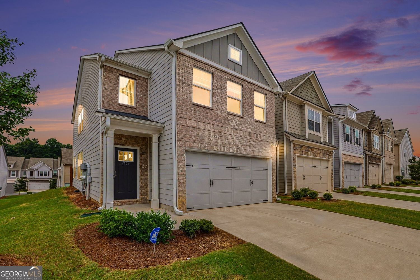
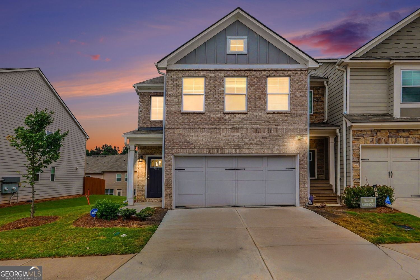
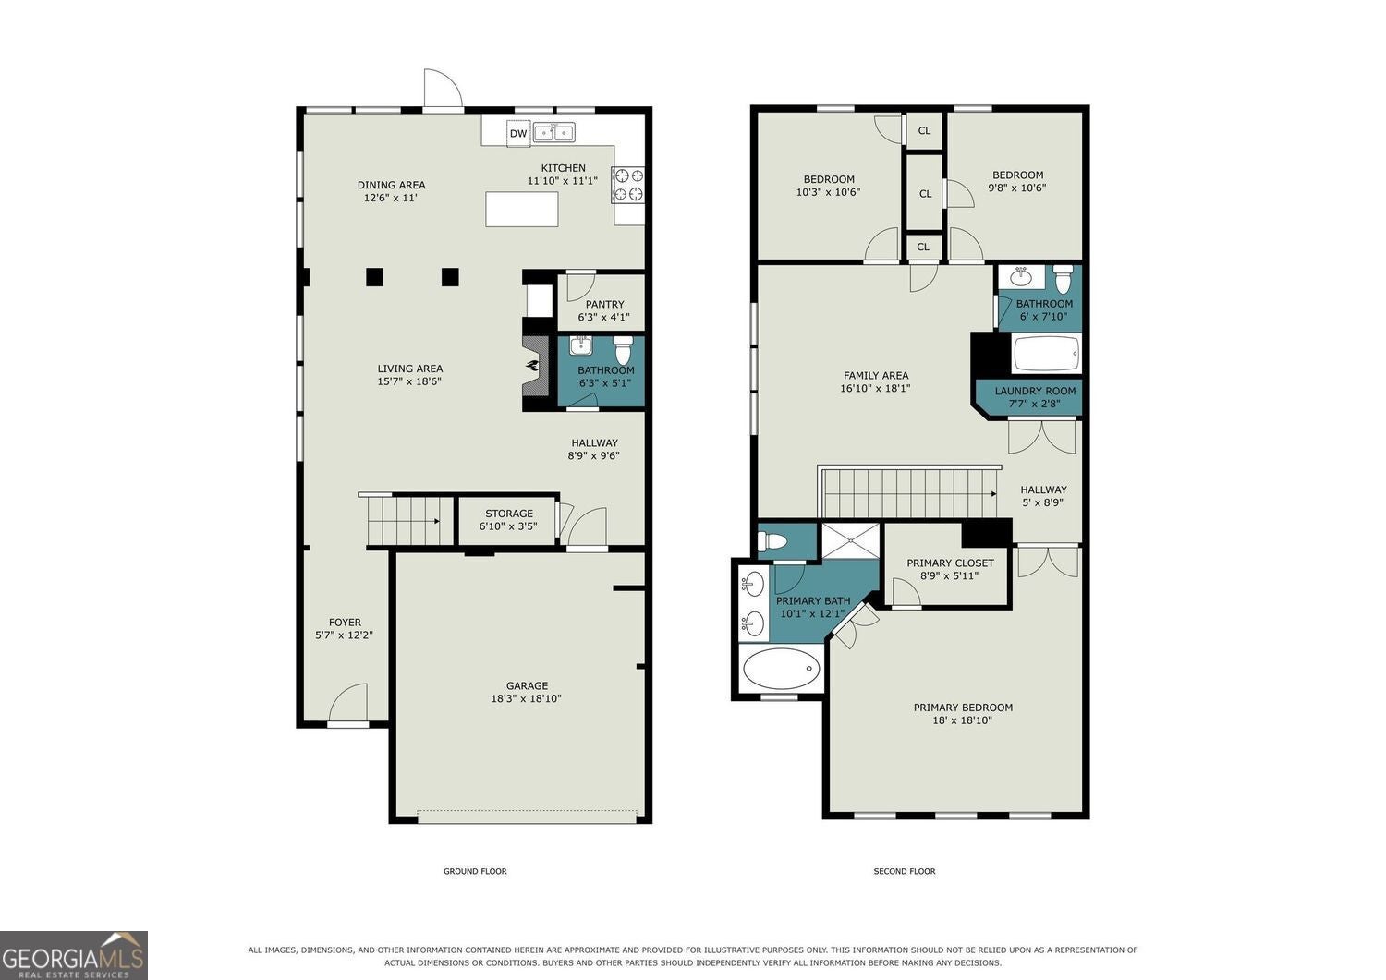
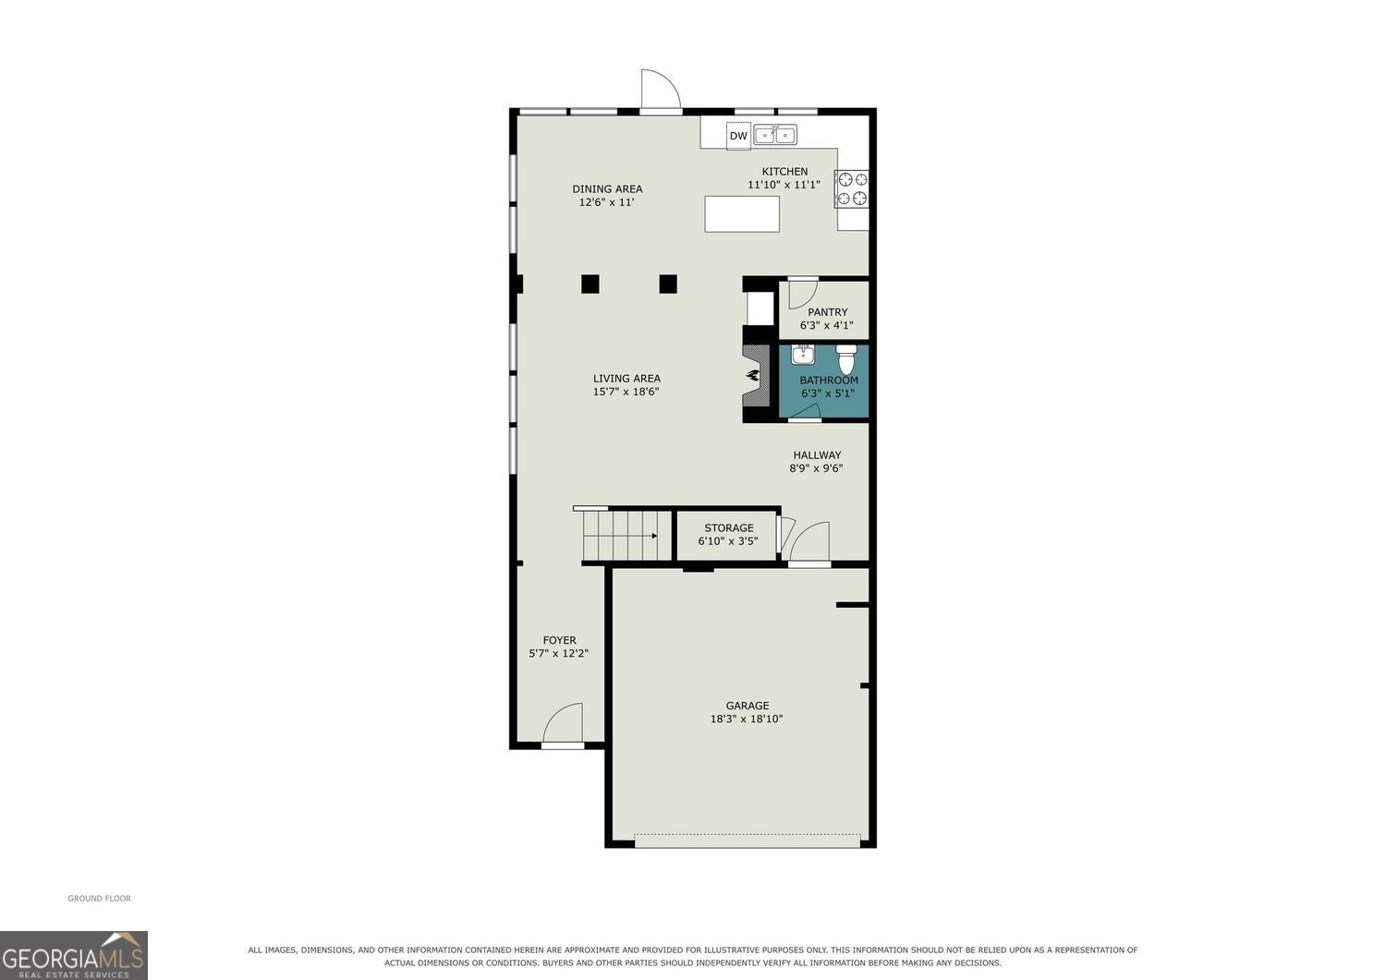
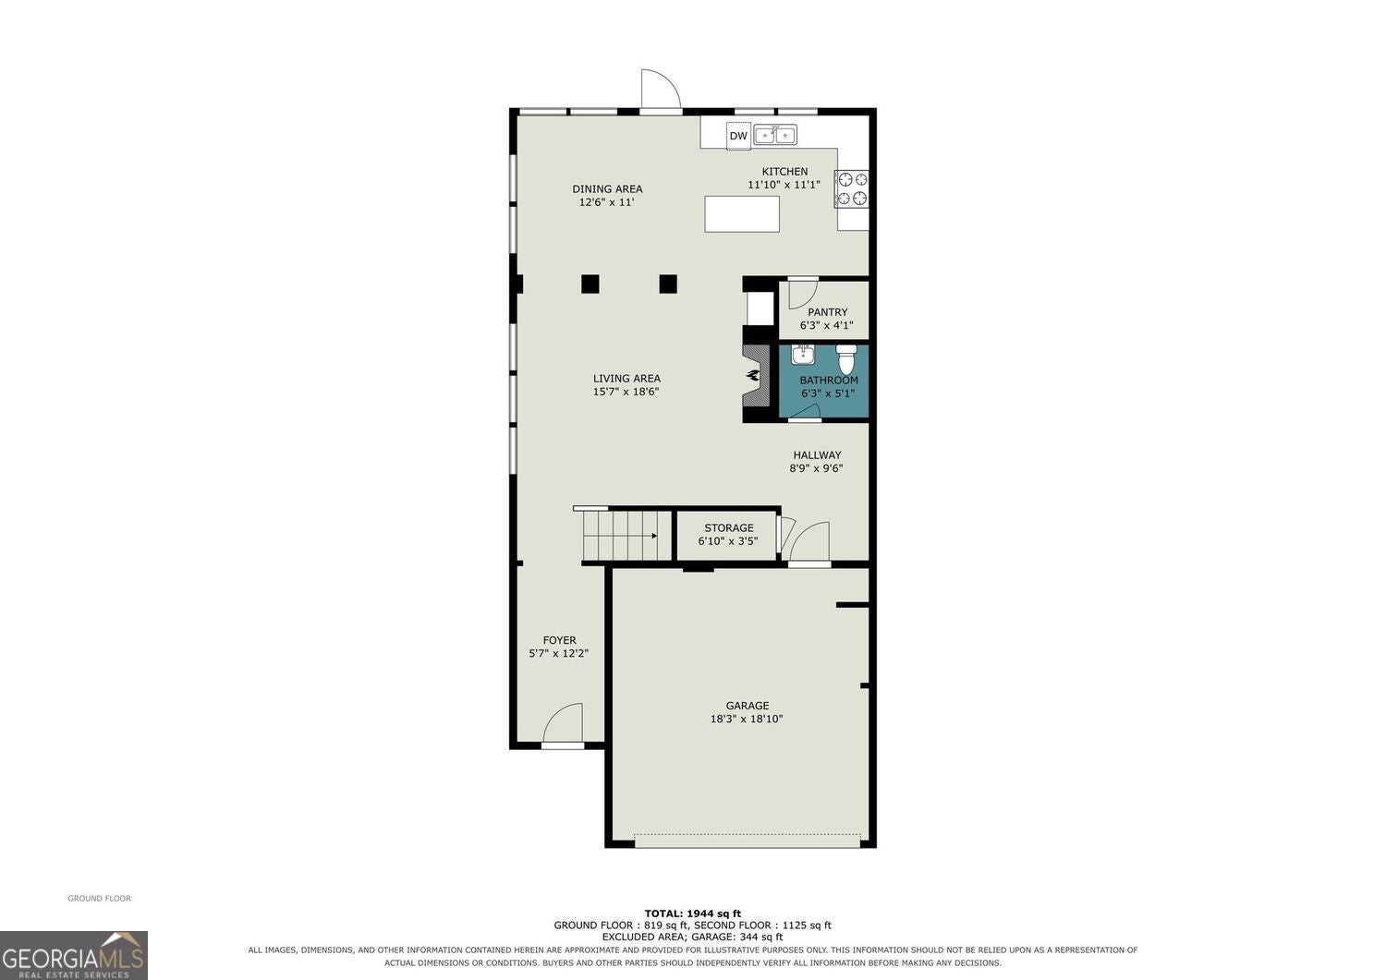
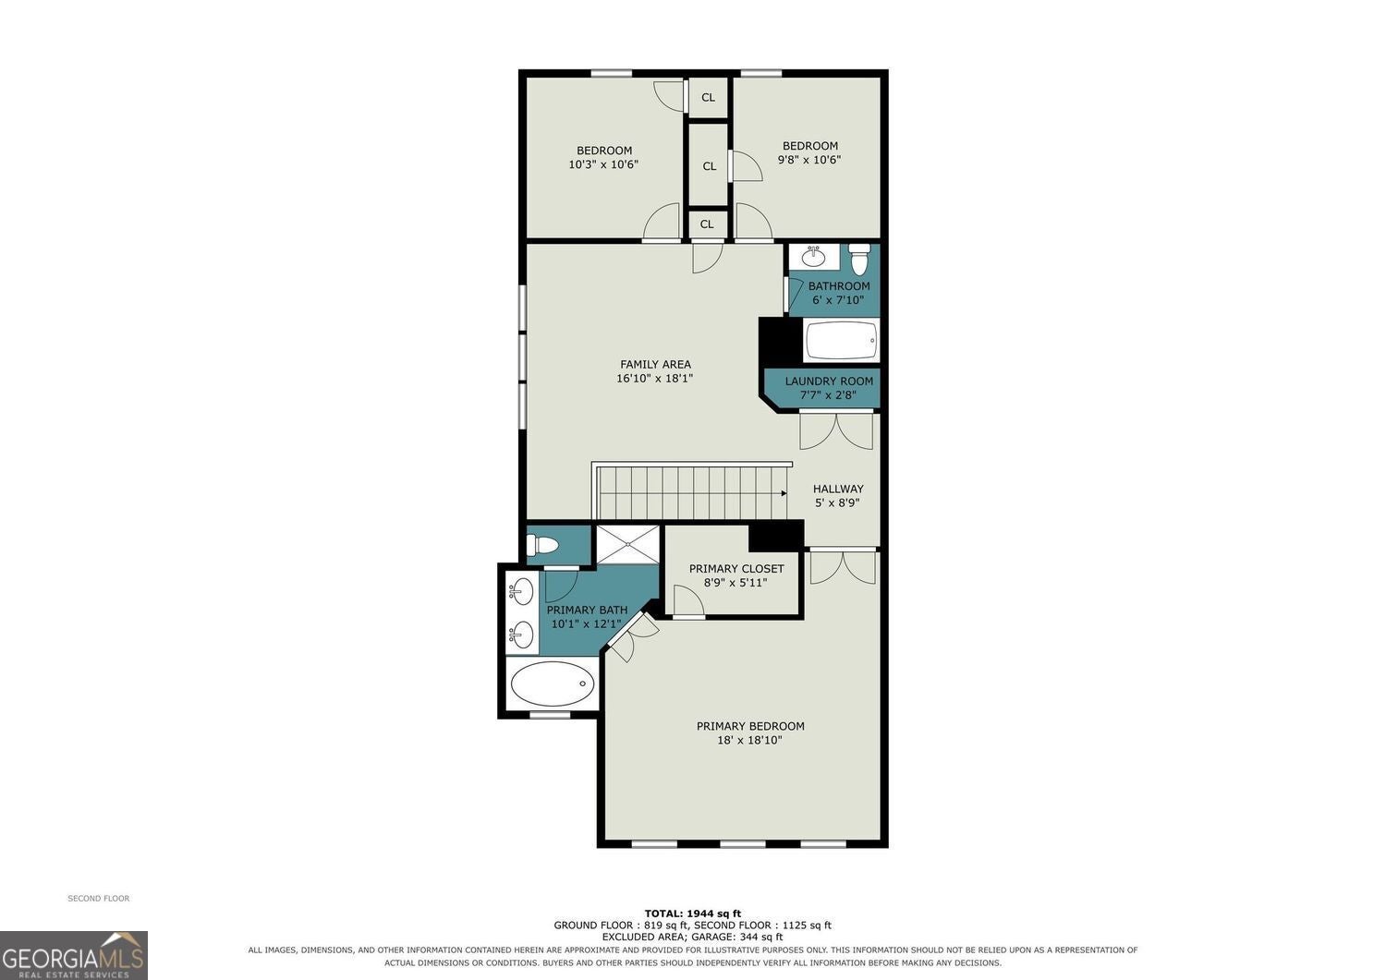
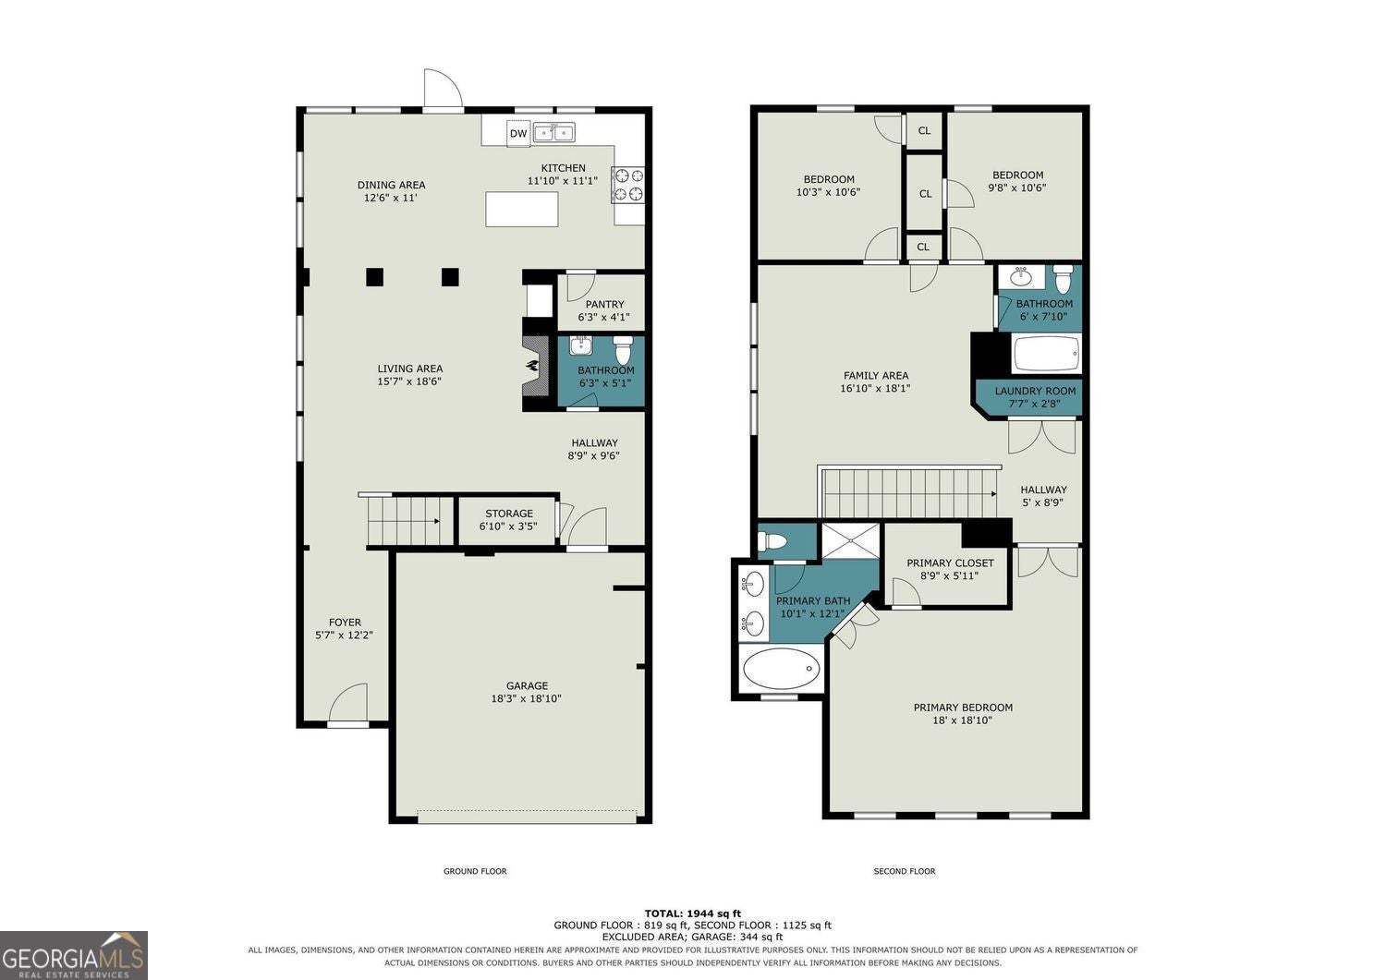
Beautiful End-Unit Townhome in Fairburn! Enjoy the added privacy and natural light that come with the spacious end-unit townhome. The freshly painted interior and brand-new carpet upstairs gives the home a bright, clean, move-in-ready feel. The inviting main level features hardwood-style flooring, a striking coffered ceiling, fireplace, and an open layout ideal for everyday living and entertaining. The kitchen offers granite countertops, stainless steel appliances, abundant cabinetry, a large island, and plenty of workspace, with an adjoining dining area surrounded by windows. Upstairs, the generously sized primary features a tray ceiling, abundant natural light, and private bath with dual vanities, soaking tub, and separate shower. Additional bedrooms provide flexibility for family, guests, or a home office, while the conveniently located upstairs laundry adds to the home's functionality. Outside, enjoy a private fenced backyard with patio, perfect for relaxing, grilling, or entertaining. An attached two-car garage and attractive brick accented exterior complete the home. With its desirable end-unit location, freshly painted interior, new carpet, spacious floor plan, and move-in ready appeal, this home is must-see!
Interior Details
2024
3
2
Has Heating:
Yes
Heating Type:
Yes
Has Cooling:
Yes
Cooling Type:
N/A
Has Fuel:
Yes
Fuel Type:
Electric
Has Basement:
No
Basement Type:
N/A
Has Flooring:
No
Flooring Type:
N/A
Has Fireplace:
Yes
Fireplace Type:
N/A
Property Details
1176
Yes
Yes
Type:
N/A
Location:
N/A
Status:
N/A
Number of Spaces:
N/A
N/A
N/A
N/A
N/A
N/A
N/A
N/A
Construction Details
Townhouse
Frame
N/A
N/A
N/A
Tax History
Year
Amount
Land
Improvement
Percent Change
Assessment

Average Home Price in 30213
Nearby Properties
Zip Code
Price
Bed
Bath
Sqft
Lot
Sold Date
$203,537
$203,537
3 Beds
2.5 Baths
1,932 Sqft
1,176 Lot (sqft)
Sold 08/11/2026
$310,000
$310,000
3 Beds
2.5 Baths
1,957 Sqft
1,176 Lot (sqft)
Sold 10/27/2026
$312,319
$312,319
3 Beds
2.5 Baths
1,932 Sqft
1,176 Lot (sqft)
Sold 10/26/2026
$330,000
$330,000
3 Beds
2.5 Baths
1,944 Sqft
1,176 Lot (sqft)
Sold 10/13/2026
$315,000
$315,000
3 Beds
2.5 Baths
1,911 Sqft
1,176 Lot (sqft)
Sold 10/27/2026
$349,999
$349,999
3 Beds
2.5 Baths
1,932 Sqft
1,176 Lot (sqft)
Sold 10/27/2026
$330,000
$330,000
3 Beds
3 Baths
1,932 Sqft
1,176 Lot (sqft)
Sold 10/26/2026
$349,000
$349,000
3 Beds
2.5 Baths
1,957 Sqft
1,176 Lot (sqft)
Sold 10/27/2026
$320,000
$320,000
3 Beds
3 Baths
1,932 Sqft
1,176 Lot (sqft)
Sold 10/26/2026