
Member Features
Find Real Estate Bargain!
Full foreclosure details
Home value, equity and ownership info
Find homes priced below market
Get full access with a FREE Account
Already a member?
$279,900
Listing Price3beds
2baths
1,232sqft
87,556sqft lot
1017 Squaw Creek Rd, Fostoria, MI 48435
Member Features
Find Real Estate Bargain!
Full foreclosure details
Home value, equity and ownership info
Find homes priced below market
Get full access with a FREE Account
Already a member?
For Sale
Off Market
Home type
Price / sqft
Year built
Home Details
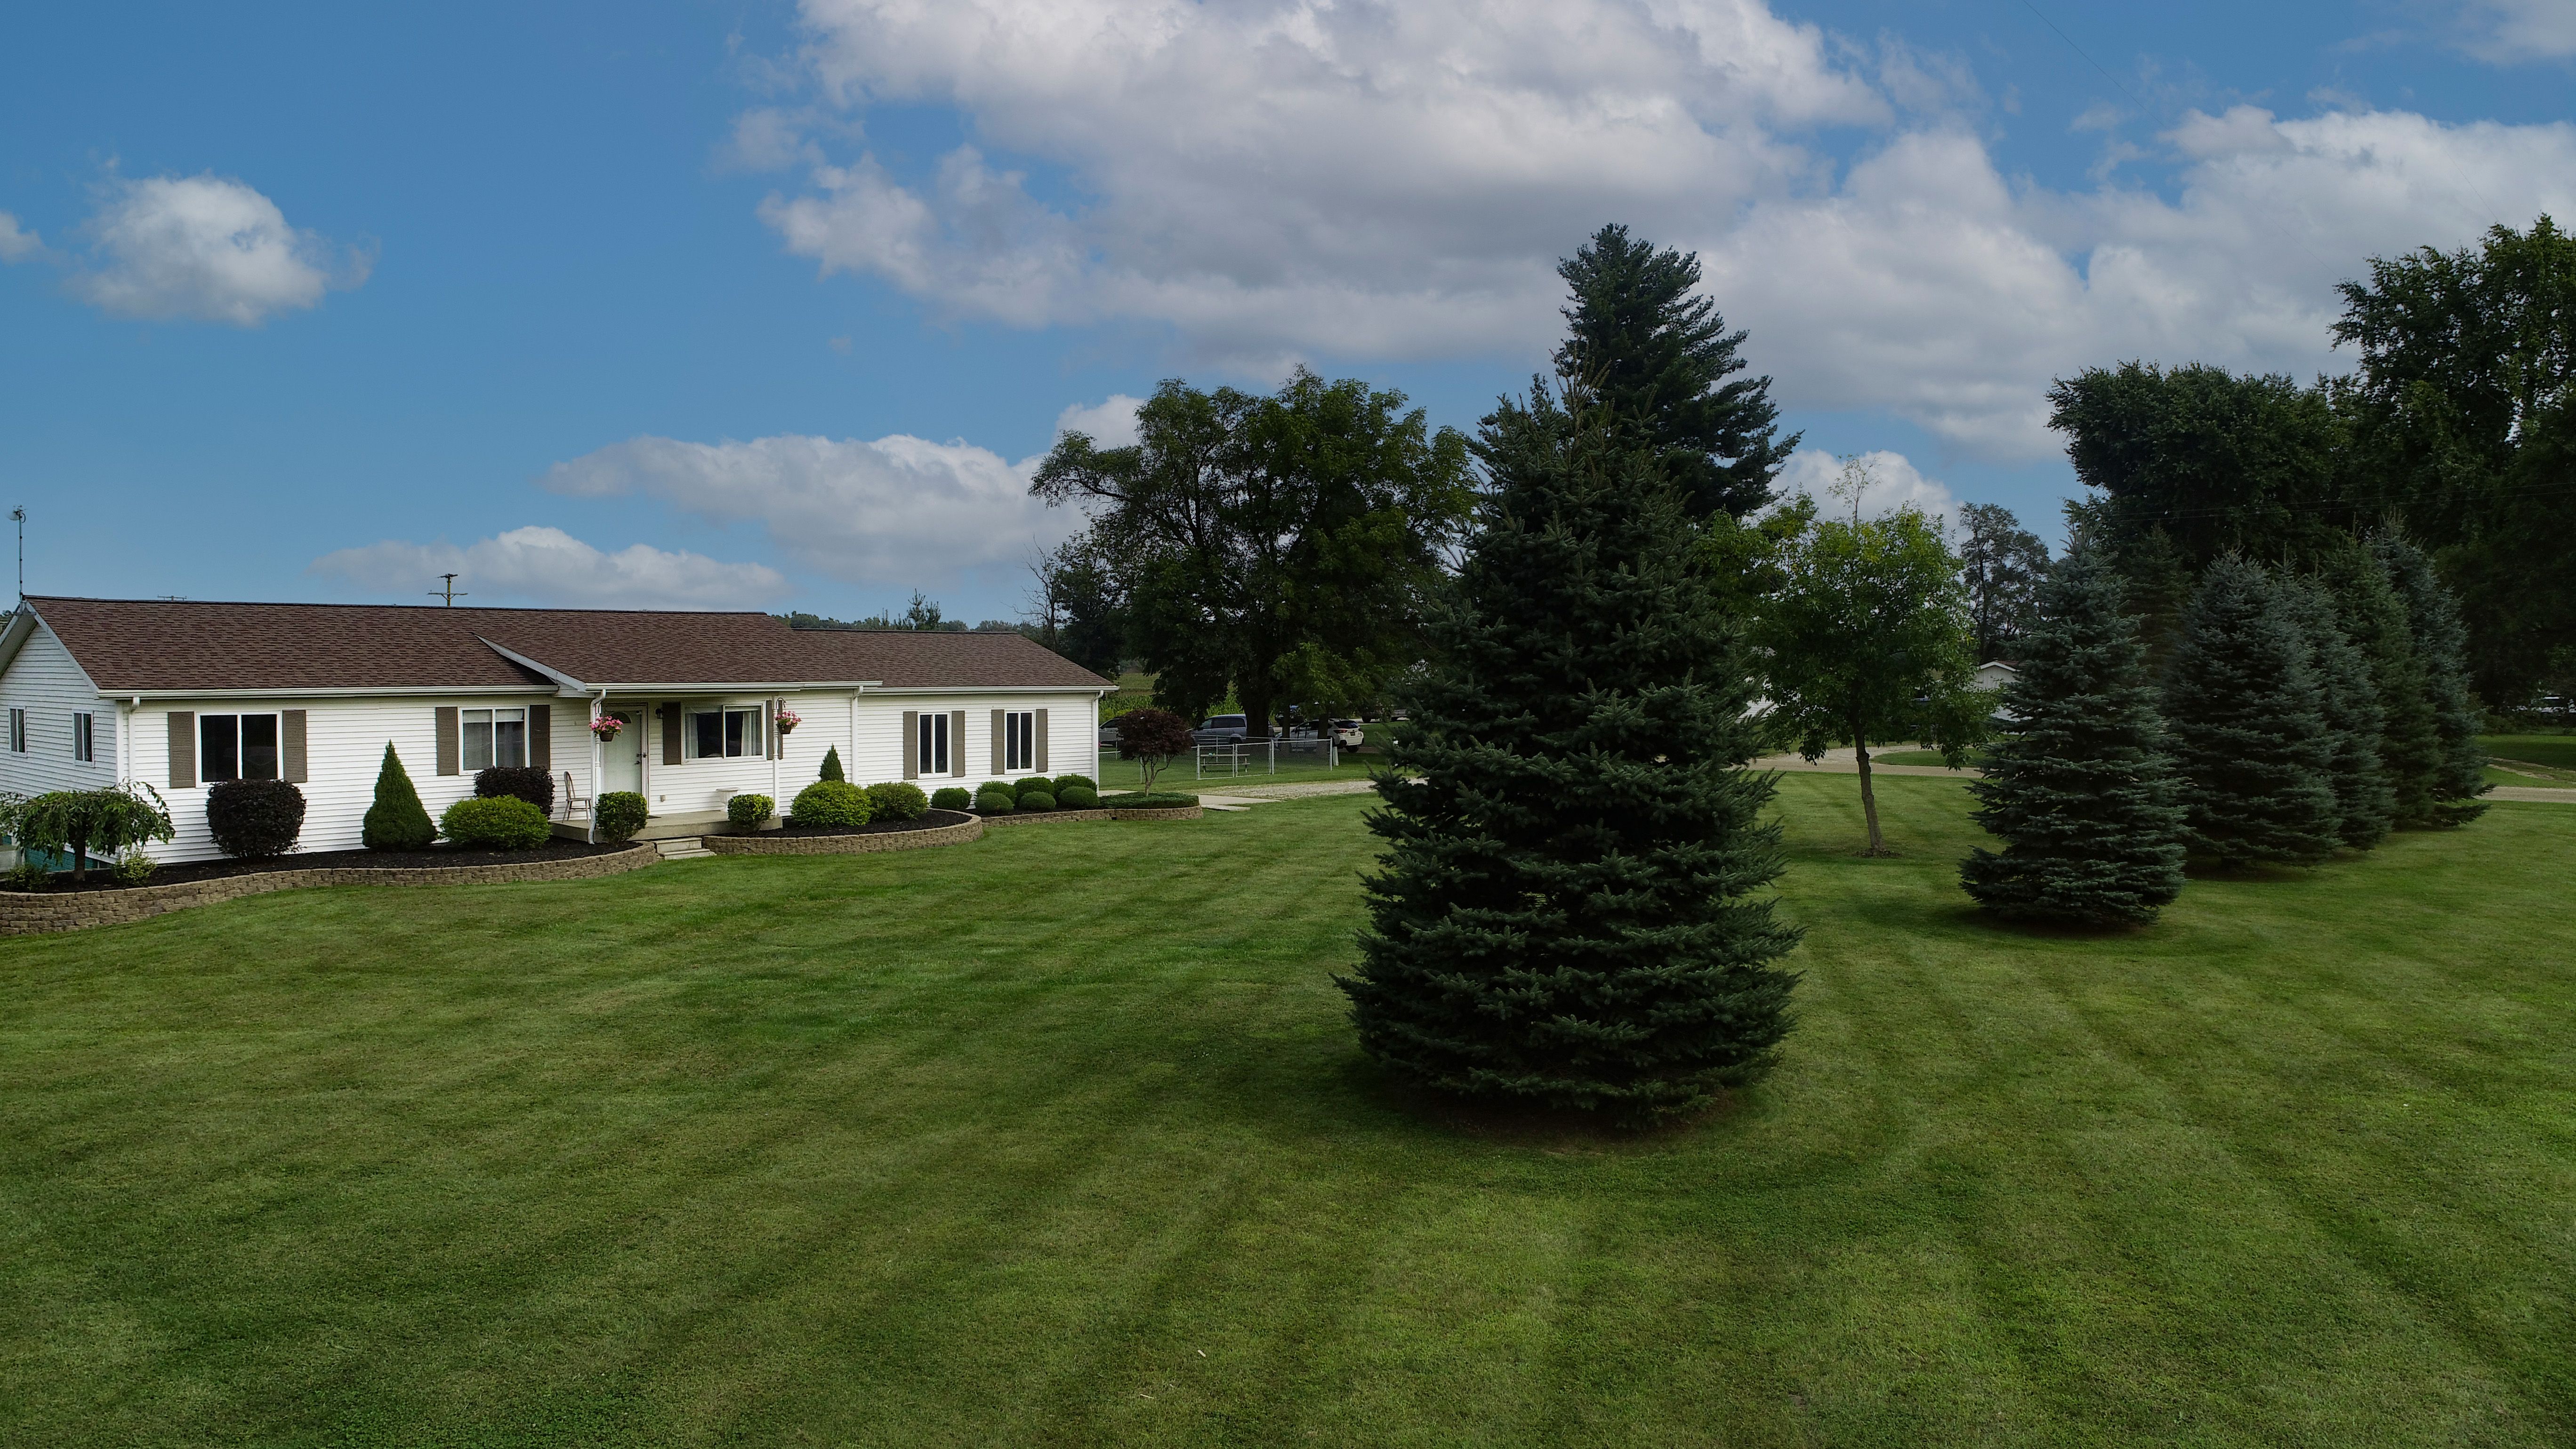
Sweet Ranch home here with over 2050 SqFt of fully finished living space sitting on 2 acres just north of North Branch! Gorgeous finished basement with an egress window. In 2018 and 2019 almost all of the big ticket items were replaced starting with a new roof, followed by a new furnace, new water heater, new water softener, new stainless steel refrigerator, dishwasher, range, a new Samsung washer and dryer (with first floor laundry!!). There are nice vinyl windows throughout. New carpeting and flooring was put in 2 bedrooms. The back deck provides a great place to relax and BBQ. The back yard has one very large section that is fully fenced with 3 gates to come and go from. One is a double gate if you wish to drive back and for easy access for your riding mower. Perfect for the pups, chickens and kiddos. The remaining back yard is an excellent space for volley ball, badmitten, horse shoes, BBQ's and more..- all away from the furry family members in the fenced yard. The front yard has some beautiful tree's lining the road for privacy. You will also love the long beautiful natural fence row of tree's that line the north side of the property. Great wind and sound breakers! Granite counters don the kitchen with great space to work on. The master bedroom is a very nice size (13x14). Speaking of size, the finished area in the basement really gives this home the space and layout a family needs. With the living room upstairs and the family room and game, craft or extra
Interior Details
1232
3
2
Has Heating:
Yes
Heating Type:
Forced Air With Air Conditioning
Has Cooling:
No
Cooling Type:
N/A
Has Fuel:
No
Fuel Type:
N/A
Has Basement:
No
Basement Type:
Basement (unspecified)
Has Flooring:
No
Flooring Type:
Carpet
Has Fireplace:
Yes
Fireplace Type:
N/A
Property Details
87556
Yes
Yes
Type:
N/A
Location:
N/A
Status:
N/A
Number of Spaces:
N/A
N/A
N/A
N/A
N/A
N/A
N/A
N/A
Construction Details
Ranch
Wood Shingle
N/A
Gable
Asphalt
Tax History
Year
Amount
Land
Improvement
Percent Change
Assessment
2018
$1,915
$0
$0
--%
$70,200
2019
$1,876
$0
$0
--%
$64,200
2018
$1,915
$0
$0
--%
$67,600
2017
$3,058
$0
$0
--%
$64,600
2016
$2,015
$0
$0
--%
$55,200
2014
$1,925
$0
$0
--%
$51,700
2013
$1,854
$0
$0
--%
$44,900
2012
$1,080
$0
$0
--%
$40,200

Average Home Price in 48435
Nearby Properties
Zip Code
Price
Bed
Bath
Sqft
Lot
Sold Date
$279,900
3 Beds
2 Baths
1,232 Sqft
87,556 Lot (sqft)
Sold 09/29/2026
$169,900
$169,900
-- Beds
2 Baths
1,410 Sqft
26,136 Lot (sqft)
Sold 10/06/2026





