Member Features
Find Real Estate Bargain!
Full foreclosure details
Home value, equity and ownership info
Find homes priced below market
Get full access with a FREE Account
Already a member?
$1,495,000
Listing Price3beds
4baths
4,068sqft
10,846sqft lot
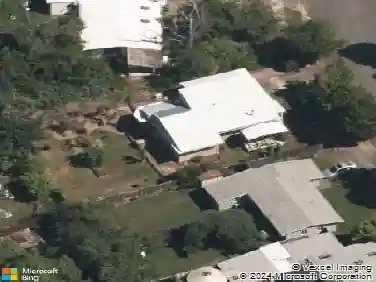
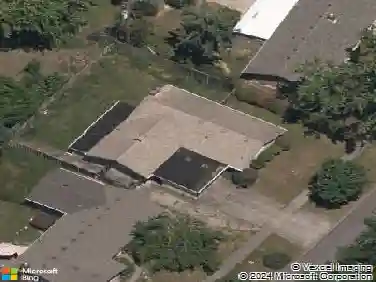
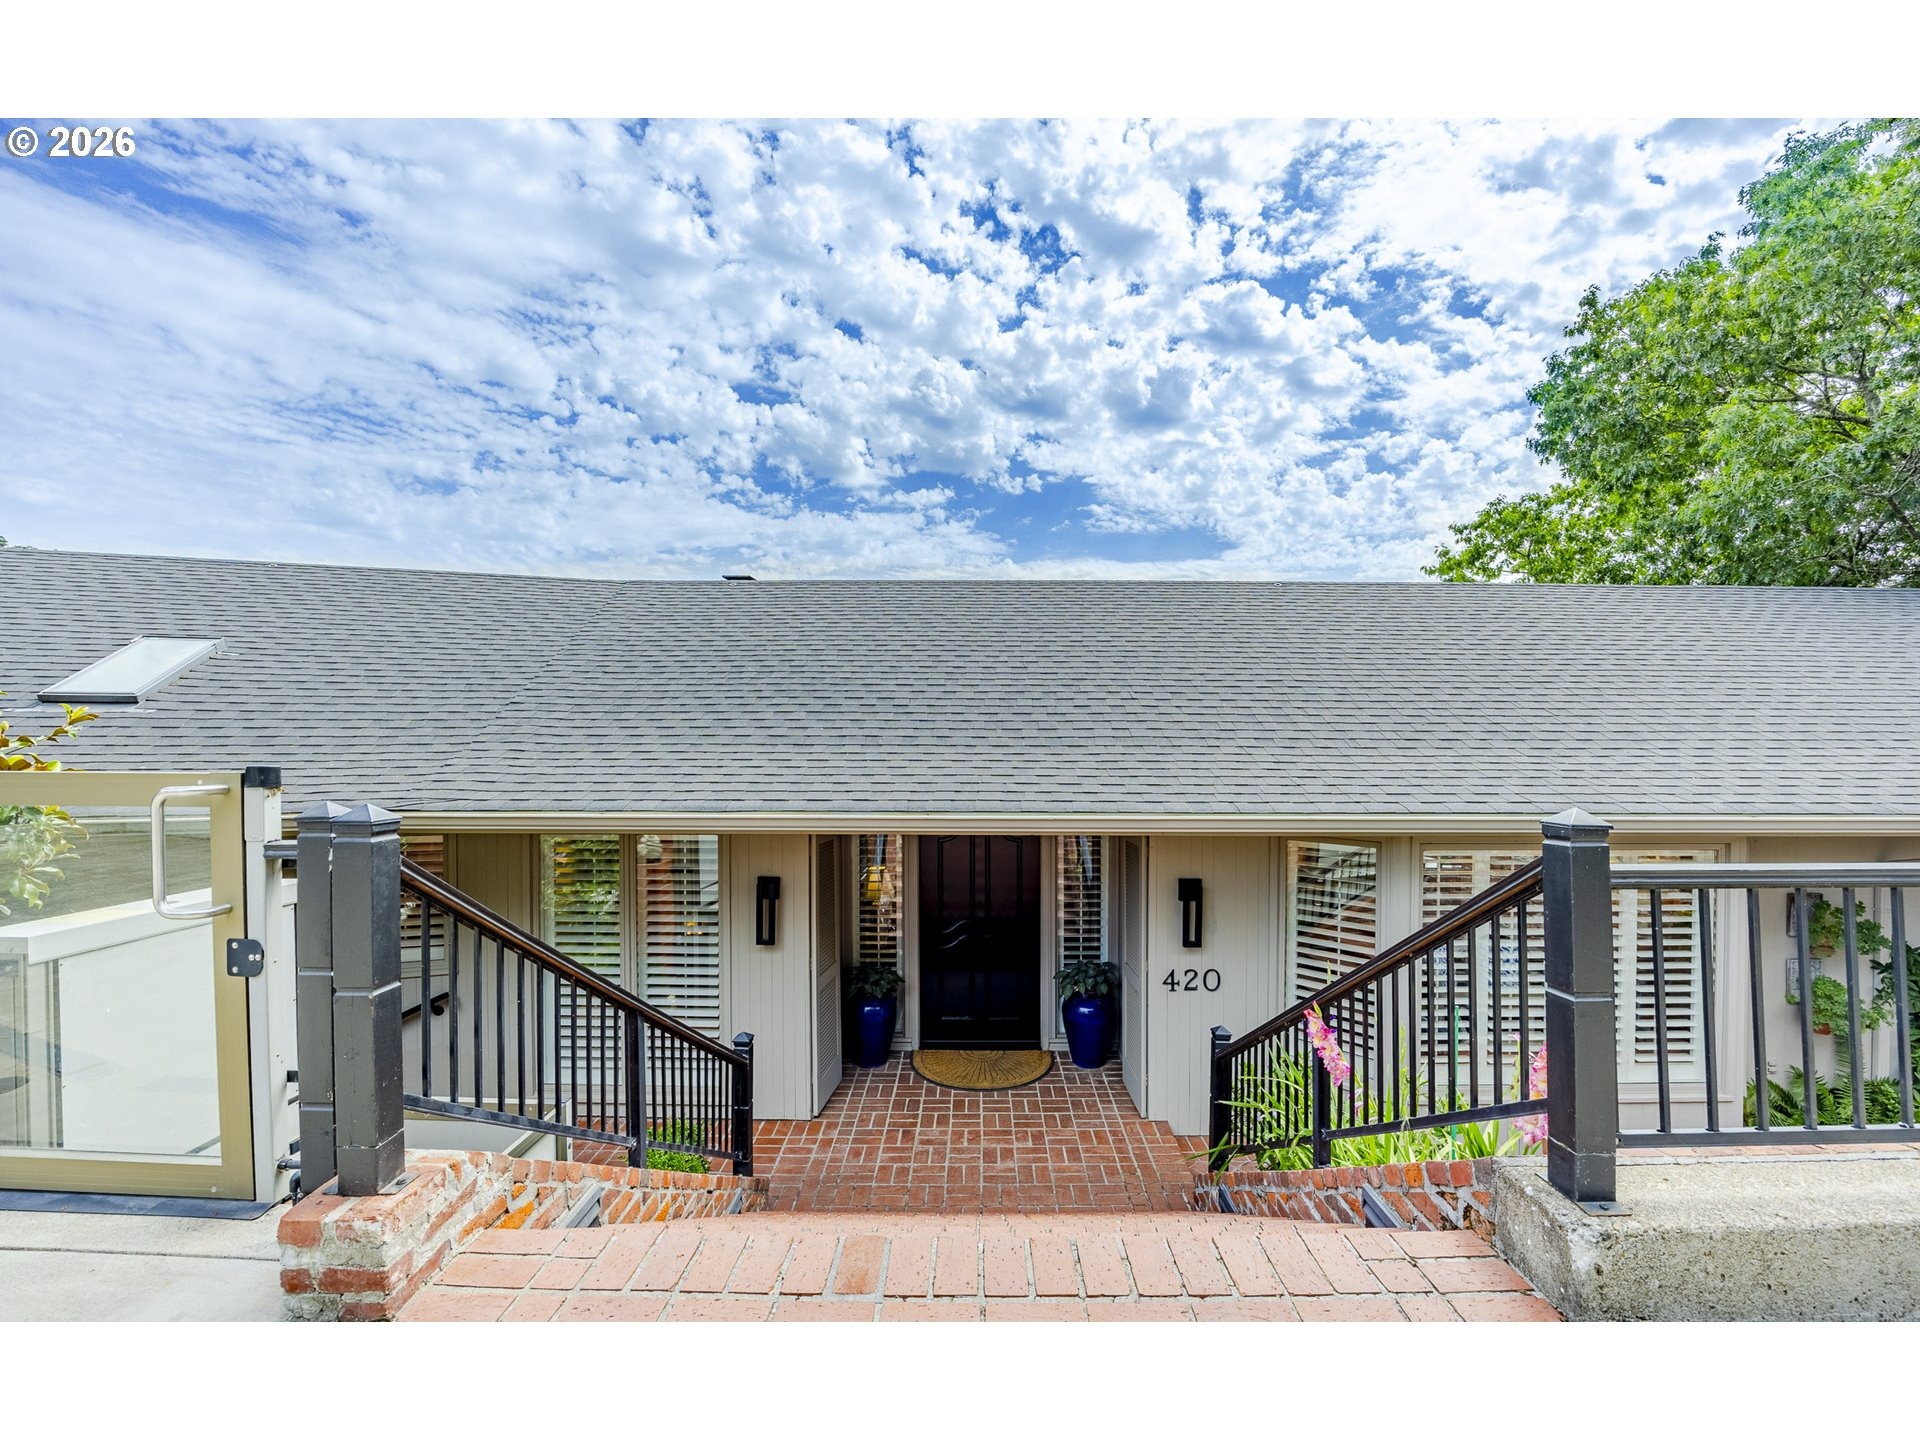
420 Spyglass Dr, Eugene, OR 97401
Member Features
Find Real Estate Bargain!
Full foreclosure details
Home value, equity and ownership info
Find homes priced below market
Get full access with a FREE Account
Already a member?
For Sale
Off Market
Home type
Price / sqft
Year built
Home Details
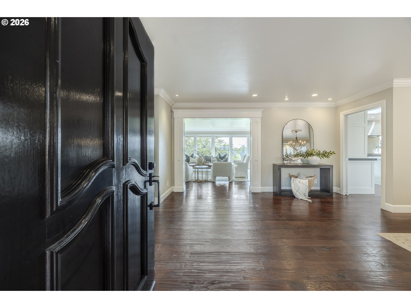
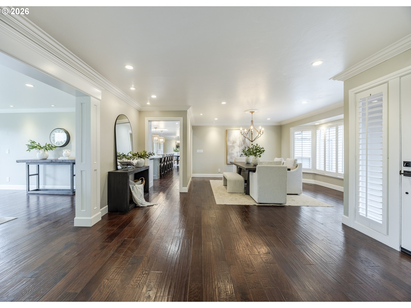
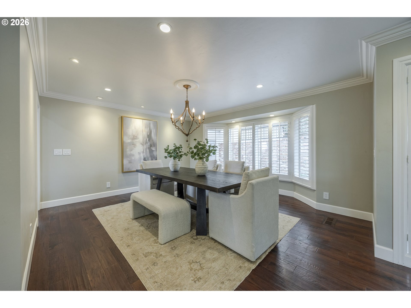
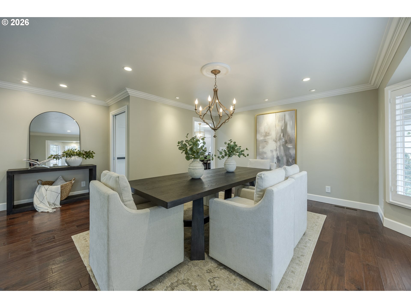
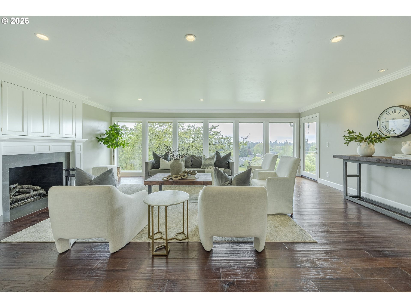
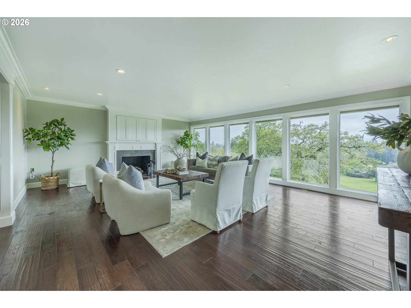
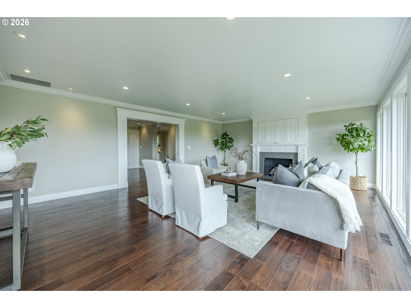
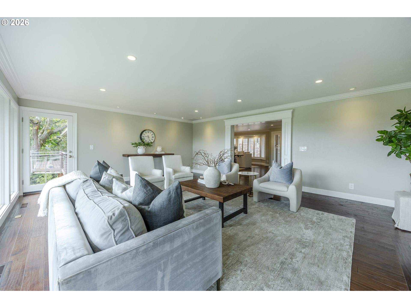
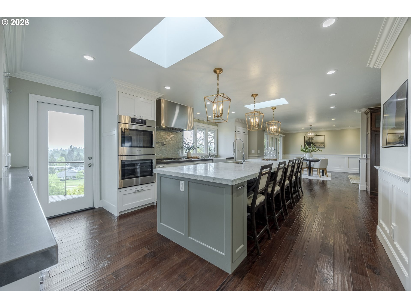
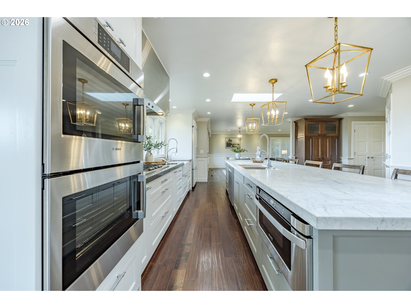
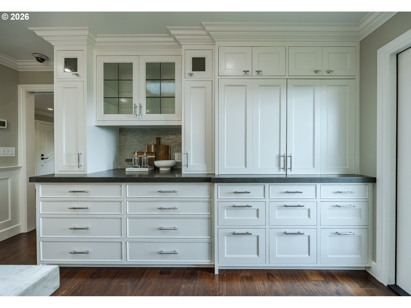
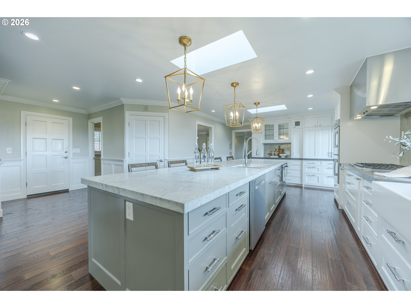
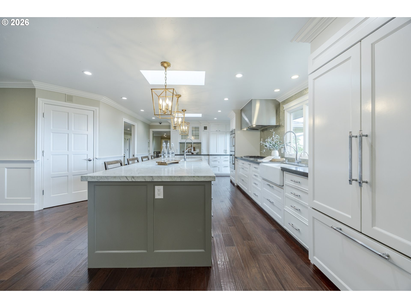
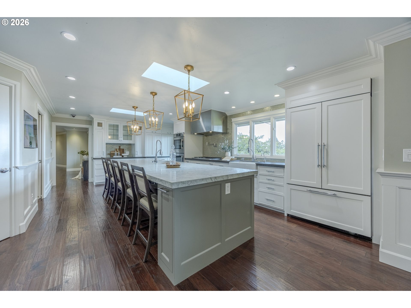
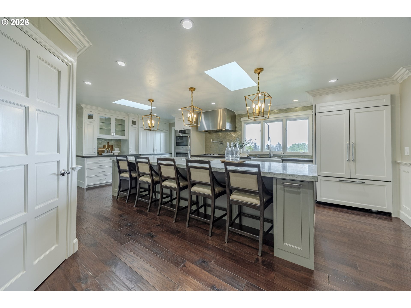
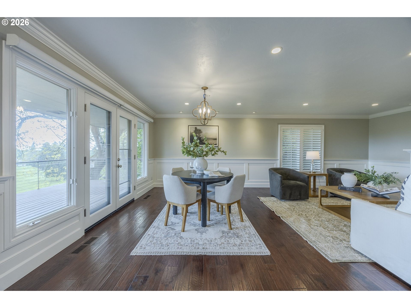
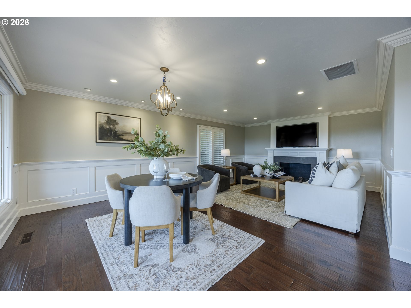
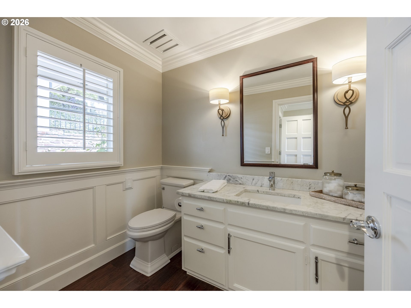
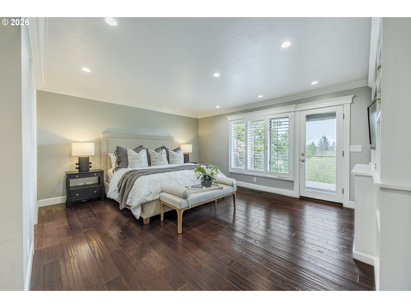
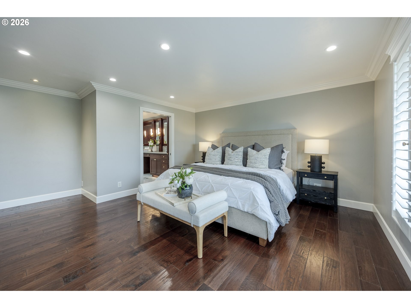
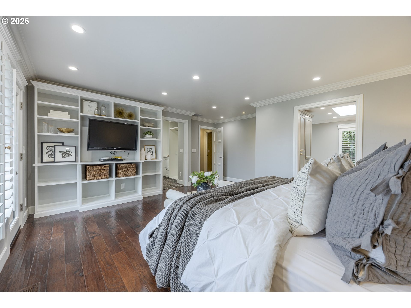
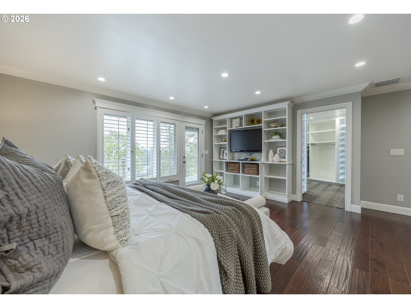
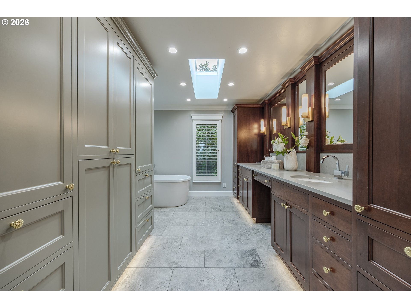
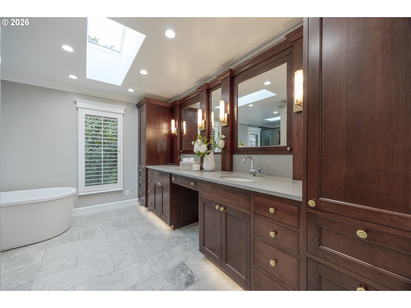
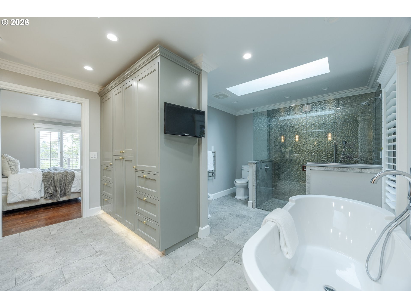
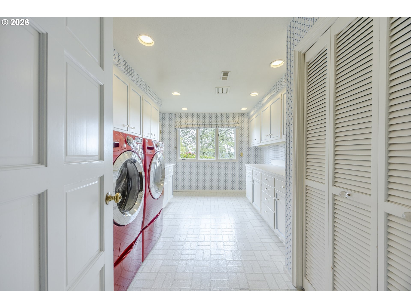
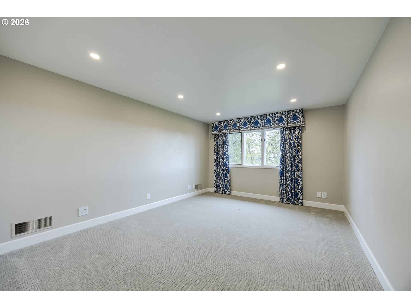
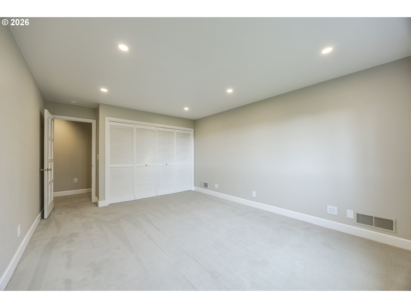
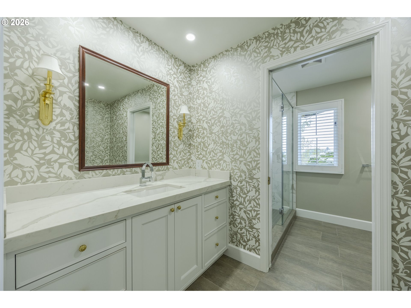
Located on prestigious Spyglass Drive in the heart of Eugene, this custom residence blends refined elegance with timeless design. Meticulous craftsmanship and a warm, sophisticated ambiance set the tone throughout. From the moment you step into the foyer, a dramatic wall of windows frames sweeping views of the Cascades and Three Sistersvistas enjoyed from nearly every room in the home. The open-concept entry transitions seamlessly into an expansive living and dining area designed for both grand entertaining and everyday living, while natural light enhances the homes airy, inviting feel. The chefs kitchen is a showpiece, featuring an oversized island, dual Bosch side-opening ovens, a five-burner gas cooktop with pot filler, appliance garage, walk-in pantry plumbed for a washer/dryer, soft-close cabinetry, and thoughtful details at every turn. A casual dining area opens to the oversized deck, complemented by a comfortable family room, two half baths, and a versatile home office space. The main-level primary suite offers a private balcony retreat, along with a spa-inspired bath featuring heated floors, a soaking tub, extra-wide no-step shower, expansive walk-in closet with custom built-ins, and a serene design for everyday indulgence. Wide hallways and main-level living enhance both accessibility and functionality. The lower level includes two oversized bedrooms with a shared full bath, a laundry room, art studio or fitness space, and generous storageincluding wine storage. Addi
Interior Details
4068
3
4
Has Heating:
Yes
Heating Type:
Heat Pump
Has Cooling:
Yes
Cooling Type:
N/A
Has Fuel:
No
Fuel Type:
N/A
Has Basement:
No
Basement Type:
Finished
Has Flooring:
No
Flooring Type:
N/A
Has Fireplace:
Yes
Fireplace Type:
N/A
Property Details
10846
No
No
Type:
Driveway
Location:
N/A
Status:
N/A
Number of Spaces:
0
N/A
N/A
N/A
N/A
N/A
N/A
N/A
Construction Details
N/A
Plywood
N/A
Gable
Composition Shingle
Tax History
Year
Amount
Land
Improvement
Percent Change
Assessment
2020
$11,729
$0
$0
--%
$635,103
2019
$11,320
$0
$0
--%
$616,605
2018
$10,630
$0
$0
--%
$598,646
2017
$10,071
$0
$0
--%
$581,210
2016
$9,675
$0
$0
--%
$564,282
2014
$9,272
$0
$0
--%
$531,890
2013
$8,781
$0
$0
--%
$515,967
2012
$8,267
$0
$0
--%
$516,398

Average Home Price in 97401
Nearby Properties
Zip Code
Price
Bed
Bath
Sqft
Lot
Sold Date
$940,877
$940,877
5 Beds
3.5 Baths
3,566 Sqft
17,859 Lot (sqft)
Sold 09/10/2026
$1,349,433
$1,349,433
4 Beds
3 Baths
4,011 Sqft
15,246 Lot (sqft)
Sold 05/29/2026
$962,683
$962,683
3 Beds
3.5 Baths
4,247 Sqft
17,424 Lot (sqft)
Sold 10/26/2026
$1,495,000
$1,495,000
4 Beds
5 Baths
3,678 Sqft
4,991 Lot (sqft)
Sold 09/29/2026
$499,900
$499,900
4 Beds
3 Baths
3,939 Sqft
16,552 Lot (sqft)
Sold 09/29/2026
$1,995,000
$1,995,000
3 Beds
3 Baths
4,075 Sqft
31,363 Lot (sqft)
Sold 10/05/2026