
Member Features
Find Real Estate Bargain!
Full foreclosure details
Home value, equity and ownership info
Find homes priced below market
Get full access with a FREE Account
Already a member?
$429,900
Listing Price3beds
3baths
3,304sqft
1,563,052sqft lot
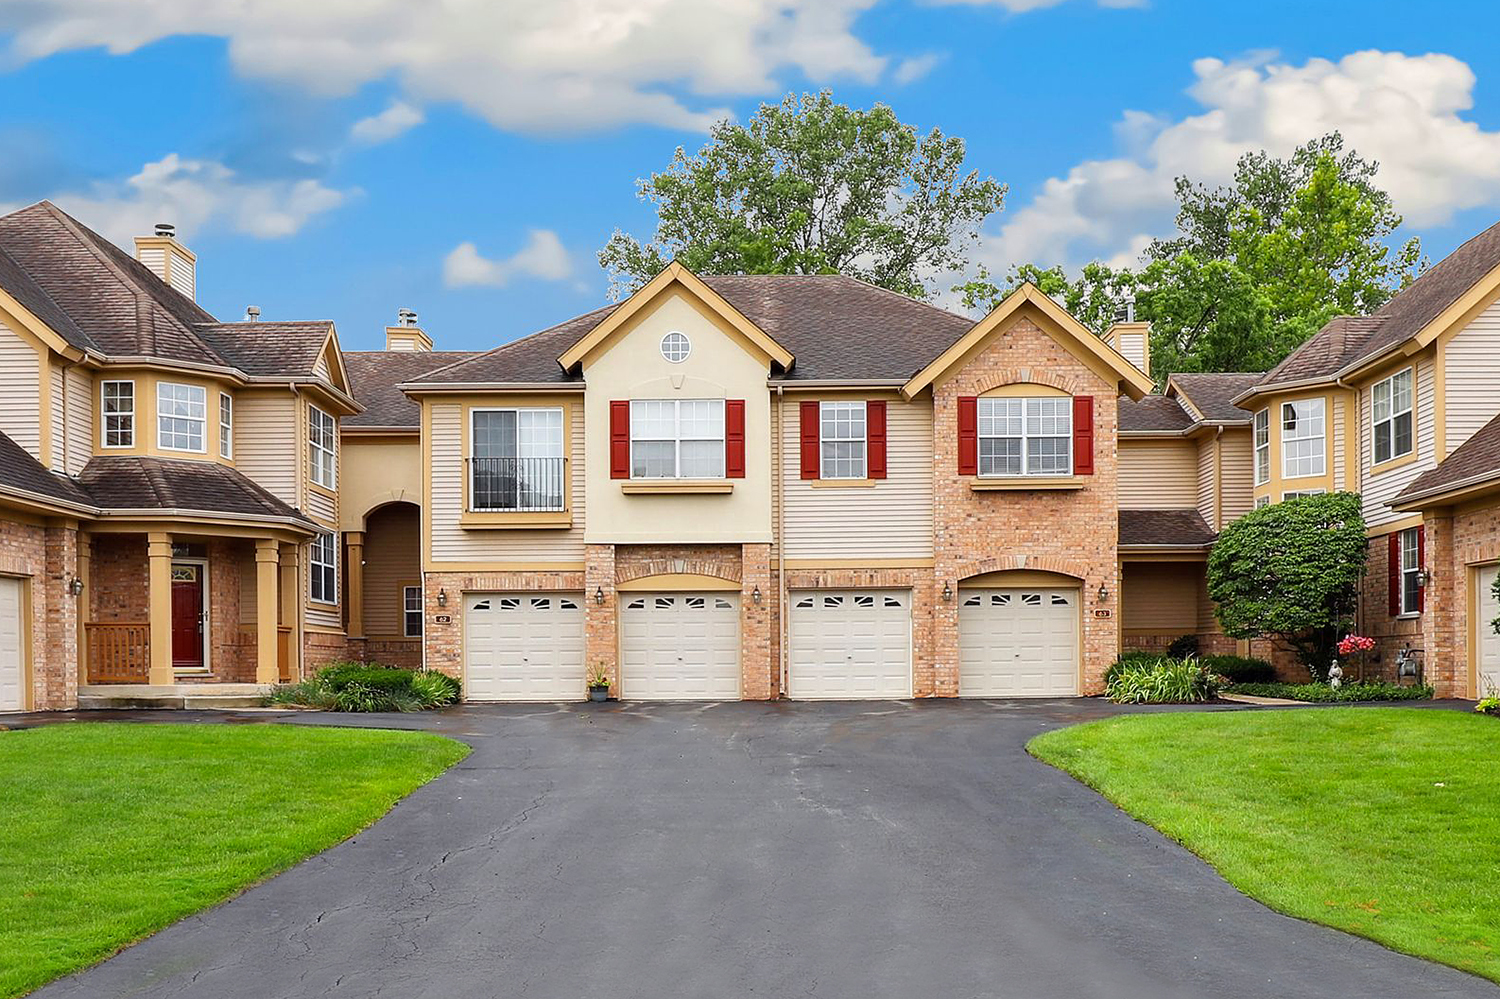
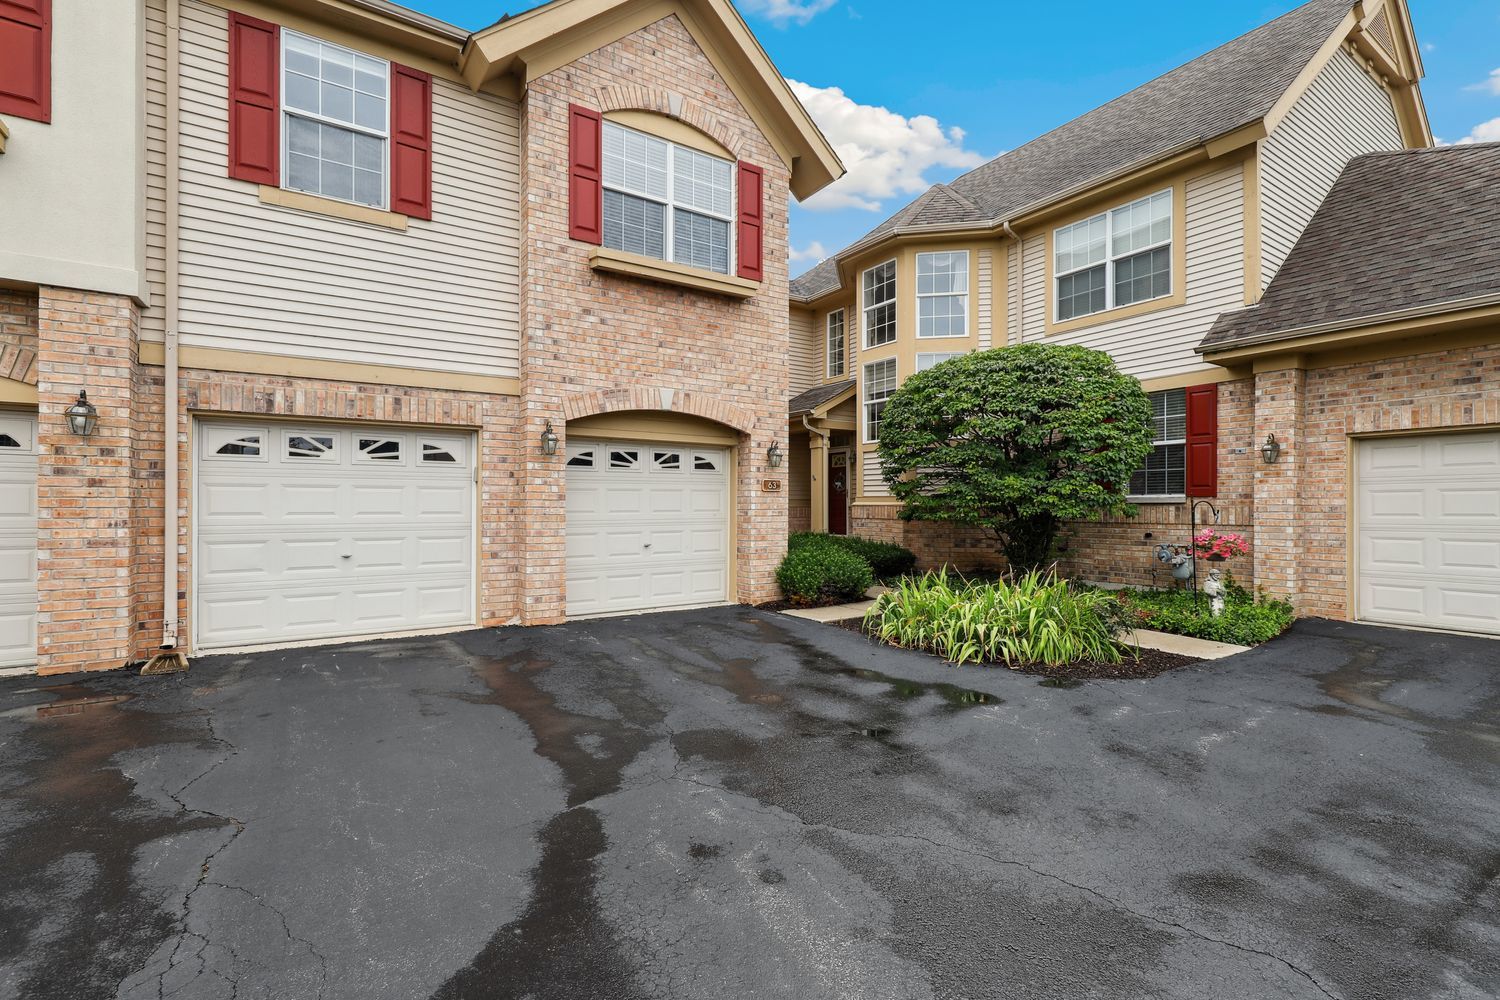
63 Spyglass Cir, Palos Heights, IL 60463
Member Features
Find Real Estate Bargain!
Full foreclosure details
Home value, equity and ownership info
Find homes priced below market
Get full access with a FREE Account
Already a member?
For Sale
Off Market
Home type
Price / sqft
Year built
Home Details
Nestled in the highly sought-after Westgate Valley Townhomes, this beautifully maintained residence offers the perfect blend of comfort, style, and natural beauty. From the moment you arrive, the lush front landscaping sets the stage for the elegance within. Step into the dramatic two-story foyer, where rich hardwood floors lead you into an inviting living space filled with warmth and charm. The living room boasts soaring ceilings, a cozy fireplace, and expansive windows that flood the space with natural light while offering picturesque views of the Arrowhead Forest Preserve. Whether youre entertaining or enjoying a quiet evening, this space is designed for relaxation. The open-concept dining area seamlessly connects to the raised back deck-ideal for al fresco dining or simply unwinding in a tranquil setting. The chefs kitchen is a showstopper, featuring custom cabinetry, beveled-edge granite countertops, a spacious island, and sleek stainless steel appliances, making meal prep a delight. A stylish powder room completes the main level. Upstairs, retreat to the elegant primary suite with vaulted ceilings, a generous walk-in closet, and a spa-like ensuite boasting a soaking tub, step-in shower, dual vanities, and a linen closet for added storage. Two additional spacious bedrooms, a fully renovated guest bath, and a convenient second-floor laundry room complete this level. Need extra space? The sub-basement provides ample storage and potential for additional living space, perfec
Interior Details
3304
3
3
Has Heating:
No
Heating Type:
N/A
Has Cooling:
No
Cooling Type:
N/A
Has Fuel:
No
Fuel Type:
N/A
Has Basement:
No
Basement Type:
N/A
Has Flooring:
No
Flooring Type:
N/A
Has Fireplace:
Yes
Fireplace Type:
N/A
Property Details
1563052
No
No
Type:
N/A
Location:
N/A
Status:
N/A
Number of Spaces:
N/A
N/A
N/A
N/A
N/A
N/A
N/A
N/A
Construction Details
Condo/apartment
N/A
N/A
N/A
N/A
Tax History
Year
Amount
Land
Improvement
Percent Change
Assessment
2018
$6,532
$4,739
$19,524
--%
$24,263
2017
$6,956
$4,739
$20,833
--%
$25,572
2016
$7,372
$4,010
$20,926
--%
$24,936
2015
$7,178
$4,010
$20,926
--%
$24,936
2014
$6,986
$4,010
$20,926
--%
$24,936
2012
$5,551
$4,010
$18,251
--%
$22,261
2011
$5,319
$4,010
$18,251
--%
$22,261

Average Home Price in 60463
Nearby Properties
Zip Code
Price
Bed
Bath
Sqft
Lot
Sold Date
$347,596
3 Beds
2.5 Baths
3,304 Sqft
1,563,052 Lot (sqft)
Sold 06/04/2026
$429,900
3 Beds
3 Baths
3,304 Sqft
1,563,052 Lot (sqft)
Sold 10/27/2026
$359,837
2 Beds
2 Baths
3,484 Sqft
1,563,052 Lot (sqft)
Sold 10/26/2026
$385,000
3 Beds
2.5 Baths
3,304 Sqft
1,563,052 Lot (sqft)
Sold 10/27/2026
$489,900
-- Beds
-- Baths
3,600 Sqft
1,563,052 Lot (sqft)
Sold 10/26/2026
$360,791
2 Beds
2 Baths
3,484 Sqft
1,563,052 Lot (sqft)
Sold 09/29/2026



