Member Features
Find Real Estate Bargain!
Full foreclosure details
Home value, equity and ownership info
Find homes priced below market
Get full access with a FREE Account
Already a member?
$619,990
Listing Price4beds
4baths
4,221sqft
6,529sqft lot
5812 Spruce Valley Dr, Fredericksburg, VA 22407
Member Features
Find Real Estate Bargain!
Full foreclosure details
Home value, equity and ownership info
Find homes priced below market
Get full access with a FREE Account
Already a member?
For Sale
Off Market
Home type
Price / sqft
Year built
Home Details
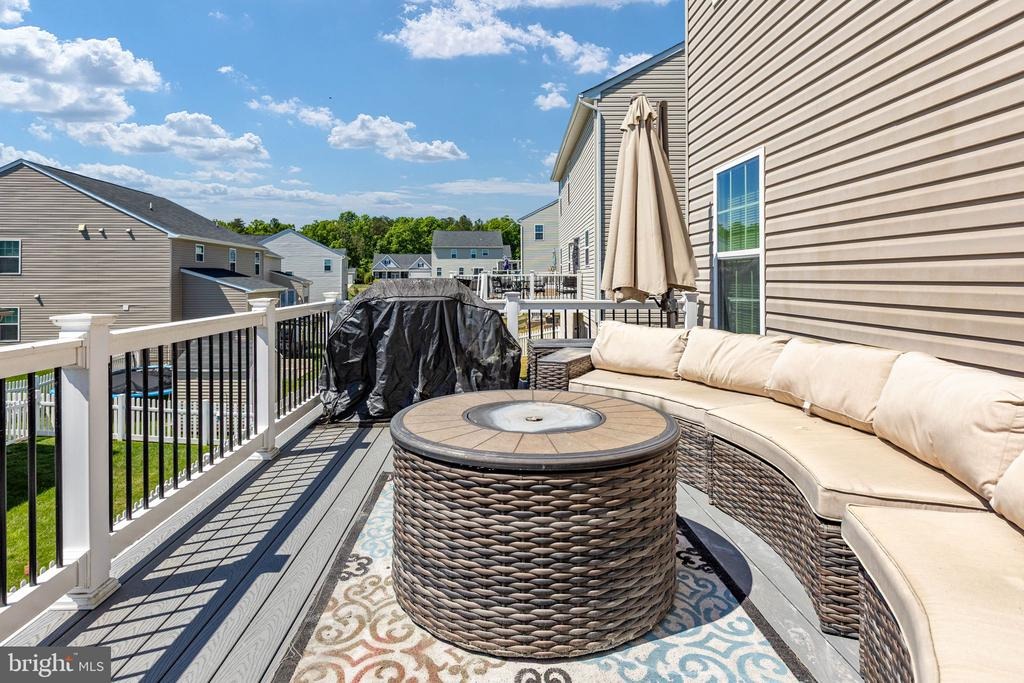
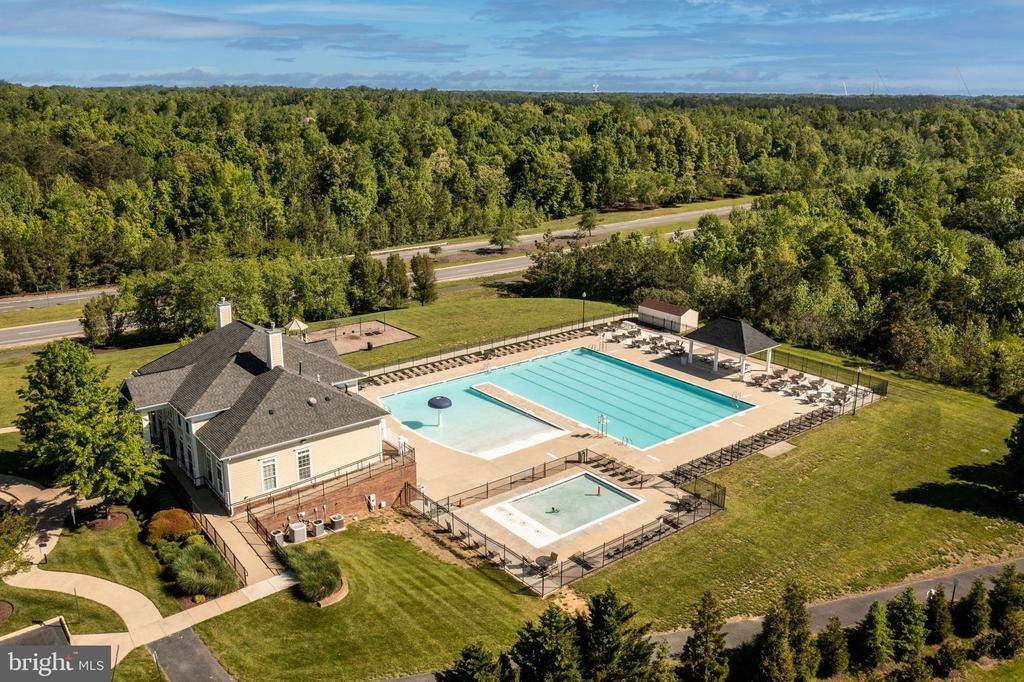
Freshly Painted and Replaced ALL Carpet. Welcome home to 5812 Spruce Valley Drive in Lees Parke with lots of amenities, sidewalks, and zoned for Courtland. Pull up and relax on your covered front porch, perfect for a couple rockers, and enter into foyer with warm hardwood floors into the living spaces. Over 4,000 sqft with an open concept floor plan, hardwoods into the dining and living spaces, a butlers pantry (perfect for a coffee or wine bar!), and flows into the bright open kitchen. You will love this gourmet kitchen with extended island in granite with room for stools, double ovens, gas range, built in microwave, raised peninsula in granite into sun room with more seating! Great family room space and an attached guest space or home office (or potential main level bedroom). Sun room is a great space with light streaming in and connected to the trex deck with stairs down to the backyard. Upstairs you will enjoy the loft for an additional hang space, play room, or family room. The primary bedroom is expansive with two large walk-in closets and en suite bathroom. Three additional bedrooms upstairs and one more with its own attached bathroom. The lower level walkout basement is another great space to entertain and enjoy with room for a home gym, pool table, game space, movie room, full bathroom and more. Storage too! Walkout to under the deck and imagine that space as more outdoor opportunity. nThe Lees Parke community offers great amenities! Enjoy the resort-style pool, club
Interior Details
4221
4
4
Has Heating:
Yes
Heating Type:
Central
Has Cooling:
Yes
Cooling Type:
Central
Has Fuel:
No
Fuel Type:
N/A
Has Basement:
No
Basement Type:
Basement (unspecified)
Has Flooring:
No
Flooring Type:
N/A
Has Fireplace:
Yes
Fireplace Type:
N/A
Property Details
6529
Yes
Yes
Type:
Garage, Attached
Location:
N/A
Status:
N/A
Number of Spaces:
2
No
No
No
No
No
No
No
Construction Details
N/A
Aluminum/vinyl
N/A
N/A
Composition Shingle
Tax History
Year
Amount
Land
Improvement
Percent Change
Assessment
2020
$3,364
$100,000
$315,700
--%
$415,700
2019
$3,340
$95,000
$299,200
--%
$394,200
2018
$3,259
$95,000
$296,300
--%
$391,300
2017
$722
$85,000
$0
--%
$85,000

Average Home Price in 22407
Nearby Properties
Zip Code
Price
Bed
Bath
Sqft
Lot
Sold Date
$730,000
6 Beds
5 Baths
3,666 Sqft
17,276 Lot (sqft)
Sold 09/23/2026
$619,990
4 Beds
4 Baths
4,221 Sqft
6,529 Lot (sqft)
Sold 10/05/2026
$685,000
4 Beds
4 Baths
4,844 Sqft
9,253 Lot (sqft)
Sold 10/06/2026
$690,000
4 Beds
2.5 Baths
4,136 Sqft
12,500 Lot (sqft)
Sold 10/05/2026
$739,000
4 Beds
4 Baths
3,684 Sqft
13,147 Lot (sqft)
Sold 09/29/2026