Member Features
Find Real Estate Bargain!
Full foreclosure details
Home value, equity and ownership info
Find homes priced below market
Get full access with a FREE Account
Already a member?
$470,000
Listing Price--beds
--baths
1,847sqft
12,881sqft lot
2241 Spruce St, Trenton, NJ 08638
Member Features
Find Real Estate Bargain!
Full foreclosure details
Home value, equity and ownership info
Find homes priced below market
Get full access with a FREE Account
Already a member?
For Sale
Off Market
Home type
Price / sqft
Year built
Home Details
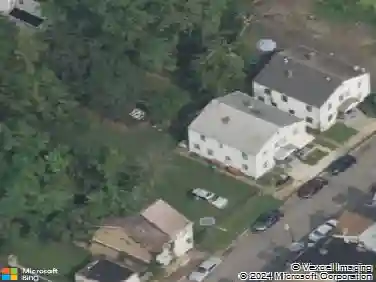
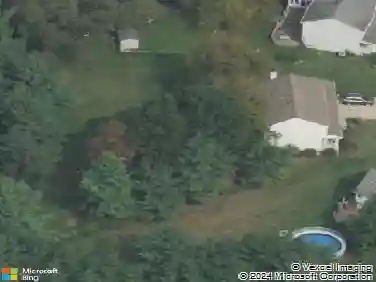
Welcome to 2241 Spruce St, a charming 1925 Craftsman Colonial Cape in the sought-after Sherbrooke Manor neighborhood of Ewing Township. This 3-bedroom, 2.5-bath home has been thoughtfully updated while preserving its classic character. Step onto the covered front porch and into a spacious living room featuring hardwood floors and abundant natural light. Wooden archways lead to a formal dining room and into a well-appointed kitchen with Corian countertops, stainless steel appliances, ample cabinetry, and a full walk-in pantry. The open-concept layout flows into the adjoining family room, where a gorgeous stone-front wood-burning fireplace sets the tone for cozy evenings. The family room opens to a large deck overlooking an expansive, park-like backyard complete with a fish pond, stone waterfall, fruit trees, hot tub, 2-story barn with electric, and a charming dollhouse. The first-floor primary suite offers new carpet, a walk-in closet with attic storage, and a private full bath. Upstairs features two additional bedrooms and a full bath with hardwood underneath. The finished basement adds serious living space with a gym area, laundry, and entertainment zone. Additional highlights include 2 new HVACs, new vinyl flooring throughout, 2 EV chargers, and a 2-car detached garage on an approx. 0.67-acre lot. Close to major commuter routes and convenient to Ewing Township schools.
Interior Details
1847
N/A
N/A
Has Heating:
No
Heating Type:
N/A
Has Cooling:
No
Cooling Type:
N/A
Has Fuel:
No
Fuel Type:
N/A
Has Basement:
No
Basement Type:
N/A
Has Flooring:
No
Flooring Type:
N/A
Has Fireplace:
Yes
Fireplace Type:
N/A
Property Details
12881
No
No
Type:
N/A
Location:
N/A
Status:
N/A
Number of Spaces:
N/A
N/A
N/A
N/A
N/A
N/A
N/A
N/A
Construction Details
Colonial
Concrete
N/A
N/A
N/A
Tax History
Year
Amount
Land
Improvement
Percent Change
Assessment
2019
$6,818
$54,200
$148,200
--%
$202,400
2019
$6,818
$54,200
$148,200
--%
$202,400
2018
$7,864
$53,400
$95,500
--%
$148,900
2017
$8,048
$53,400
$95,500
--%
$148,900
2016
$7,939
$53,400
$95,500
--%
$148,900
2013
$7,689
$53,400
$95,500
--%
$148,900
2012
$7,604
$53,400
$95,500
--%
$148,900

Average Home Price in 08638
Nearby Properties
Zip Code
Price
Bed
Bath
Sqft
Lot
Sold Date
$354,160
$354,160
-- Beds
-- Baths
1,628 Sqft
5,998 Lot (sqft)
Sold 08/03/2026
$429,000
$429,000
-- Beds
-- Baths
1,628 Sqft
6,813 Lot (sqft)
Sold 10/13/2026
$479,900
$479,900
-- Beds
-- Baths
1,760 Sqft
3,927 Lot (sqft)
Sold 10/13/2026
$399,000
$399,000
3 Beds
2 Baths
1,650 Sqft
10,001 Lot (sqft)
Sold 10/13/2026
$249,900
$249,900
3 Beds
2 Baths
1,628 Sqft
7,126 Lot (sqft)
Sold 10/18/2026
$431,973
$431,973
-- Beds
-- Baths
2,031 Sqft
15,098 Lot (sqft)
Sold 10/13/2026
$467,000
$467,000
-- Beds
-- Baths
1,628 Sqft
8,499 Lot (sqft)
Sold 08/06/2026