Member Features
Find Real Estate Bargain!
Full foreclosure details
Home value, equity and ownership info
Find homes priced below market
Get full access with a FREE Account
Already a member?
$525,000
Listing Price4beds
4baths
3,440sqft
9,148sqft lot
100 Spruce St, Red Oak, TX 75154
Member Features
Find Real Estate Bargain!
Full foreclosure details
Home value, equity and ownership info
Find homes priced below market
Get full access with a FREE Account
Already a member?
For Sale
Pending
Off Market
Home type
Price / sqft
Year built
Home Details
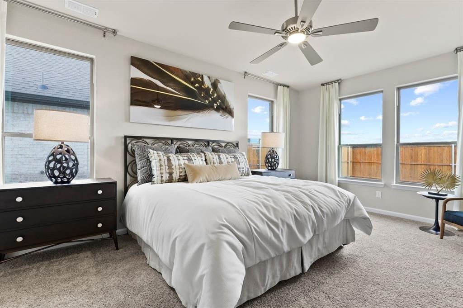
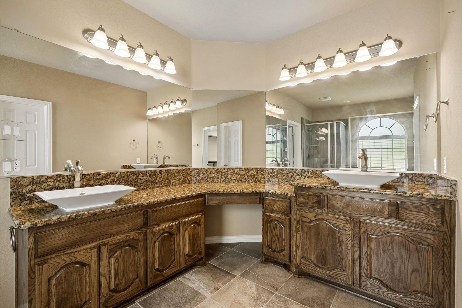
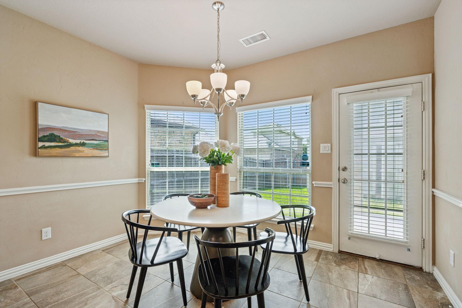
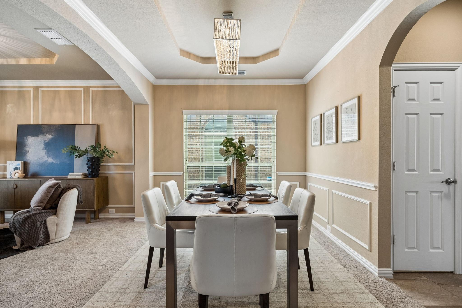
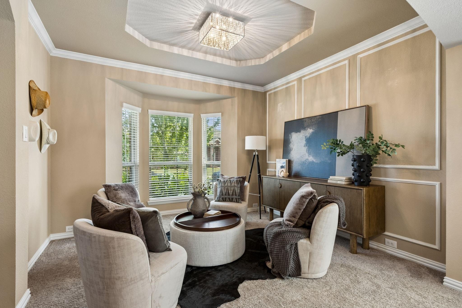
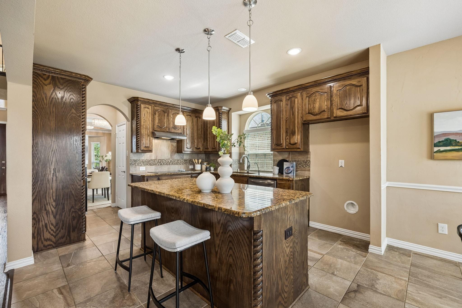
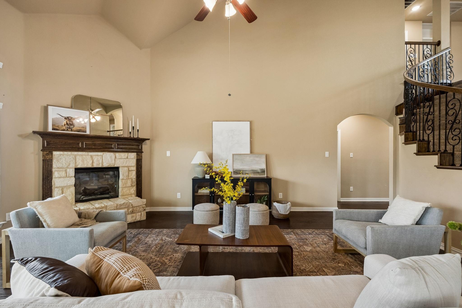
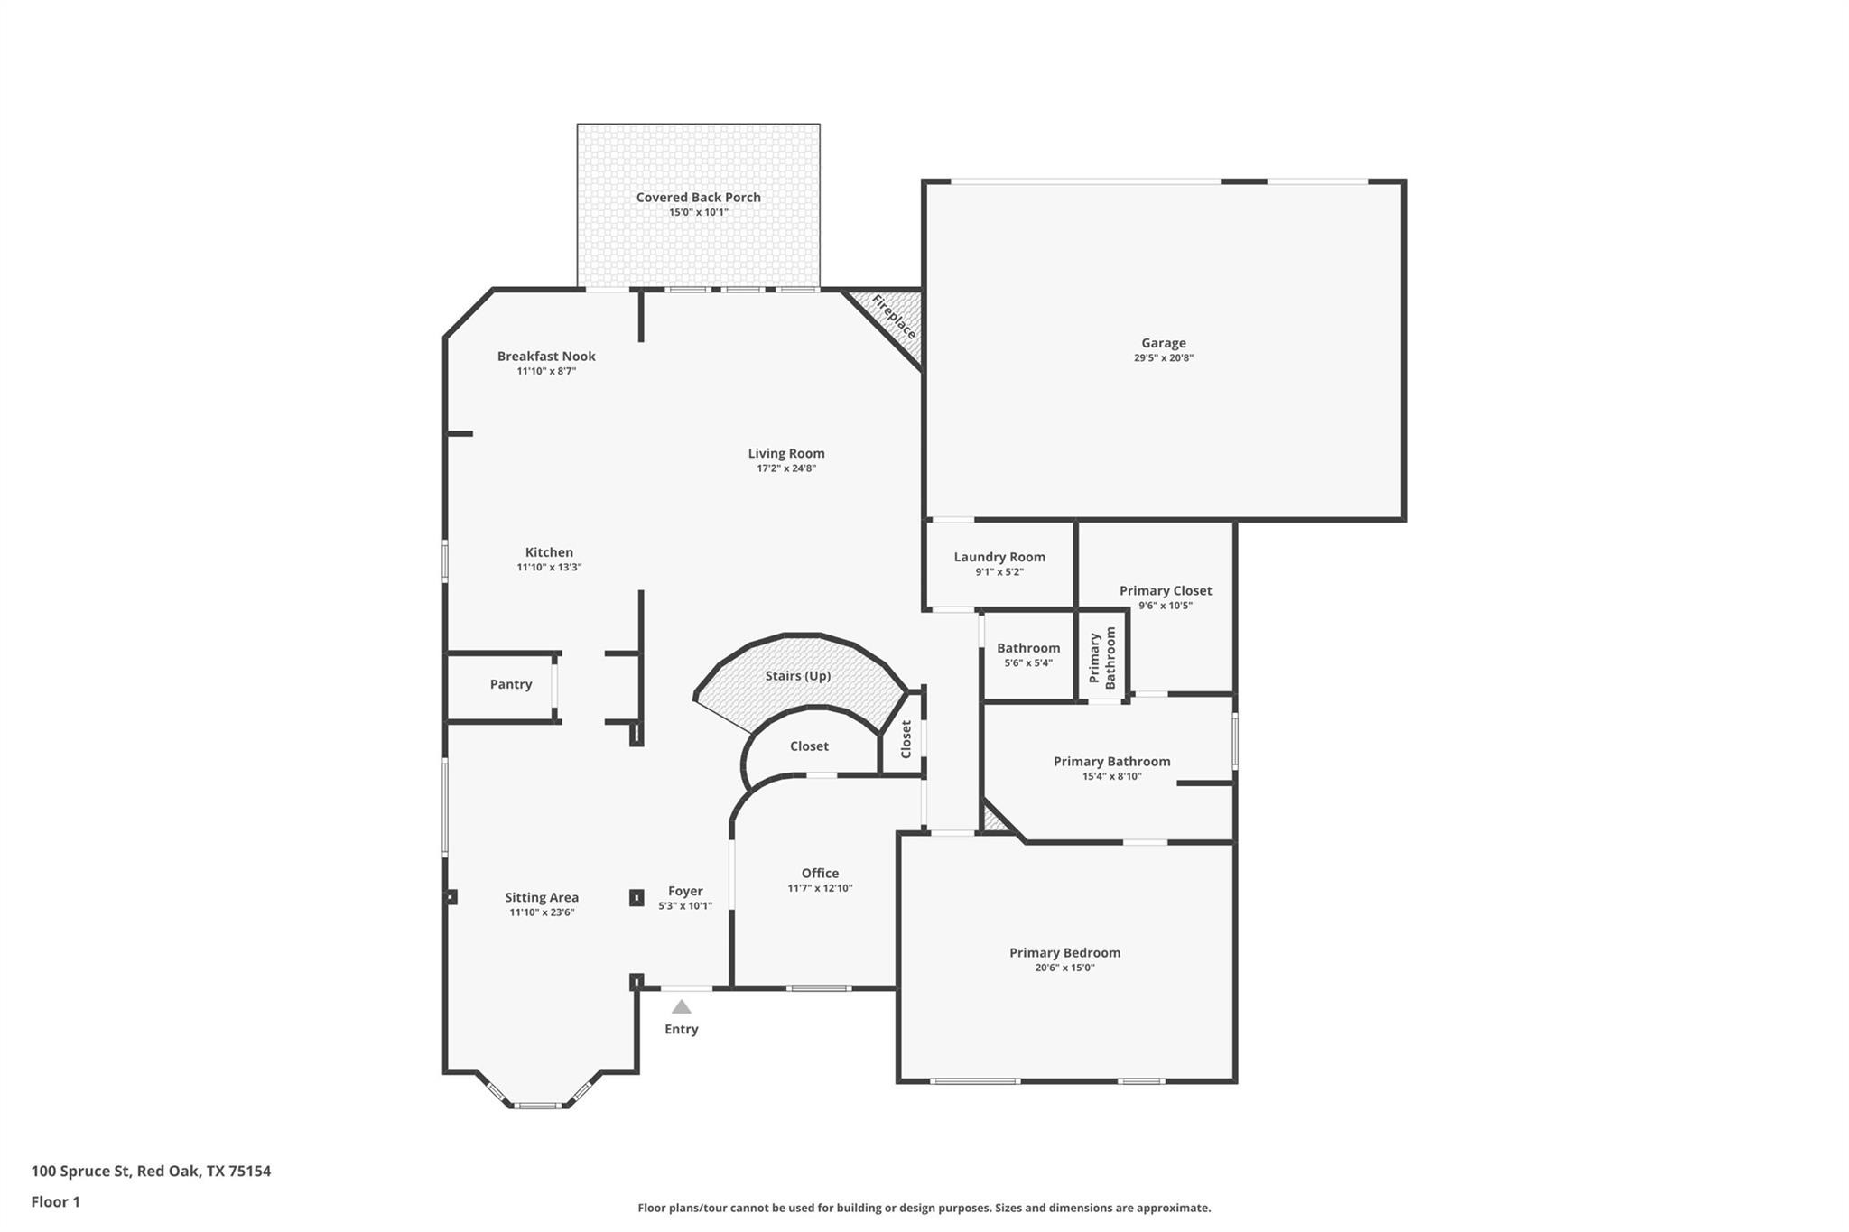
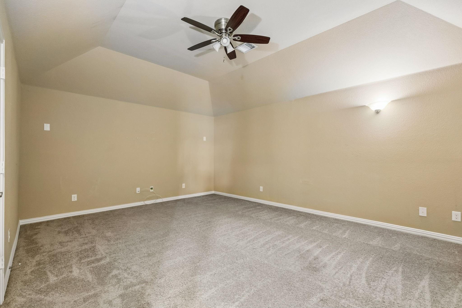
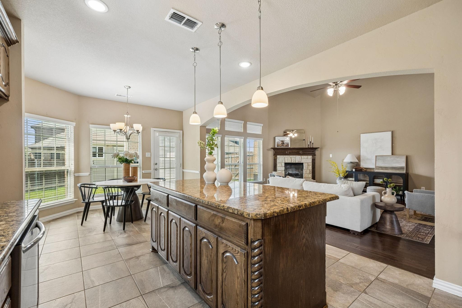
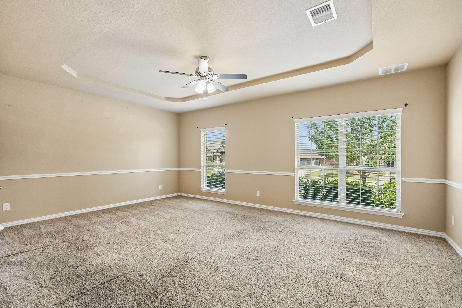
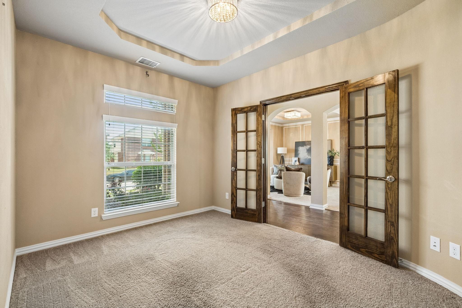
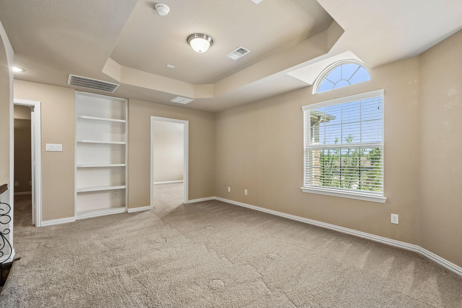
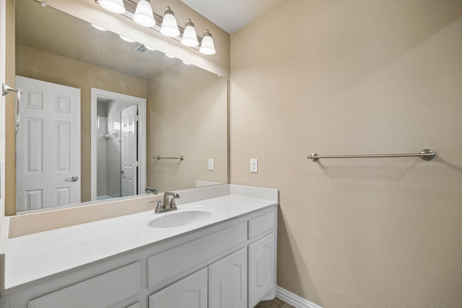
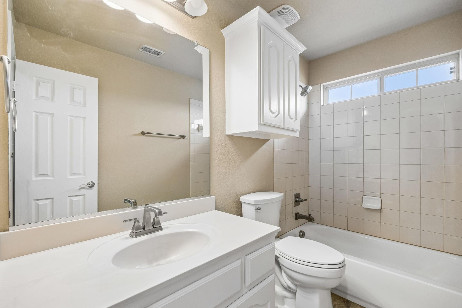
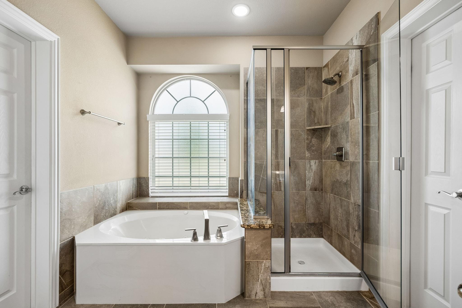
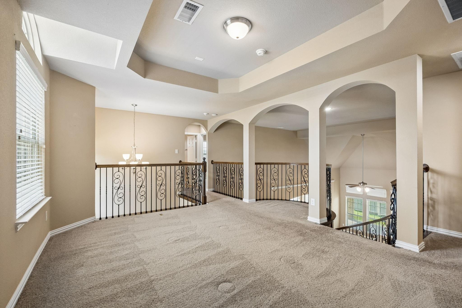
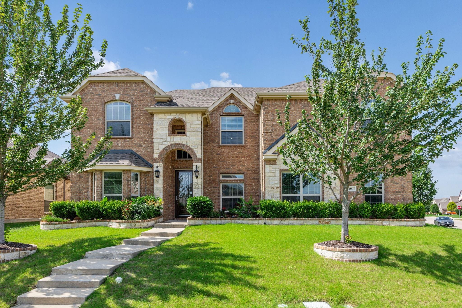
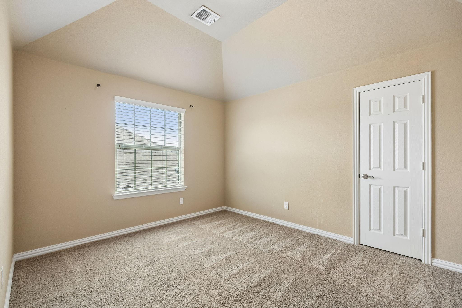
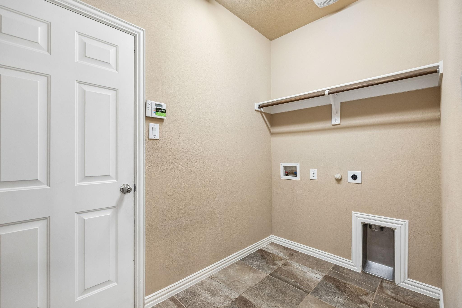
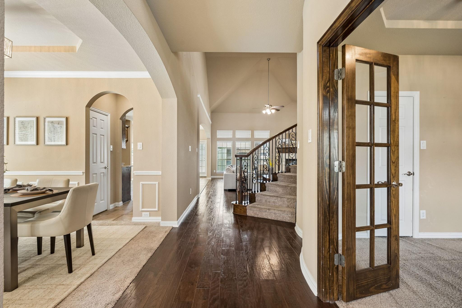
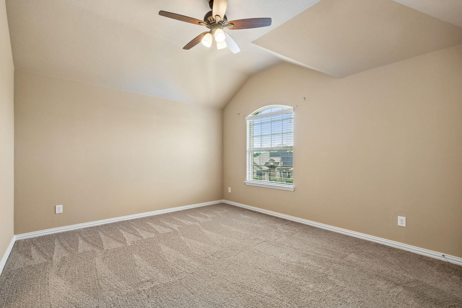
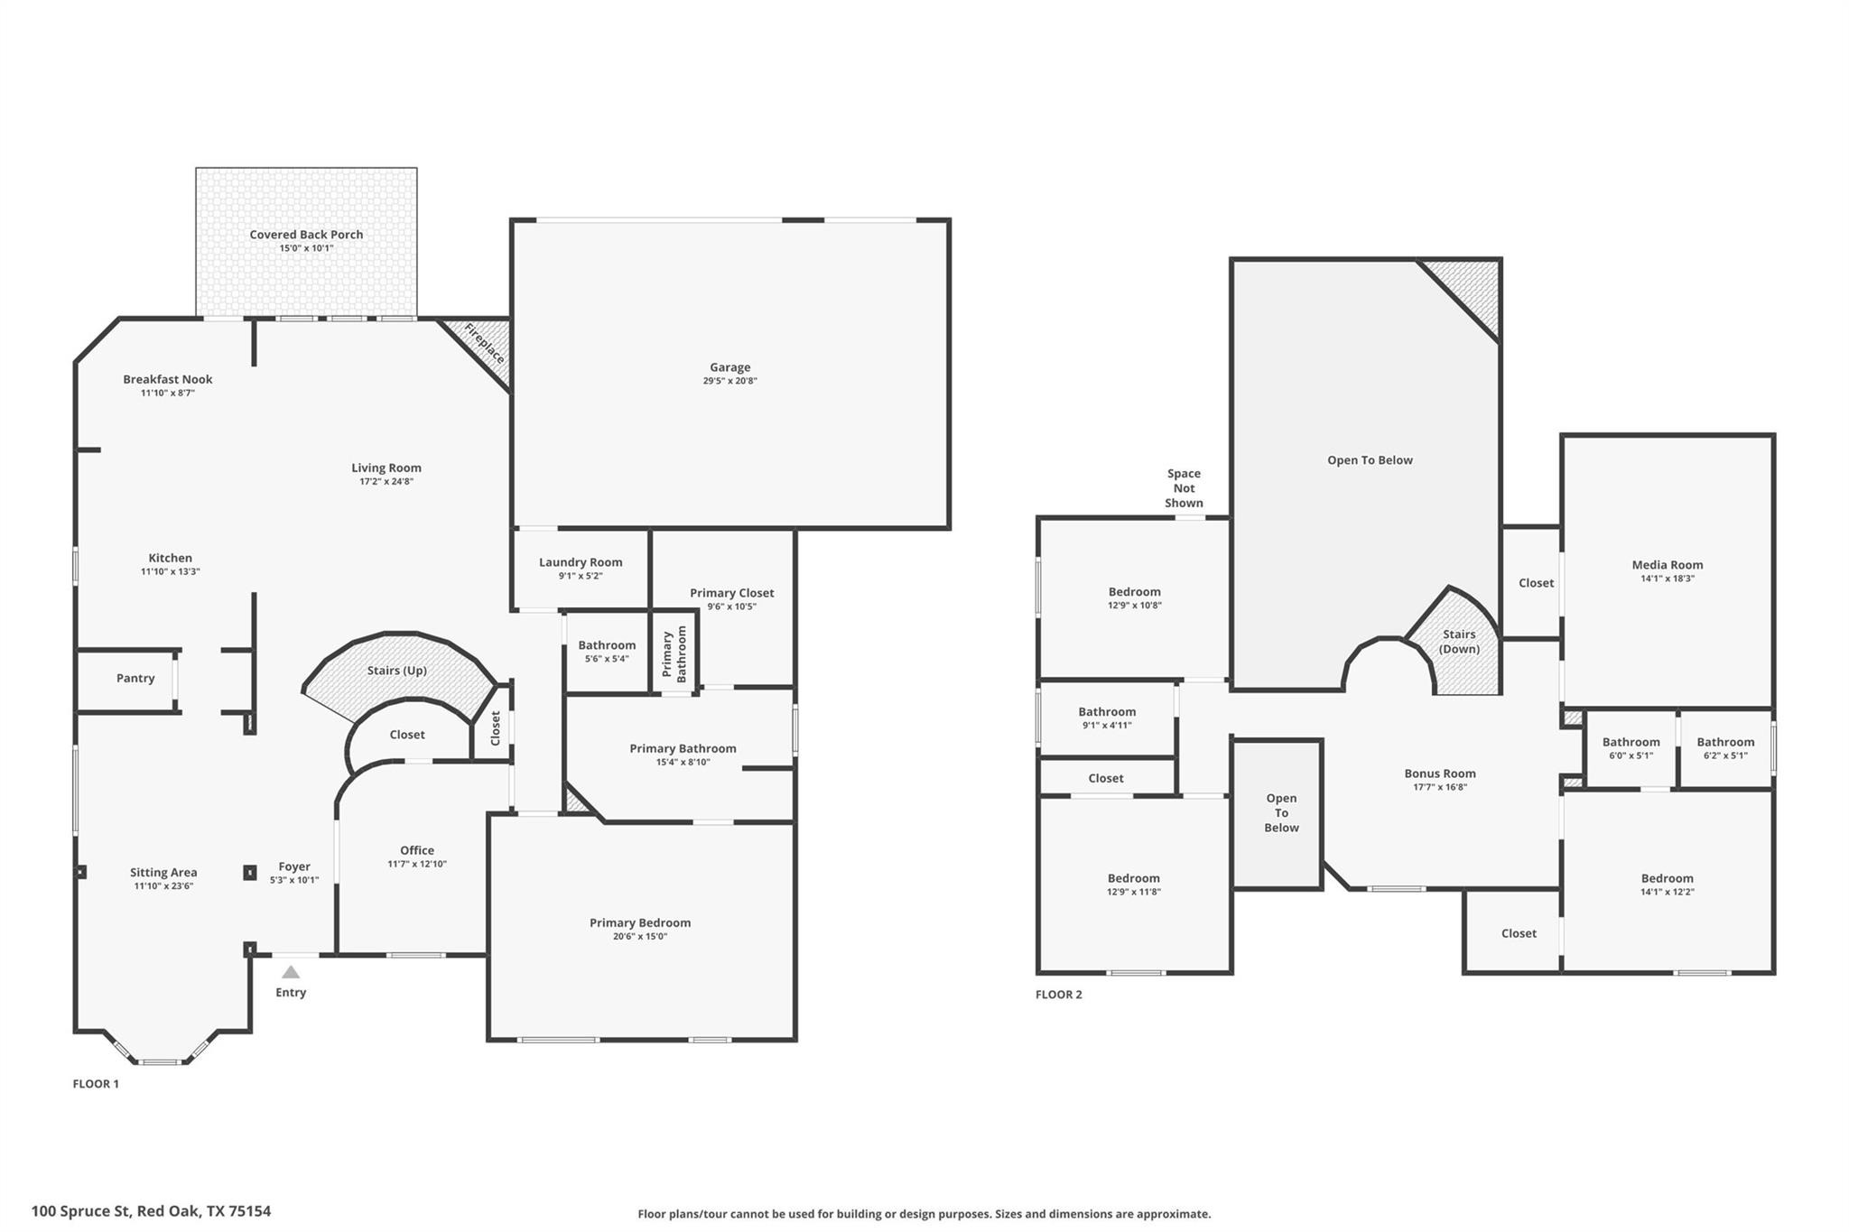
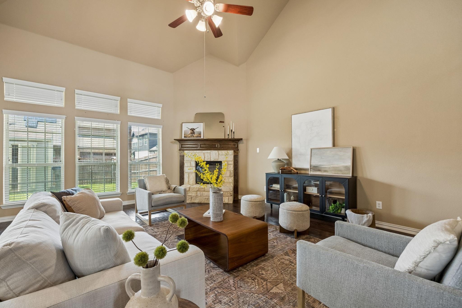
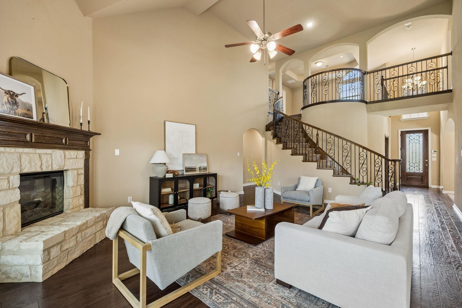
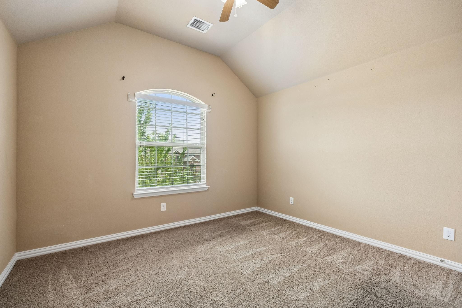
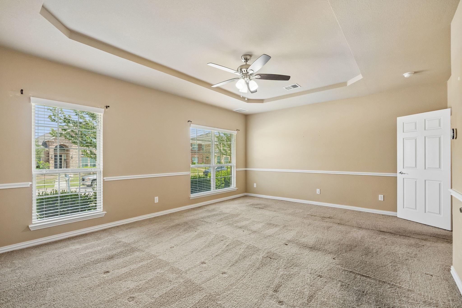
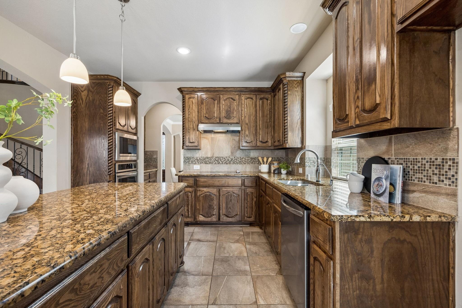
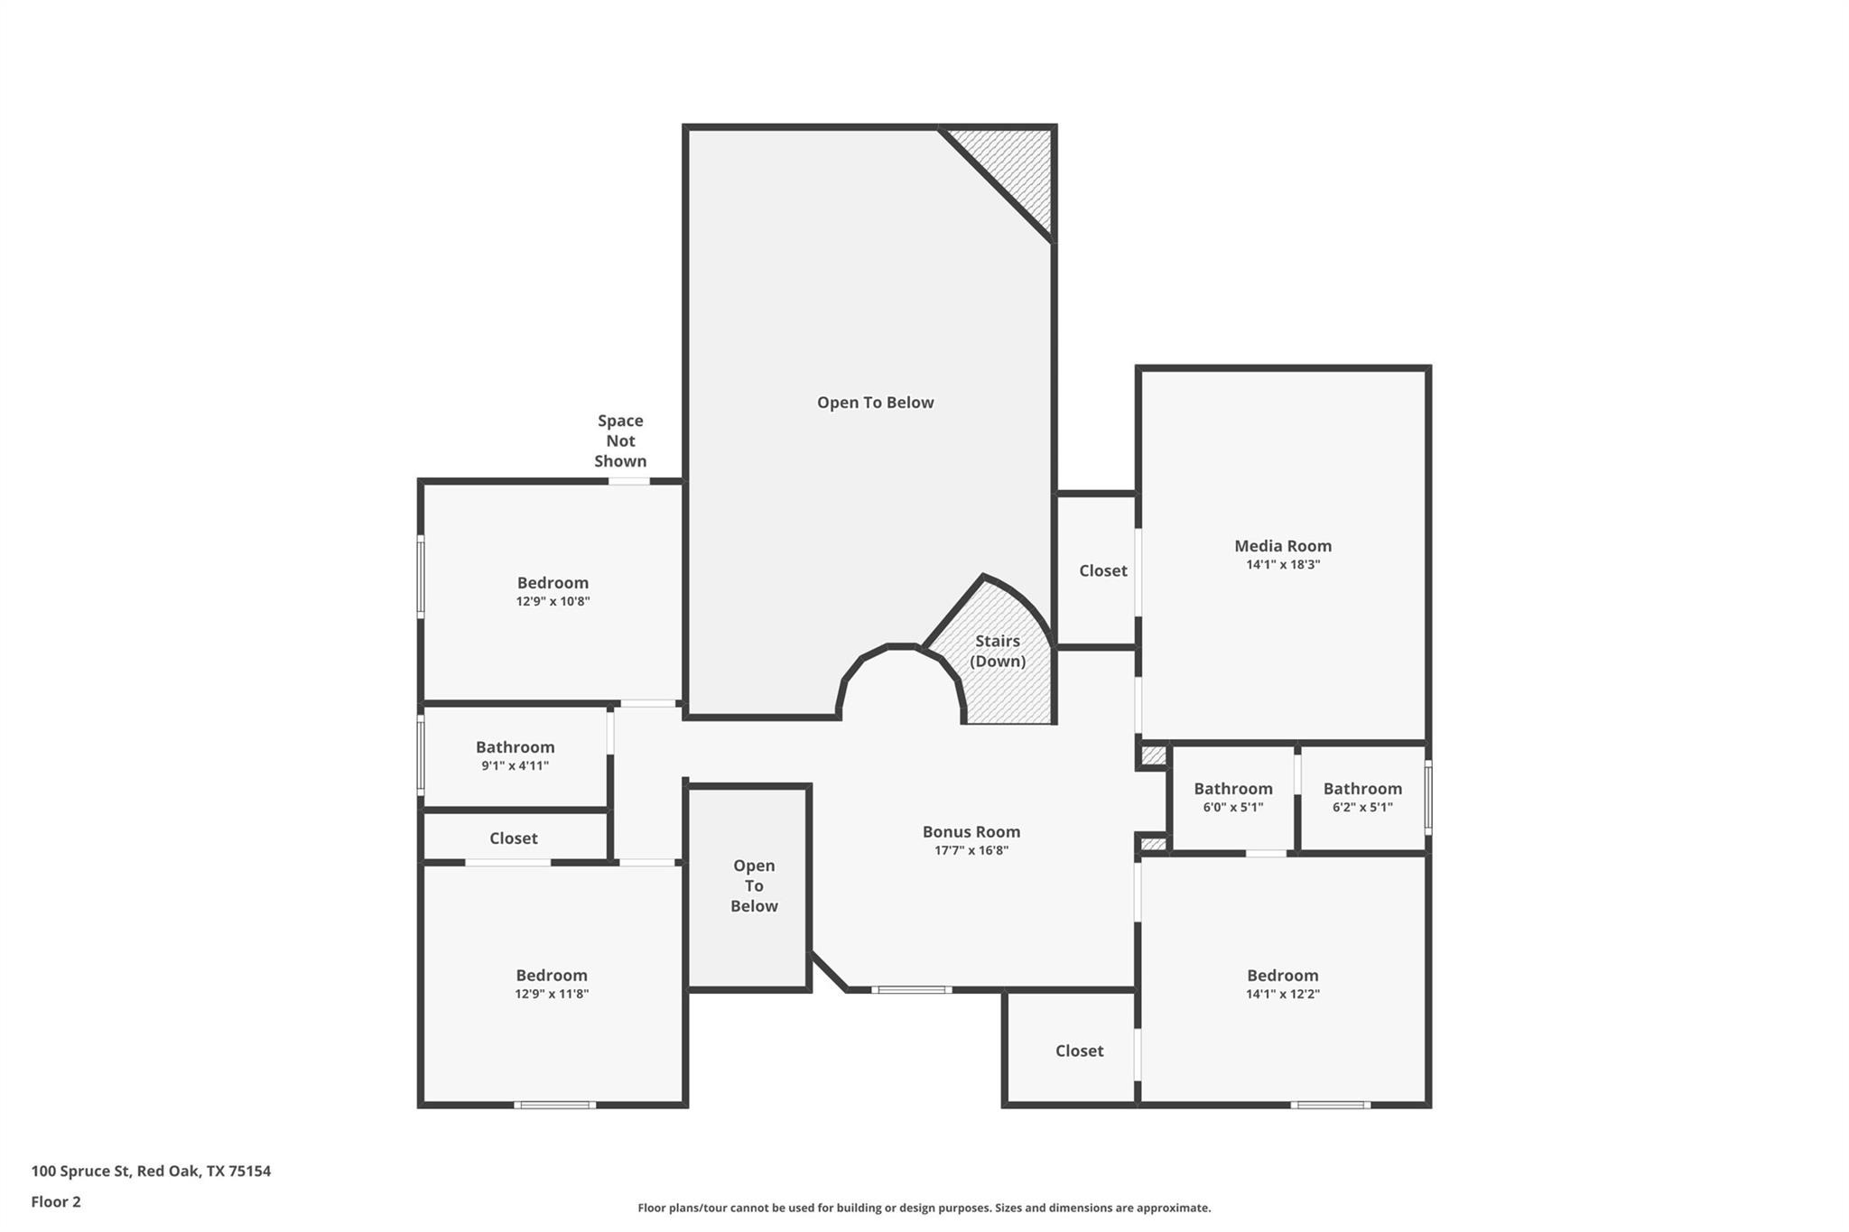
A versatile floor plan and multiple living spaces set this 4 bedroom, 3.5 bath home apart. Situated on a corner lot, the layout includes a main-level primary suite, upstairs gameroom and media room, and a dedicated office that can function as a fifth bedroom. The brick and stone exterior, mature trees, and landscaped front yard create an inviting first impression. Inside, the foyer opens to hardwood floors, vaulted ceilings, arched doorways, and a wrought iron staircase. Just off the entry, the office features French doors and offers a private space for work, study, or hobbies. The formal dining room features wainscoting and crown molding and connects to a butler's pantry. A front sitting room with a tray ceiling provides another gathering space, while the main living room features a stone fireplace and wall of windows for plenty of natural light. The kitchen serves as the center of the home with custom cabinetry, mosaic tile backsplash, granite countertops, an arched window over the sink, pendant lighting, a large island with seating, and a walk-in pantry. The breakfast nook sits just off the kitchen with direct access to the backyard. The main-level primary suite includes double granite vanities, vessel sinks, a walk-in glass shower, and a spacious walk-in closet. Upstairs are three additional bedrooms, a gameroom, and a dedicated media room. Outside, enjoy a covered patio, fenced backyard, full sprinkler system, and storage building. A 3-car garage and extended driveway pr
Interior Details
3440
4
4
Has Heating:
Yes
Heating Type:
Central
Has Cooling:
Yes
Cooling Type:
Central
Has Fuel:
No
Fuel Type:
N/A
Has Basement:
No
Basement Type:
N/A
Has Flooring:
No
Flooring Type:
Carpet
Has Fireplace:
Yes
Fireplace Type:
N/A
Property Details
9148
No
No
Type:
Garage, Attached
Location:
N/A
Status:
N/A
Number of Spaces:
2
No
No
No
No
Yes
No
No
Construction Details
N/A
Brick
N/A
Gable/hip
Composition Shingle
Tax History
Year
Amount
Land
Improvement
Percent Change
Assessment
2020
$8,502
$52,500
$299,860
--%
$352,360
2019
$8,625
$35,000
$309,680
--%
$344,680
2018
$7,963
$30,800
$273,620
--%
$304,420

Average Home Price in 75154