
Member Features
Find Real Estate Bargain!
Full foreclosure details
Home value, equity and ownership info
Find homes priced below market
Get full access with a FREE Account
Already a member?
$1,399,000
Listing Price3beds
2baths
1,792sqft
12,502sqft lot
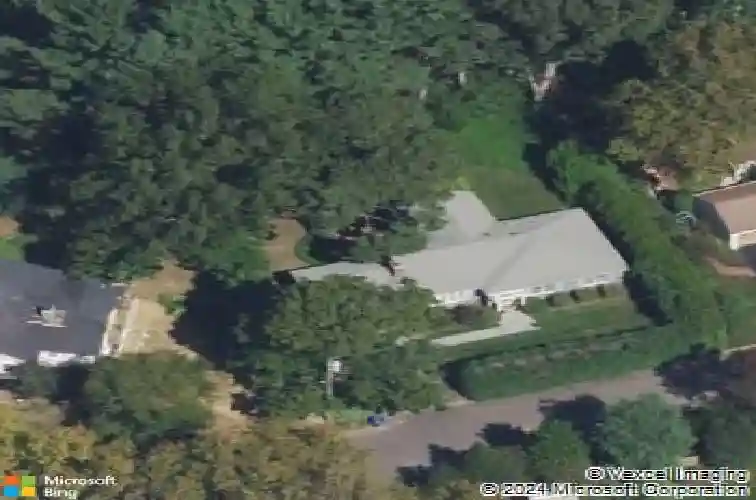
14 Spruce Dr, Fair Haven, NJ 07704
Member Features
Find Real Estate Bargain!
Full foreclosure details
Home value, equity and ownership info
Find homes priced below market
Get full access with a FREE Account
Already a member?
For Sale
Off Market
Home type
Price / sqft
Year built
Home Details
Fabulous Ranch on one of the prettiest streets in sought after River Oaks. Beautifully updated and meticulously maintained featuring hardwood flooring, oversized windows and beautiful natural light throughout. Wonderful modern open floor plan highlighted by an expansive family room with vaulted ceiling open to a newer kitchen with custom cabinetry, stone countertops and breakfast bar seating. Formal dining room perfect for entertaining family and friends plus a large living room anchored by a wood burning fireplace. Lovely primary retreat with a light and bright en-suite bath, finished lower level, attached 2-car garage and much more. Beautiful exterior bluestone hardscape includes a rear patio overlooking private yard. A MUST SEE! Walking distance to downtown, schools & mins to beach
Interior Details
1792
3
2
Has Heating:
Yes
Heating Type:
Forced Air With Air Conditioning
Has Cooling:
Yes
Cooling Type:
N/A
Has Fuel:
No
Fuel Type:
N/A
Has Basement:
No
Basement Type:
Basement (unspecified)
Has Flooring:
No
Flooring Type:
N/A
Has Fireplace:
Yes
Fireplace Type:
N/A
Property Details
12502
Yes
Yes
Type:
Garage, Attached
Location:
N/A
Status:
N/A
Number of Spaces:
2
N/A
N/A
N/A
N/A
N/A
N/A
N/A
Construction Details
Ranch
N/A
N/A
Hip
Other (not Classified)
Tax History
Year
Amount
Land
Improvement
Percent Change
Assessment
2019
$14,559
$512,900
$267,800
--%
$780,700
2019
$14,559
$498,900
$298,900
--%
$797,800
2018
$14,389
$487,400
$285,000
--%
$772,400
2017
$14,464
$485,000
$276,300
--%
$761,300
2016
$14,467
$470,600
$269,400
--%
$740,000
2014
$13,559
$446,200
$242,800
--%
$689,000
2013
$11,915
$280,000
$223,200
--%
$503,200
2012
$11,679
$280,000
$223,200
--%
$503,200

Average Home Price in 07704
Nearby Properties
Zip Code
Price
Bed
Bath
Sqft
Lot
Sold Date
$1,298,455
$1,298,455
3 Beds
2 Baths
1,904 Sqft
7,501 Lot (sqft)
Sold 06/10/2026
$1,661,408
$1,661,408
3 Beds
2 Baths
1,625 Sqft
17,000 Lot (sqft)
Sold 10/18/2026
$2,995,000
$2,995,000
5 Beds
5 Baths
1,656 Sqft
18,300 Lot (sqft)
Sold 09/29/2026
$1,503,475
$1,503,475
4 Beds
1 Baths
1,905 Sqft
14,501 Lot (sqft)
Sold 10/13/2026
$1,260,292
$1,260,292
3 Beds
1.5 Baths
1,920 Sqft
8,107 Lot (sqft)
Sold 10/13/2026
$779,900
3 Beds
2 Baths
2,026 Sqft
7,744 Lot (sqft)
Sold 10/12/2026
$2,299,000
$2,299,000
5 Beds
4 Baths
2,058 Sqft
13,552 Lot (sqft)
Sold 10/13/2026
$1,350,000
$1,350,000
4 Beds
2 Baths
1,922 Sqft
10,001 Lot (sqft)
Sold 10/18/2026
$1,197,105
$1,197,105
3 Beds
2 Baths
1,660 Sqft
7,501 Lot (sqft)
Sold NaN/NaN/NaN






