
Member Features
Find Real Estate Bargain!
Full foreclosure details
Home value, equity and ownership info
Find homes priced below market
Get full access with a FREE Account
Already a member?
$394,900
Listing Price3beds
3baths
1,512sqft
14,700sqft lot
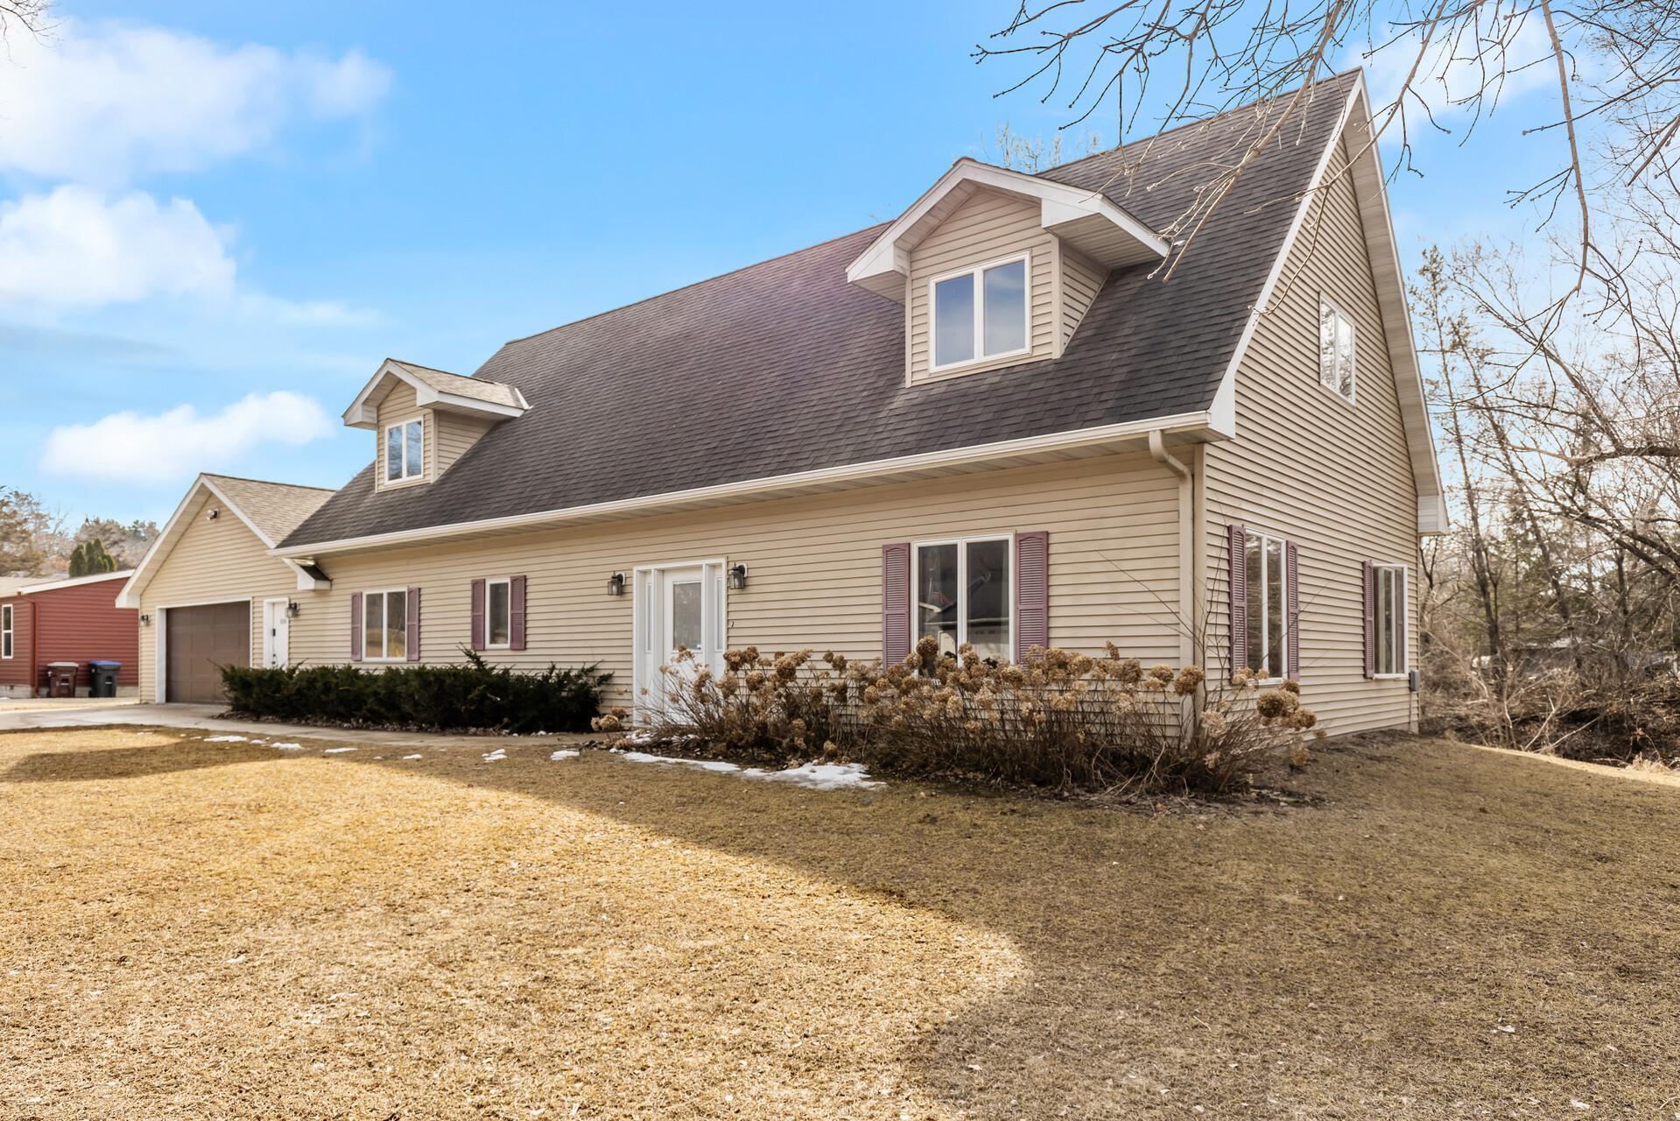
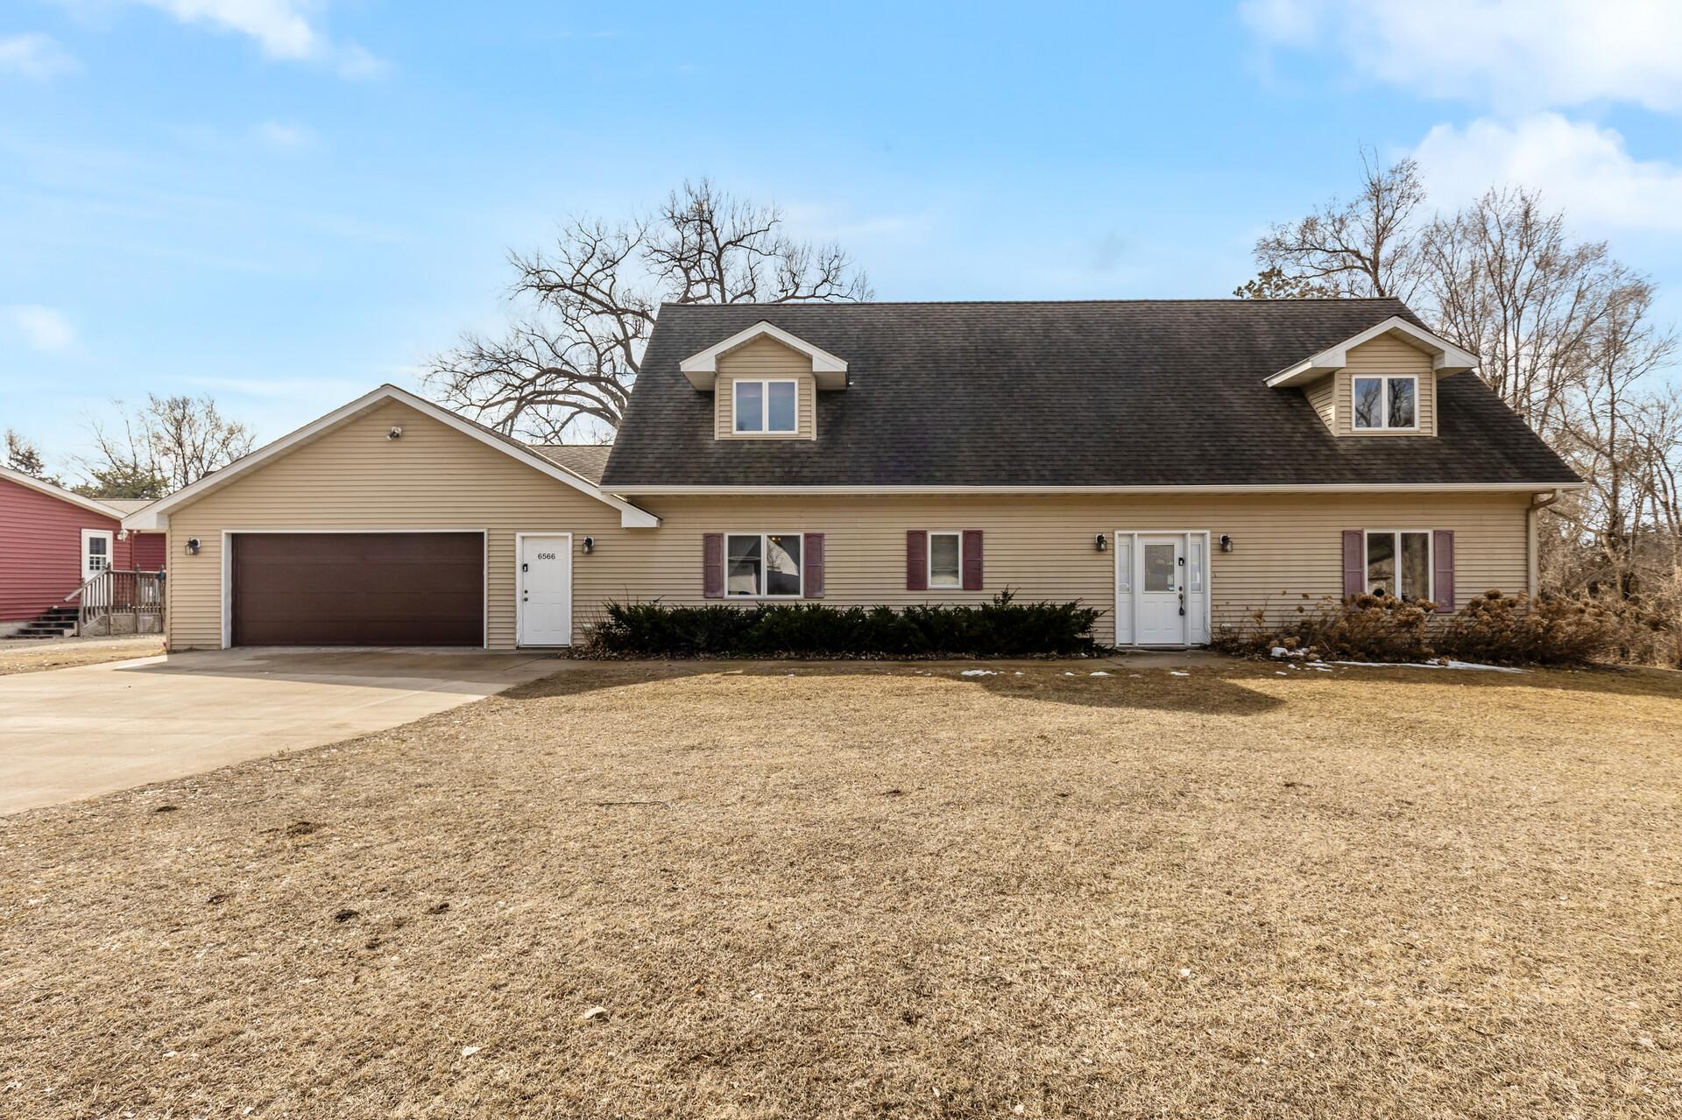
6566 Spruce Dr, Cannon Falls, MN 55009
Member Features
Find Real Estate Bargain!
Full foreclosure details
Home value, equity and ownership info
Find homes priced below market
Get full access with a FREE Account
Already a member?
For Sale
Off Market
Home type
Price / sqft
Year built
Home Details
Step into your dream home and experience main-floor living at its absolute finest! This stunning,nmove-in-ready home boasts a beautifully finished open-concept design, perfect for both everyday livingnand entertaining.Chefs Kitchen: The heart of the home is the spacious kitchen, featuring an abundance ofncabinet space, sleek countertops, and a large center island thats ideal for meal prep or casual dining.nWhether youre hosting a dinner party or enjoying a quiet morning coffee, this kitchen is sure toninspire.Bright & Airy Living Spaces: The living room, dining area, and kitchen are flooded with naturalnlight, thanks to the large windows that frame breathtaking, private views of the lush backyard. Imaginenrelaxing in the living room while soaking in the serene scenery or enjoying meals with loved ones in theninviting dining space.Luxurious Master Suite: Retreat to the spacious master bedroom, complete with anfull master en-suite bathroom. This private oasis offers the perfect escape after a long day, with plentynof room to unwind and recharge. ONE LEVEL LIVING!Convenient Main-Foor Laundry: Say goodbye to haulingnlaundry up and down stairs! The main-floor laundry room adds a touch of practicality to this alreadynfunctional home.Outdoor Paradise: Step outside to your own private backyard haven, where you can enjoynpeaceful mornings, afternoon barbecues, or evenings under the stars. The yard is a blank canvas, readynfor your personal touch whether its a garden, play area, or out
Interior Details
1512
3
3
Has Heating:
Yes
Heating Type:
Forced Air With Air Conditioning
Has Cooling:
Yes
Cooling Type:
N/A
Has Fuel:
Yes
Fuel Type:
Gas
Has Basement:
No
Basement Type:
No Basement
Has Flooring:
No
Flooring Type:
N/A
Has Fireplace:
Yes
Fireplace Type:
N/A
Property Details
14700
No
No
Type:
Driveway
Location:
N/A
Status:
N/A
Number of Spaces:
0
N/A
N/A
N/A
N/A
N/A
N/A
N/A
Construction Details
N/A
Wood Siding
N/A
Gable
Asphalt
Tax History
Year
Amount
Land
Improvement
Percent Change
Assessment
2020
$3,384
$54,500
$193,100
--%
$247,600
2020
$3,384
$54,500
$177,300
--%
$231,800
2020
$3,384
$40,900
$179,300
--%
$220,200
2018
$2,920
$40,900
$168,100
--%
$209,000
2016
$4,348
$40,900
$152,000
--%
$192,900

Average Home Price in 55009
Nearby Properties
Zip Code
Price
Bed
Bath
Sqft
Lot
Sold Date
$394,900
3 Beds
3 Baths
1,512 Sqft
14,700 Lot (sqft)
Sold 10/18/2026





