


Member Features
Find Real Estate Bargain!
Full foreclosure details
Home value, equity and ownership info
Find homes priced below market
Get full access with a FREE Account
Already a member?
$240,000
Listing Price2beds
3baths
1,231sqft
6,534sqft lot
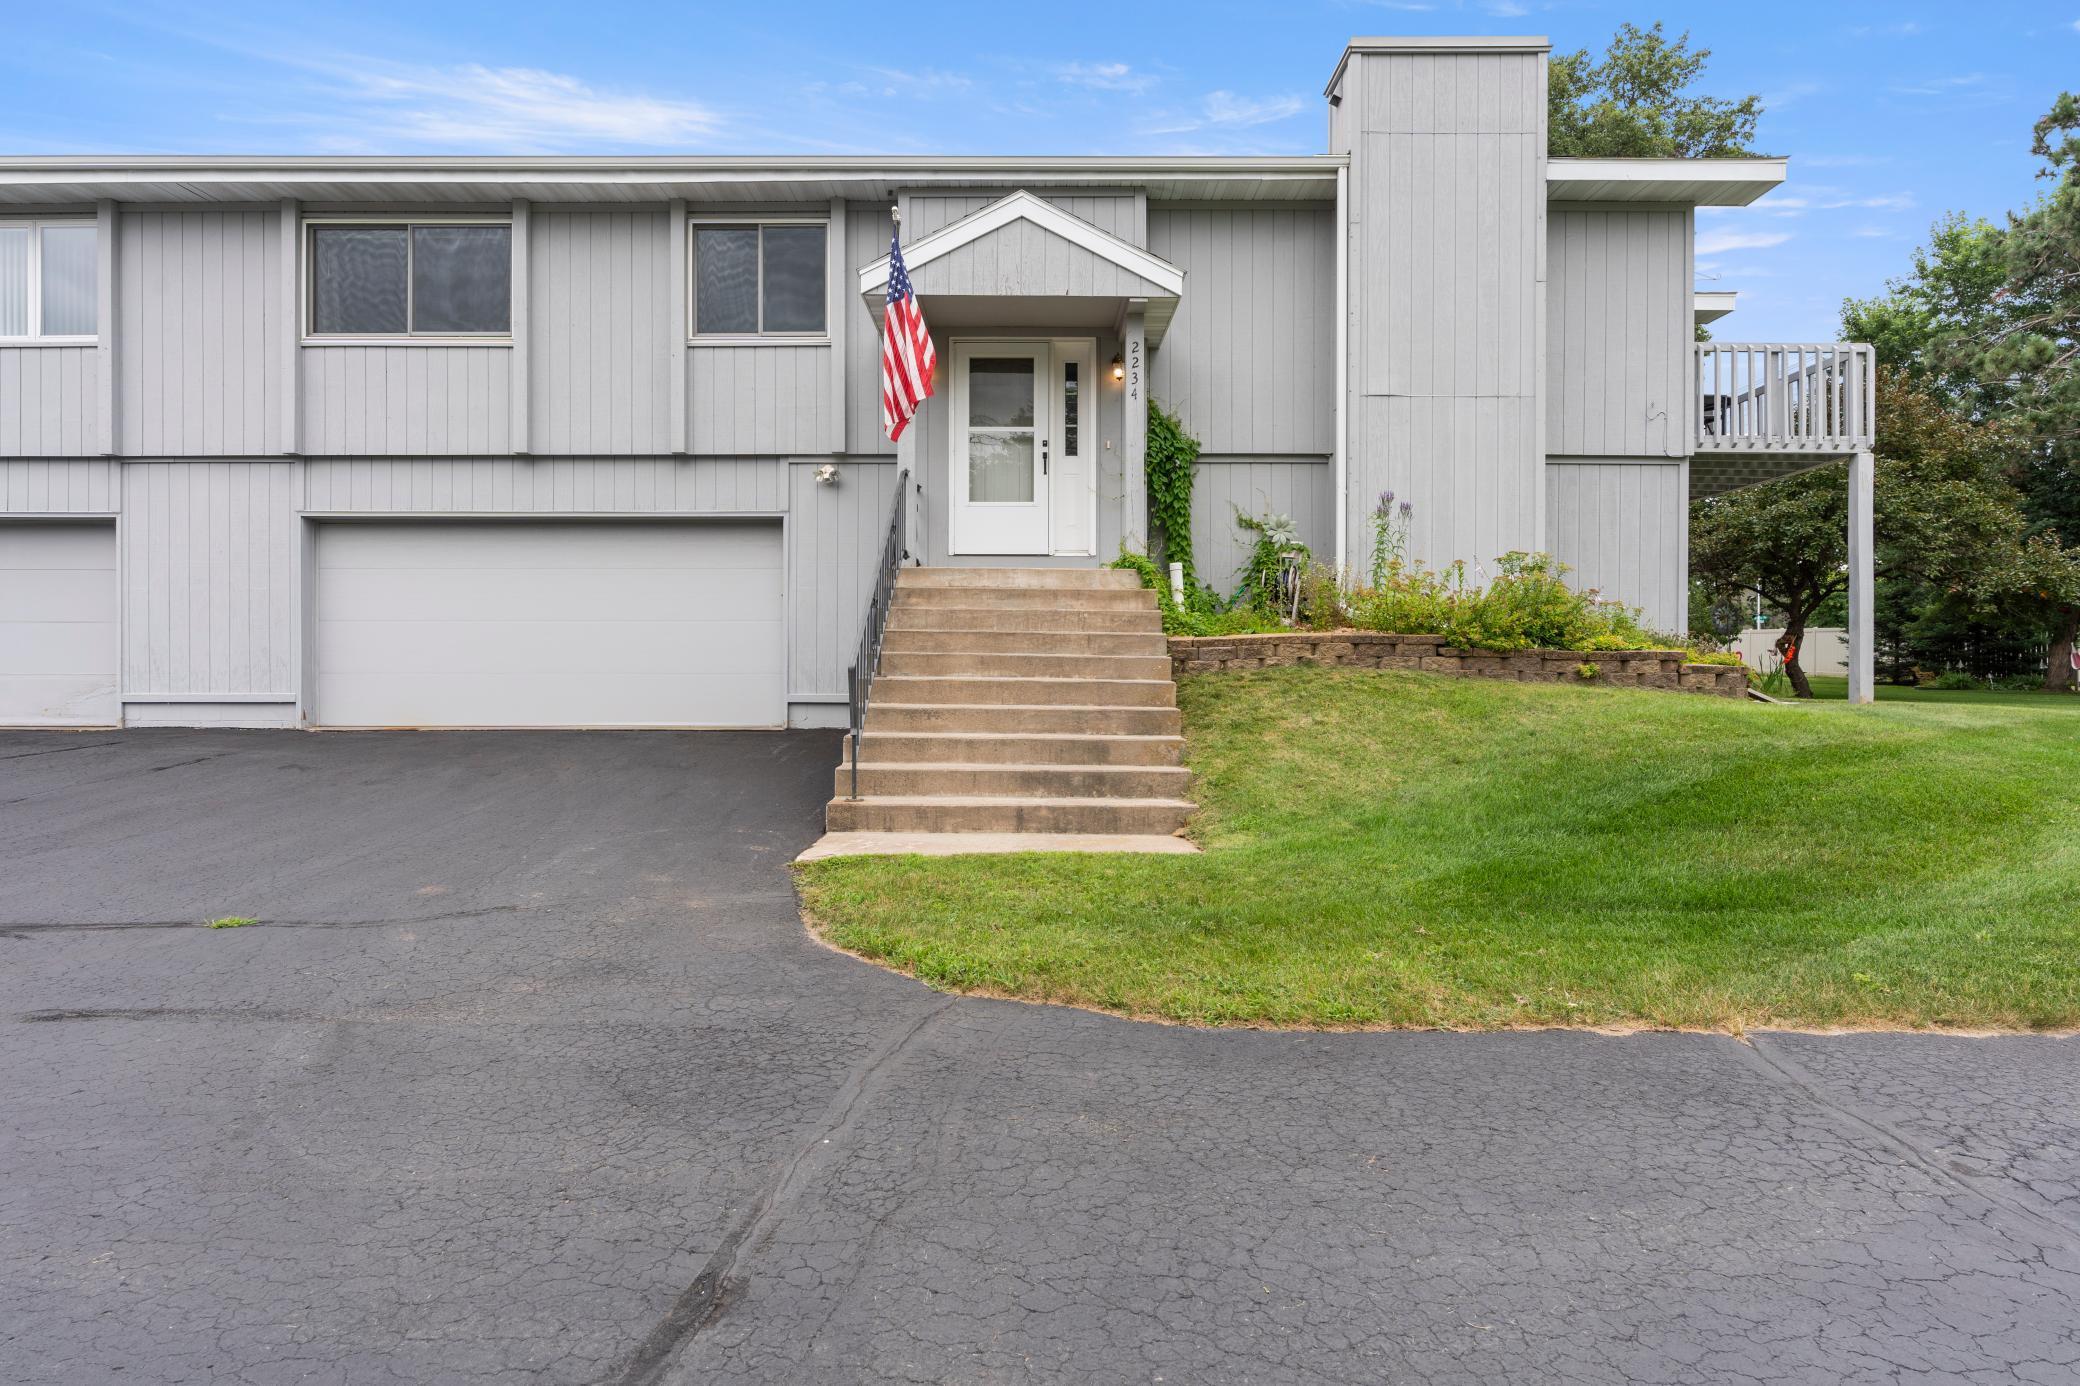
2234 Spruce Dr, Brainerd, MN 56401
Member Features
Find Real Estate Bargain!
Full foreclosure details
Home value, equity and ownership info
Find homes priced below market
Get full access with a FREE Account
Already a member?
For Sale
Off Market
Home type
Price / sqft
Year built
Home Details
This townhomes has so much potential and at the same time is move in ready! The large eat in kitchen area is complemented by a formal dining room which would allow you to create an open floor plan and expand the kitchen to almost double in size if you desired! The spacious living room and a master suite along with a 2nd bedroom & bath round out the upper level! The kitchen is lovely with stainless appliances and great cabinet space! The lower level has room to create another bedroom or use the space as an office or extended family room! You also could convert the 1/2 bath to a full if you wanted! With a walk out to a nice patio and a tuck under garage with extra storage space this home has a lot to offer! Townhomes like this are rare to come along so don't miss out! HOA dues are collected twice a year for $462, which breaks down to approximately $77/month, but it is not collected monthly.
Interior Details
1231
2
3
Has Heating:
Yes
Heating Type:
Central
Has Cooling:
No
Cooling Type:
N/A
Has Fuel:
No
Fuel Type:
N/A
Has Basement:
No
Basement Type:
Finished
Has Flooring:
No
Flooring Type:
N/A
Has Fireplace:
Yes
Fireplace Type:
N/A
Property Details
6534
No
No
Type:
Driveway
Location:
N/A
Status:
N/A
Number of Spaces:
0
No
No
No
No
No
No
No
Construction Details
Townhouse
Wood Siding
N/A
Gable
Asphalt
Tax History
Year
Amount
Land
Improvement
Percent Change
Assessment
2020
$2,060
$32,700
$131,900
--%
$164,600
2019
$2,010
$32,700
$119,600
--%
$152,300
2018
$1,852
$32,700
$115,400
--%
$148,100
2018
$1,852
$27,262
$93,875
--%
$121,137
2017
$1,664
$19,200
$97,800
--%
$117,000

Average Home Price in 56401
Nearby Properties
Zip Code
Price
Bed
Bath
Sqft
Lot
Sold Date
$198,484
$198,484
2 Beds
3 Baths
1,224 Sqft
1,742 Lot (sqft)
Sold 10/26/2026
$232,882
$232,882
2 Beds
1.5 Baths
1,135 Sqft
6,098 Lot (sqft)
Sold 10/26/2026
$219,000
$219,000
2 Beds
2 Baths
1,248 Sqft
2,178 Lot (sqft)
Sold 10/13/2026
$225,000
$225,000
2 Beds
2 Baths
1,087 Sqft
4,792 Lot (sqft)
Sold 09/29/2026





